Open Spacious Floor Plan and Move-In Ready! Large Great Room, Dining Room, Kitchen Configuration Allows for Lots of Entertaining; Ceiling Fans with Lights Throughout; Hard Surface Flooring in All High Traffic Areas with Carpet in Bedrooms; Kitchen Offers Custom Cabinets, Granite Counters, Center Island and Pantry; Double Lofts Upstairs; Primary Bedroom Separate from Secondary Bedrooms; Separate Shower and Tub in Primary Bath; Laundry Room Upstairs; Covered Patio; Easy Care Landscaping with Turf in Back Yard. Easy Access to Sports, Entertainment, Dining, Shopping and Schools.
Active
$449,000
9180 Wine Cellar Ave, Las Vegas, NV 89148
3beds
1,935sqft
:
Get pre-qualified$2,917/mo
Single Family Residence
Built in 2005
3,920 Square Feet Lot
$444,600 Zestimate®
$232/sqft
$53/mo HOA
What's special
Covered patioLaundry room upstairsDining roomLarge great roomCenter islandKitchen offers custom cabinetsOpen spacious floor plan
- 253 days |
- 145 |
- 6 |
Zillow last checked:
Listing updated:
Listed by:
Christopher S. Dowlen S.0075384 chris@teamdowlen.com,
Keller Williams MarketPlace
Source: LVR,MLS#: 2661408 Originating MLS: Greater Las Vegas Association of Realtors Inc
Originating MLS: Greater Las Vegas Association of Realtors IncFacts & features
Interior
Bedrooms & bathrooms
- Bedrooms: 3
- Bathrooms: 3
- Full bathrooms: 2
- 1/2 bathrooms: 1
Primary bedroom
- Description: Ceiling Fan,Ceiling Light,Upstairs,Walk-In Closet(s)
- Dimensions: 15x14
Bedroom 2
- Description: Ceiling Fan,Ceiling Light,Closet
- Dimensions: 13x11
Bedroom 3
- Description: Ceiling Fan,Ceiling Light,Closet
- Dimensions: 11x10
Primary bathroom
- Description: Double Sink,Separate Shower,Separate Tub
Dining room
- Description: Formal Dining Room
- Dimensions: 12x10
Kitchen
- Description: Pantry,Tile Flooring
Living room
- Description: Rear
- Dimensions: 24x13
Loft
- Description: Ceiling Fan
- Dimensions: 12x10
Loft
- Description: Other
- Dimensions: 12x10
Heating
- Central, Gas
Cooling
- Central Air, Electric
Appliances
- Included: Dryer, Dishwasher, Disposal, Gas Range, Microwave, Refrigerator, Washer
- Laundry: Gas Dryer Hookup, Laundry Room, Upper Level
Features
- Ceiling Fan(s), Window Treatments
- Flooring: Carpet, Laminate, Luxury Vinyl Plank, Tile
- Windows: Blinds, Double Pane Windows
- Has fireplace: No
Interior area
- Total structure area: 1,935
- Total interior livable area: 1,935 sqft
Video & virtual tour
Property
Parking
- Total spaces: 2
- Parking features: Attached, Garage, Garage Door Opener, Inside Entrance, Private
- Attached garage spaces: 2
Features
- Stories: 2
- Patio & porch: Covered, Patio
- Exterior features: Patio, Private Yard, Sprinkler/Irrigation
- Fencing: Block,Back Yard
Lot
- Size: 3,920 Square Feet
- Features: Drip Irrigation/Bubblers, Desert Landscaping, Landscaped, Rocks, Synthetic Grass, Sprinklers Timer, < 1/4 Acre
Details
- Parcel number: 17620110160
- Zoning description: Single Family
- Horse amenities: None
Construction
Type & style
- Home type: SingleFamily
- Architectural style: Two Story
- Property subtype: Single Family Residence
Materials
- Roof: Pitched,Tile
Condition
- Resale
- Year built: 2005
Utilities & green energy
- Electric: Photovoltaics Third-Party Owned
- Sewer: Public Sewer
- Water: Public
- Utilities for property: Underground Utilities
Green energy
- Energy efficient items: Windows
Community & HOA
Community
- Subdivision: Wineridge Est-Phase 1
HOA
- Has HOA: Yes
- Amenities included: Park
- Services included: Association Management, Maintenance Grounds
- HOA fee: $159 quarterly
- HOA name: Wine Ridge Estates
- HOA phone: 702-754-6313
Location
- Region: Las Vegas
Financial & listing details
- Price per square foot: $232/sqft
- Tax assessed value: $350,454
- Annual tax amount: $1,850
- Date on market: 12/1/2025
- Listing agreement: Exclusive Right To Sell
- Listing terms: Cash,Conventional,FHA,VA Loan
Estimated market value
$444,600
$422,000 - $467,000
$2,101/mo
Price history
| Date | Event | Price |
|---|---|---|
| 12/1/2025 | Listed for sale | $449,000$232/sqft |
Source:  LVR #2661408 Report a problem LVR #2661408 Report a problem | ||
| 9/1/2025 | Listing removed | $449,000$232/sqft |
Source: LVR #2661408 Report a problem | ||
| 4/27/2025 | Listed for sale | $449,000$232/sqft |
Source: LVR #2661408 Report a problem | ||
| 3/20/2025 | Pending sale | $449,000$232/sqft |
Source: LVR #2661408 Report a problem | ||
| 3/5/2025 | Listed for sale | $449,000+50.7%$232/sqft |
Source: LVR #2661408 Report a problem | ||
| 9/26/2019 | Sold | $298,000-2.3%$154/sqft |
Source: LVR #2119990 Report a problem | ||
| 8/13/2019 | Pending sale | $305,000$158/sqft |
Source: Keller Williams Realty Las Vegas #2119990 Report a problem | ||
| 7/26/2019 | Listed for sale | $305,000+134.6%$158/sqft |
Source: Keller Williams Realty Las Vegas #2119990 Report a problem | ||
| 12/24/2010 | Listing removed | $130,000$67/sqft |
Source: Prudential Americana Group #999810 Report a problem | ||
| 12/17/2010 | Listed for sale | $130,000-7.1%$67/sqft |
Source: Prudential Americana Group #999810 Report a problem | ||
| 1/26/2010 | Sold | $140,000+1.1%$72/sqft |
Source: Public Record Report a problem | ||
| 12/5/2009 | Listed for sale | -- |
Source: foreclosure.com Report a problem | ||
| 10/27/2009 | Sold | $138,500-53.1%$72/sqft |
Source: Public Record Report a problem | ||
| 3/7/2009 | Listing removed | $295,000$152/sqft |
Source: Go Smart Solutions, LLC #wine Report a problem | ||
| 2/22/2009 | Listed for sale | $295,000$152/sqft |
Source: Go Smart Solutions, LLC #wine Report a problem | ||
| 4/25/2008 | Listing removed | $295,000$152/sqft |
Source: Go Smart Solutions, LLC Report a problem | ||
| 3/29/2008 | Listed for sale | $295,000-3%$152/sqft |
Source: Go Smart Solutions, LLC Report a problem | ||
| 6/23/2005 | Sold | $304,000$157/sqft |
Source: Public Record Report a problem | ||
Public tax history
| Year | Property taxes | Tax assessment |
|---|---|---|
| 2026 | $1,906 +3% | $122,659 +1.7% |
| 2025 | $1,850 +3% | $120,619 +7.1% |
| 2024 | $1,797 +3% | $112,648 +12.3% |
| 2023 | $1,745 +3% | $100,290 +5.7% |
| 2022 | $1,694 +3% | $94,862 +0.8% |
| 2021 | $1,644 +3% | $94,087 +5.5% |
| 2020 | $1,596 +4.8% | $89,196 +10.4% |
| 2019 | $1,523 +9.2% | $80,773 0% |
| 2018 | $1,394 | $80,774 +9.1% |
| 2017 | $1,394 | $74,034 +13.7% |
| 2016 | $1,394 +3.3% | $65,102 +14.3% |
| 2015 | $1,350 | $56,971 +27.6% |
| 2014 | $1,350 | $44,663 |
| 2013 | -- | $44,663 -1.1% |
| 2012 | -- | $45,151 -5.7% |
| 2011 | -- | $47,877 -0.4% |
| 2010 | -- | $48,083 -28.8% |
| 2009 | -- | $67,537 |
| 2008 | -- | $67,537 -39.4% |
| 2007 | -- | $111,480 +3.9% |
| 2006 | -- | $107,337 |
Find assessor info on the county website
Monthly payment
Est. payment
Payment breakdown
Explore the cost of this home by adjusting the details. Changes won't be saved.Climate risks
Neighborhood: Enterprise
Nearby schools
GreatSchools rating
- 7/10Robert L Forbuss Elementary SchoolGrades: PK-5Distance: 1 mi
- 7/10Wilbur & Theresa Faiss Middle SchoolGrades: 6-8Distance: 2.6 mi
- 4/10Sierra Vista High SchoolGrades: 9-12Distance: 2.2 mi
Schools provided by the listing agent
- Elementary: Forbuss, Robert L. ,Forbuss, Robert L.
- Middle: Faiss, Wilbur & Theresa
- High: Sierra Vista High
Source: LVR. This data may not be complete. We recommend contacting the local school district to confirm school assignments for this home.
- $419,6003 bd3 ba1.8k sqft9174 Wine Cellar Ave, Las Vegas, NV 89148Off Market

- $346,2003 bd2 ba1.8k sqft9174 Wine Cellar Ave #0, Las Vegas, NV 89148Off Market

- $423,7004 bd2 ba1.9k sqft9181 Spumante Ave, Las Vegas, NV 89148Off Market

- $421,2003 bd2 ba1.9k sqft9168 Wine Cellar Ave, Las Vegas, NV 89148Off Market

- $441,4003 bd3 ba1.9k sqft9190 Wine Cellar Ave, Las Vegas, NV 89148Off Market
- $412,6003 bd3 ba1.7k sqft9175 Spumante Ave, Las Vegas, NV 89148Off Market
- $427,8003 bd3 ba1.9k sqft9169 Spumante Ave, Las Vegas, NV 89148Off Market
- $404,9003 bd2 ba1.7k sqft9195 Spumante Ave, Las Vegas, NV 89148Off Market
A local agent can set up tours, give advice and negotiate with sellers.
Similar homes
- $449,9003 bd3 ba2k sqft6004 Gordon Creek Ave, Las Vegas, NV 89139For Sale
 MLS ID #2805708, John Sullivan, Huntington & Ellis, A Real Est. LVR
 - $464,5003 bd3 ba2k sqft6788 Rose Mallow St, Las Vegas, NV 89148For Sale
 MLS ID #2791758, Melissa L. Zimbelman, LUXE International Realty. LVR
 - $459,0003 bd3 ba1.6k sqft8783 Halcon Ave, Las Vegas, NV 89148For Sale
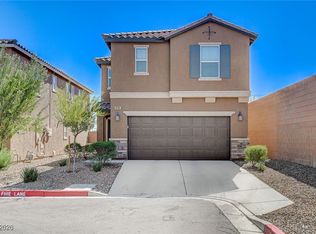 MLS ID #2744313, Jennilee Phan, BHHS Nevada Properties. LVR
 - $450,0004 bd3 ba2.3k sqft10450 Kepler Cascades St, Las Vegas, NV 89148For Sale
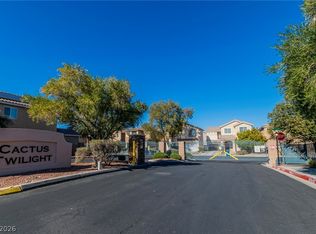 MLS ID #2795460, Darlene Pamela T. Dato-On, SimpliHOM. LVR
 - $480,0003 bd3 ba1.8k sqft5550 S Riley St, Las Vegas, NV 89148For SaleMLS ID #2795085, Alejandro Ledesma-Diaz, Sphere Real Estate. LVR
- $405,0003 bd3 ba1.4k sqft8386 Creek Canyon Ave, Las Vegas, NV 89113For SaleMLS ID #2801578, Apollo K. Tillman, Realty ONE Group, Inc. LVR
- $469,9003 bd3 ba1.8k sqft10165 Tait St, Las Vegas, NV 89178For SaleMLS ID #2713224, Jesus Montoya Esparza, City National Properties. LVR
- $410,0003 bd3 ba1.5k sqft8488 Ravencrest St, Las Vegas, NV 89139For SaleMLS ID #2797160, Jillian M. Batchelor, Real Broker LLC. LVR
- $460,0004 bd3 ba2.1k sqft8254 Pearl Diver Ct, Las Vegas, NV 89139For SaleMLS ID #2776587, Laura E. Ahumada, ERA Brokers Consolidated. LVR
- $568,9004 bd4 ba2.6k sqft7306 Rainford St, Las Vegas, NV 89148For SaleMLS ID #2791017, Anand S. Goundar, SOS Realty Group LLC. LVR
- $524,9003 bd3 ba2.2k sqft6912 Grand Junction Ave, Las Vegas, NV 89179For SaleMLS ID #2801637, Kurt E Brauner, Metropolitan Real Estate Group. LVR
- $409,9003 bd3 ba1.7k sqft8155 Retriever Ave, Las Vegas, NV 89147For SaleMLS ID #2757151, Marisela Mondragon, The Agency Las Vegas. LVR
- $400,0003 bd2 ba1.2k sqft9005 Ivybridge St, Las Vegas, NV 89123For SaleMLS ID #2805095, Angela A. Valenzuela, Coldwell Banker Premier. LVR
- $420,0003 bd3 ba1.6k sqft1197 Via Nomi, Henderson, NV 89052For SaleMLS ID #2806010, Anthony J. Romeo, Simply Vegas. LVR
- $415,0003 bd3 ba1.6k sqft6839 Quindio St, Las Vegas, NV 89166For SaleMLS ID #2806452, Karina Arroyo-Mendoza, Galindo Group Real Estate. LVR
- $435,0003 bd3 ba2.2k sqft8944 Snowtrack Ave, Las Vegas, NV 89149For SaleMLS ID #2794940, Katherine Mae Clemmons, eXp Realty. LVR
- $462,0003 bd3 ba1.6k sqft2333 Jasmine Garden Dr, Las Vegas, NV 89134For SaleMLS ID #2781068, Greta M. Young, Tripoint Realty & Property Mgt. LVR
- $424,0003 bd3 ba1.6k sqft1666 Garden Path Ct, Las Vegas, NV 89119For SaleMLS ID #2799927, Michelle Rosequist, Signature Real Estate Group. LVR
- $450,0003 bd3 ba2.2k sqft7813 Falconwing Ave, Las Vegas, NV 89131For SaleMLS ID #2796650, Stephanie Mack, Listing Masters LLC. LVR
- $359,0003 bd3 ba1.5k sqft9343 Horizon Vista Ln, Las Vegas, NV 89117For SaleMLS ID #2805660, Samantha A. D'Amelio, Sphere Real Estate. LVR
