Welcome to this сhаrmіng, move-іn reаdy home in the highly dеsіrable Lamplight Community! This beautifully maintained home features gorgeous new flooring, fresh interior paint, and plantation shutters throughout. The open, inviting floor plan offers comfortable living and plenty of natural light. Enjoy peace of mind with the included Moen Smart Automatic Water Shut-Off System, providing added protection against water damage. Step outside to a private backyard complete with a cozy fire pit, perfect for relaxing or entertaining year-round. Residents enjoy access to a community pool and spa, clubhouse, fitness center, parks, playgrounds, and walking trails, offering resort style amenities just steps from home. Conveniently located near shopping, dining, and top-rated schools, this home combines comfort, style, and an unbeatable location. Don’t miss this incredible opportunity! Sellers have just installed a brand new ater heater!
Active
Price cut: $15K (7/22)
$410,000
8488 Ravencrest St, Las Vegas, NV 89139
3beds
1,505sqft
Single Family Residence
Built in 2005
3,049 Square Feet Lot
$405,600 Zestimate®
$272/sqft
$200/mo HOA
What's special
Cozy fire pitPlenty of natural lightPlantation shutters throughoutPrivate backyardOpen inviting floor planComfortable livingGorgeous new flooring
- 105 days
- 315
- 39
Zillow last checked:
Listing updated:
Listed by:
Jillian M. Batchelor S.0059838 702-595-8036,
Real Broker LLC
Source: LVR,MLS#: 2797160 Originating MLS: Greater Las Vegas Association of Realtors Inc
Originating MLS: Greater Las Vegas Association of Realtors IncFacts & features
Interior
Bedrooms & bathrooms
- Bedrooms: 3
- Bathrooms: 3
- Full bathrooms: 2
- 1/2 bathrooms: 1
Primary bedroom
- Description: Ceiling Fan,Walk-In Closet(s)
- Dimensions: 16x12
Bedroom 2
- Description: Ceiling Fan,Closet
- Dimensions: 11x10
Bedroom 3
- Description: Ceiling Fan,Closet
- Dimensions: 11x10
Primary bathroom
- Description: Double Sink,Tub/Shower Combo
Dining room
- Description: Dining Area
- Dimensions: 12x10
Family room
- Description: Vaulted Ceiling
- Dimensions: 22x14
Kitchen
- Description: Breakfast Bar/Counter
Heating
- Central, Gas
Cooling
- Central Air, Electric
Appliances
- Included: Electric Cooktop, Disposal, Microwave
- Laundry: Gas Dryer Hookup, Main Level, Laundry Room
Features
- Ceiling Fan(s), Window Treatments
- Flooring: Carpet, Laminate
- Windows: Double Pane Windows, Plantation Shutters
- Has fireplace: No
Interior area
- Total structure area: 1,505
- Total interior livable area: 1,505 sqft
Video & virtual tour
Property
Parking
- Total spaces: 2
- Parking features: Attached, Garage, Inside Entrance, Private
- Attached garage spaces: 2
Features
- Stories: 2
- Exterior features: Private Yard
- Pool features: Community
- Fencing: Block,Back Yard,Vinyl
Lot
- Size: 3,049 Square Feet
- Features: Desert Landscaping, Landscaped, < 1/4 Acre
Details
- Parcel number: 17614614036
- Zoning description: Single Family
- Horse amenities: None
Construction
Type & style
- Home type: SingleFamily
- Architectural style: Two Story
- Property subtype: Single Family Residence
Materials
- Roof: Tile
Condition
- Resale
- Year built: 2005
Utilities & green energy
- Electric: Photovoltaics None
- Sewer: Public Sewer
- Water: Public
- Utilities for property: Underground Utilities
Green energy
- Energy efficient items: Windows
Community & HOA
Community
- Features: Pool
- Security: Gated Community
- Subdivision: Lamplight Square At Pinnacle Peaks
HOA
- Has HOA: Yes
- Amenities included: Basketball Court, Clubhouse, Fitness Center, Gated, Pool, Spa/Hot Tub
- Services included: Association Management, Maintenance Grounds
- HOA fee: $200 monthly
- HOA name: LAMPLIGHT SQUARE
- HOA phone: 702-531-3382
Location
- Region: Las Vegas
Financial & listing details
- Price per square foot: $272/sqft
- Tax assessed value: $285,300
- Annual tax amount: $2,213
- Date on market: 7/3/2026
- Listing agreement: Exclusive Right To Sell
- Listing terms: Cash,Conventional,FHA,VA Loan
- Ownership: Single Family Residential
Estimated market value
$405,600
$385,000 - $426,000
$1,930/mo
Price history
| Date | Event | Price |
|---|---|---|
| 7/22/2026 | Price change | $410,000-3.5%$272/sqft |
Source:  LVR #2797160 Report a problem LVR #2797160 Report a problem | ||
| 7/3/2026 | Listed for sale | $425,000+13.3%$282/sqft |
Source: LVR #2797160 Report a problem | ||
| 2/28/2023 | Sold | $375,000$249/sqft |
Source: LVR #2449336 Report a problem | ||
| 1/14/2023 | Pending sale | $375,000$249/sqft |
Source: LVR #2449336 Report a problem | ||
| 10/25/2022 | Listed for sale | $375,000+58.6%$249/sqft |
Source: LVR #2449336 Report a problem | ||
| 5/11/2015 | Listing removed | $1,195$1/sqft |
Source: Keller Williams Realty Southwest Report a problem | ||
| 5/4/2015 | Listed for rent | $1,195-14.3%$1/sqft |
Source: RE/MAX PREMIER REALTY GROUP #1534272 Report a problem | ||
| 3/2/2011 | Listing removed | $1,395$1/sqft |
Source: Century21 MoneyWorld Report a problem | ||
| 1/26/2011 | Listed for rent | $1,395$1/sqft |
Source: Century21 MoneyWorld Report a problem | ||
| 12/23/2004 | Sold | $236,436$157/sqft |
Source: Public Record Report a problem | ||
Public tax history
| Year | Property taxes | Tax assessment |
|---|---|---|
| 2026 | $2,216 +8% | $99,855 -0.9% |
| 2025 | $2,052 +8% | $100,775 +7.1% |
| 2024 | $1,900 +8% | $94,133 +13.8% |
| 2023 | $1,760 +8% | $82,750 +5% |
| 2022 | $1,629 +7.7% | $78,844 +0.7% |
| 2021 | $1,513 +6.7% | $78,288 +7.6% |
| 2020 | $1,417 +4.8% | $72,777 +6.8% |
| 2019 | $1,352 +6.9% | $68,132 |
| 2018 | $1,265 | $68,132 +1.4% |
| 2017 | $1,265 | $67,196 +17.2% |
| 2016 | $1,265 +0.3% | $57,350 +7.2% |
| 2015 | $1,262 +3% | $53,521 +34.8% |
| 2014 | $1,225 | $39,698 |
| 2013 | -- | $39,698 -5.9% |
| 2012 | -- | $42,192 -8.2% |
| 2011 | -- | $45,959 -0.8% |
| 2010 | -- | $46,330 -17.9% |
| 2009 | -- | $56,463 |
| 2008 | -- | $56,463 -46.7% |
| 2007 | -- | $105,979 +9.2% |
| 2006 | -- | $97,028 |
Find assessor info on the county website
Monthly payment
Est. payment
Payment breakdown
Explore the cost of this home by adjusting the details. Changes won't be saved.Climate risks
Neighborhood: Enterprise
Nearby schools
Schools provided by the listing agent
- Elementary: Fine, Mark L.,Fine, Mark L.
- Middle: Canarelli Lawrence & Heidi
- High: Sierra Vista High
Source: LVR. This data may not be complete. We recommend contacting the local school district to confirm school assignments for this home.
Similar homes
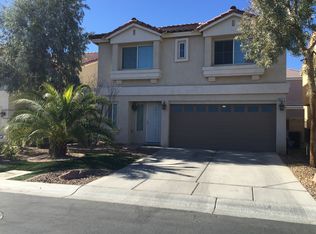
- $420,0003 bd3 ba1.5k sqft6229 White Point Ct, Las Vegas, NV 89139For Sale
 MLS ID #2813591, Estefani Castaneda-Melendez, Scofield Group LLC. LVR
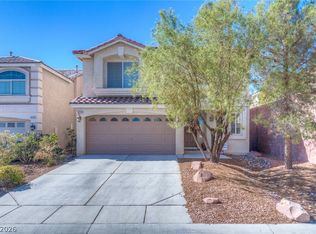
 - $430,0003 bd3 ba1.8k sqft8343 Cambridge Grove St, Las Vegas, NV 89139For Sale
 MLS ID #2816280, Ryan Crighton, Rothwell Gornt Companies. LVR
 - $390,9003 bd3 ba1.4k sqft8386 Creek Canyon Ave, Las Vegas, NV 89113For Sale
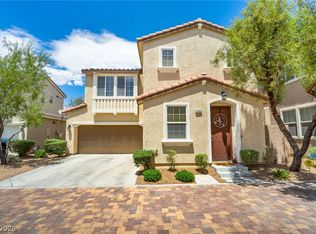 MLS ID #2801578, Apollo K. Tillman, Realty ONE Group, Inc. LVR
 - $410,0004 bd3 ba1.6k sqft4014 Sparrow Rock St, Las Vegas, NV 89129For Sale
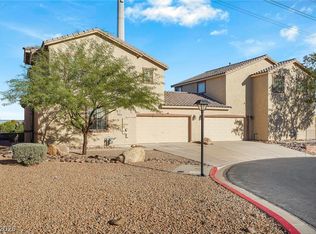 MLS ID #2827439, Svita Y. Feda, Realty ONE Group, Inc. LVR
