SELLER CREDIΤ ΑVΑILAΒLΕ! Seller is offerіng aѕsistance toward buyer closing costs or an interest rate buydown with an acceptable offer. Ask for details.
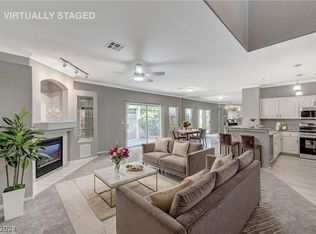
Now priced at $415,000, this 2,003 sq ft townhome in the gated Villa Pacifica community offers space where it counts: two oversized bedrooms up, 2.5 baths, a versatile loft, and TWO gas fireplaces, one in the living room and one in the primary suite. The primary bedroom is a true retreat with a sitting room, ceiling fan, and walk-in closet. The kitchen features granite counters, luxury vinyl plank flooring, a breakfast bar, and a walk-in pantry. Enjoy a private backyard with covered patio and wrought iron fencing, an attached 2-car garage with epoxy floors and inside entry, upstairs laundry, and all appliances included, even the washer and dryer. Community pool and minutes to the 215, Allegiant Stadium, and the Strip. FHA and VA welcome.
Active
Price cut: $15K (9/12)
$415,000
5978 Greenery View Ln, Las Vegas, NV 89118
2beds
2,003sqft
Townhouse
Built in 1995
1,742 Square Feet Lot
$410,300 Zestimate®
$207/sqft
$275/mo HOA
What's special
Beautifully appointed townhomeSpanning two storiesWelcoming covered patioCharming outdoor spaceTwo spacious bedrooms
- 75 days
- 69
- 2
Zillow last checked:
Listing updated:
Listed by:
Ryan E. Carter S.0198353 (702)518-4618,
Galindo Group Real Estate
Source: LVR,MLS#: 2803589 Originating MLS: Greater Las Vegas Association of Realtors Inc
Originating MLS: Greater Las Vegas Association of Realtors IncFacts & features
Interior
Bedrooms & bathrooms
- Bedrooms: 2
- Bathrooms: 3
- Full bathrooms: 2
- 1/2 bathrooms: 1
Primary bedroom
- Description: Ceiling Fan,Sitting Room,Upstairs,Walk-In Closet(s)
- Dimensions: 18x13
Bedroom 2
- Description: Ceiling Fan,Upstairs
- Dimensions: 14x15
Kitchen
- Description: Breakfast Bar/Counter,Granite Countertops,Luxury Vinyl Plank,Walk-in Pantry
Loft
- Description: Ceiling Fan
- Dimensions: 9x14
Heating
- Central, Gas
Cooling
- Central Air, Electric
Appliances
- Included: Dryer, Dishwasher, Disposal, Gas Range, Microwave, Refrigerator, Water Heater, Water Purifier, Washer
- Laundry: Gas Dryer Hookup, Upper Level
Features
- BathroomonMainLevel, Ceiling Fan(s), HalfBathonMainLevel
- Flooring: Carpet, Linoleum, Tile, Vinyl
- Number of fireplaces: 2
- Fireplace features: Gas, Living Room, Primary Bedroom
Interior area
- Total structure area: 2,003
- Total interior livable area: 2,003 sqft
Video & virtual tour
Property
Parking
- Total spaces: 2
- Parking features: Attached, Epoxy Flooring, Garage, Inside Entrance, Private
- Attached garage spaces: 2
Features
- Stories: 2
- Patio & porch: Covered, Patio
- Exterior features: Patio, Private Yard
- Pool features: Community
- Fencing: Back Yard,Wrought Iron
Lot
- Size: 1,742 Square Feet
- Features: Desert Landscaping, Landscaped, < 1/4 Acre
Details
- Parcel number: 16325218008
- Zoning description: Single Family
- Horse amenities: None
Construction
Type & style
- Home type: Townhouse
- Architectural style: Two Story
- Property subtype: Townhouse
- Attached to another structure: Yes
Materials
- Roof: Tile
Condition
- Resale
- Year built: 1995
Utilities & green energy
- Electric: Photovoltaics None
- Sewer: Public Sewer
- Water: Public
- Utilities for property: Underground Utilities
Community & HOA
Community
- Features: Pool
- Security: Security System Owned, Gated Community
- Subdivision: Villa Pacifica-& 4
HOA
- Has HOA: Yes
- Amenities included: Gated, Pool
- HOA fee: $275 monthly
- HOA name: Villa Pacifica
- HOA phone: 702-942-2500
Location
- Region: Las Vegas
Financial & listing details
- Price per square foot: $207/sqft
- Tax assessed value: $263,226
- Annual tax amount: $1,949
- Date on market: 7/31/2026
- Listing agreement: Exclusive Right To Sell
- Listing terms: All Inclusive Trust Deed,Cash,Conventional,FHA,Owner Will Carry,VA Loan
- Ownership: Townhouse
Estimated market value
$410,300
$390,000 - $431,000
$2,265/mo
Price history
| Date | Event | Price |
|---|---|---|
| 9/12/2026 | Price change | $415,000-3.5%$207/sqft |
Source:  LVR #2803589 Report a problem LVR #2803589 Report a problem | ||
| 8/18/2026 | Price change | $429,999-2.3%$215/sqft |
Source: LVR #2803589 Report a problem | ||
| 7/31/2026 | Listed for sale | $440,000+8.6%$220/sqft |
Source: LVR #2803589 Report a problem | ||
| 8/28/2024 | Sold | $405,000+138.2%$202/sqft |
Source: Public Record Report a problem | ||
| 8/17/2015 | Listing removed | $1,200$1/sqft |
Source: First United Management Group, LLC Report a problem | ||
| 8/7/2015 | Listed for rent | $1,200$1/sqft |
Source: First United Management Group, LLC Report a problem | ||
| 8/9/2013 | Sold | $170,000+25.9%$85/sqft |
Source: LVR #1338567 Report a problem | ||
| 6/8/2013 | Price change | $135,000-24.6%$67/sqft |
Source: CENTURY 21 Aadvantage Gold #1338567 Report a problem | ||
| 6/4/2013 | Price change | $179,000-3.2%$89/sqft |
Source: Century 21 Aadvantage Gold #1338567 Report a problem | ||
| 4/20/2013 | Price change | $184,900+37%$92/sqft |
Source: Century 21 Aadvantage Gold #1338567 Report a problem | ||
| 4/18/2013 | Listed for sale | $135,000-7.5%$67/sqft |
Source: Century 21 Aadvantage Gold #1338567 Report a problem | ||
| 7/28/2000 | Sold | $146,000-6.1%$73/sqft |
Source: Public Record Report a problem | ||
| 7/3/1995 | Sold | $155,500$78/sqft |
Source: Public Record Report a problem | ||
Public tax history
| Year | Property taxes | Tax assessment |
|---|---|---|
| 2026 | $1,952 +8% | $92,129 -3.1% |
| 2025 | $1,807 +8% | $95,053 +13.7% |
| 2024 | $1,674 +8% | $83,584 +7.5% |
| 2023 | $1,550 +8% | $77,735 +17.3% |
| 2022 | $1,436 +7.7% | $66,291 -0.7% |
| 2021 | $1,333 +6.7% | $66,767 +5.3% |
| 2020 | $1,248 +4.8% | $63,387 +10% |
| 2019 | $1,191 +6.9% | $57,609 |
| 2018 | $1,115 | $57,609 +2.6% |
| 2017 | $1,115 | $56,165 +2.5% |
| 2016 | $1,115 +0.3% | $54,810 +19.4% |
| 2015 | $1,111 +3.2% | $45,905 +19.6% |
| 2014 | $1,077 | $38,387 |
| 2013 | -- | $38,387 +11.6% |
| 2012 | -- | $34,389 -18.3% |
| 2011 | -- | $42,070 -0.2% |
| 2010 | -- | $42,159 -28.2% |
| 2009 | -- | $58,750 |
| 2008 | -- | $58,750 -32.2% |
| 2007 | -- | $86,622 +12.1% |
| 2006 | -- | $77,271 +39% |
| 2005 | -- | $55,580 +12.5% |
| 2004 | -- | $49,424 +6.2% |
| 2003 | -- | $46,522 +2.4% |
| 2002 | -- | $45,420 +3.9% |
| 2001 | -- | $43,700 |
Find assessor info on the county website
Monthly payment
Est. payment
Payment breakdown
Explore the cost of this home by adjusting the details. Changes won't be saved.Climate risks
Neighborhood: Spring Valley
Nearby schools
Schools provided by the listing agent
- Elementary: Jydstrup, Helen M.,Jydstrup, Helen M.
- Middle: Sawyer Grant
- High: Durango
Source: LVR. This data may not be complete. We recommend contacting the local school district to confirm school assignments for this home.
- $405,0002 bd3 ba2k sqft5978 Greenery View Ln #0, Las Vegas, NV 89118Sold
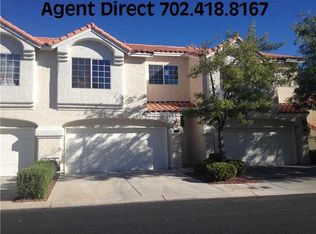
- $337,4003 bd2 ba1.6k sqft5972 Greenery View Ln, Las Vegas, NV 89118Off Market
- $333,0002 bd3 ba1.6k sqft5982 Greenery View Ln, Las Vegas, NV 89118Off Market

- $302,3002 bd2 ba1.6k sqft5964 Greenery View Ln, Las Vegas, NV 89118Off Market
Similar homes
- $319,9903 bd2 ba1.1k sqft5171 Briar Patch Way, Las Vegas, NV 89118For Sale
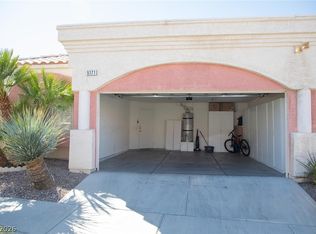 MLS ID #2820375, Sintayhu C. Feyssa, Ethio American Realty. LVR
 - $410,0003 bd3 ba1.7k sqft9125 Hampstead Ave, Las Vegas, NV 89145For Sale
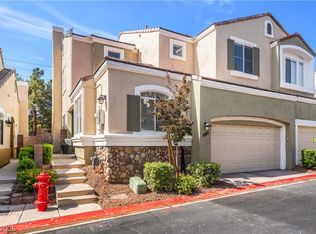 MLS ID #2784372, Kanwaljeet S. Nanray, Realty ONE Group, Inc. LVR
 - $430,0003 bd3 ba1.8k sqft8343 Cambridge Grove St, Las Vegas, NV 89139For Sale
 MLS ID #2816280, Ryan Crighton, Rothwell Gornt Companies. LVR
 - $410,0003 bd3 ba1.5k sqft8488 Ravencrest St, Las Vegas, NV 89139For Sale
 MLS ID #2797160, Jillian M. Batchelor, Real Broker LLC. LVR
