Looking for a four-bedroom home where the neighborhood does half the work for you? This two-and-a-half-bath residence sits in a corner of northwest Las Vegas that quietly balances everyday ease with weekend fun, all without demanding a luxury-tier budget to enjoy it.
Inside, the layout gives everyone somewhere to land. Four bedrooms flex into whatever your life requires—kids'rooms, a guest suite, or the home office that finally puts an end to working from the kitchen table. The primary bedroom offers a restful escape, while the shared spaces keep conversation and connection flowing during busy mornings and slow Sunday afternoons alike.
Now for the part that truly seals it. Woofter Family Park sits practically at your doorstep, ideal for spontaneous evening strolls or letting the little ones burn off energy. Grocery runs turn effortless with both Whole Foods Market and Sprouts Farmers Market minutes away, so fresh produce is never a chore. Soccer families will appreciate the nearby Bettye Wilson Soccer Complex, and golfers can chase a few rounds at Angel Park Golf Club just up the road. Add Cimarron-Memorial High School close by, and the practical boxes tick themselves.
Priced to make sense for growing families and savvy buyers alike, this home delivers genuine value in a location that keeps giving. Homes with this blend of space, convenience, and price rarely wait around. Come walk through it yourself and picture the possibilities—schedule your private showing today.
Active
$474,900
7225 Old Mission Dr, Las Vegas, NV 89128
4beds
2,194sqft
:
Get pre-qualified$3,029/mo
Single Family Residence
Built in 1995
3,920 Square Feet Lot
$468,600 Zestimate®
$216/sqft
$-- HOA
What's special
- 7 days |
- 368 |
- 27 |
Likely to sell faster than
Zillow last checked:
Listing updated:
Listed by:
Travis Saunders BS.0146488 702-256-4900,
Wardley Real Estate
Source: LVR,MLS#: 2803593 Originating MLS: Greater Las Vegas Association of Realtors Inc
Originating MLS: Greater Las Vegas Association of Realtors IncFacts & features
Interior
Bedrooms & bathrooms
- Bedrooms: 4
- Bathrooms: 3
- Full bathrooms: 2
- 1/2 bathrooms: 1
Primary bedroom
- Description: Ceiling Fan,Ceiling Light,Custom Closet,Sitting Room,Upstairs,Walk-In Closet(s)
- Dimensions: 14x12
Bedroom 2
- Description: Ceiling Fan,Ceiling Light,Upstairs
- Dimensions: 12x10
Bedroom 3
- Description: Ceiling Fan,Ceiling Light,Closet,Upstairs
- Dimensions: 13x13
Bedroom 4
- Description: Ceiling Fan,Ceiling Light,Closet,Upstairs
- Dimensions: 13x13
Family room
- Description: Ceiling Fan,Separate Family Room
- Dimensions: 16x13
Kitchen
- Description: Granite Countertops,Lighting Track,Man Made Woodor Laminate Flooring
Living room
- Description: Formal,Front
- Dimensions: 18x15
Heating
- Central, Gas
Cooling
- Central Air, Electric
Appliances
- Included: Dryer, Disposal, Gas Range, Microwave, Refrigerator, Washer
- Laundry: Gas Dryer Hookup, Main Level
Features
- Ceiling Fan(s), Window Treatments
- Flooring: Carpet, Laminate
- Windows: Blinds, Double Pane Windows, Drapes, Window Treatments
- Number of fireplaces: 1
- Fireplace features: Electric, Family Room
Interior area
- Total structure area: 2,194
- Total interior livable area: 2,194 sqft
Video & virtual tour
Property
Parking
- Total spaces: 2
- Parking features: Attached, Garage, Guest, Open
- Attached garage spaces: 2
- Has uncovered spaces: Yes
Features
- Stories: 2
- Patio & porch: Covered, Patio, Porch
- Exterior features: Barbecue, Porch, Patio, Sprinkler/Irrigation
- Fencing: Block,Back Yard
Lot
- Size: 3,920 Square Feet
- Features: Drip Irrigation/Bubblers, Desert Landscaping, Fruit Trees, Landscaped, Trees, < 1/4 Acre
Details
- Parcel number: 13822710037
- Zoning description: Single Family
- Horse amenities: None
Construction
Type & style
- Home type: SingleFamily
- Architectural style: Two Story
- Property subtype: Single Family Residence
Materials
- Roof: Tile
Condition
- Year built: 1995
Utilities & green energy
- Sewer: Public Sewer
- Water: Public
- Utilities for property: Cable Available, Underground Utilities
Green energy
- Energy efficient items: Solar Panel(s), Windows
Community & HOA
Community
- Subdivision: Tenaya East #1A By Lewis Homes
HOA
- Has HOA: No
- Amenities included: None
Location
- Region: Las Vegas
Financial & listing details
- Price per square foot: $216/sqft
- Tax assessed value: $281,143
- Annual tax amount: $2,189
- Date on market: 7/28/2026
- Listing agreement: Exclusive Right To Sell
- Listing terms: Cash,Conventional,FHA,VA Loan
- Ownership: Single Family Residential
Estimated market value
$468,600
$445,000 - $492,000
$2,308/mo
Price history
| Date | Event | Price |
|---|---|---|
| 7/29/2026 | Listed for sale | $474,900+44%$216/sqft |
Source:  LVR #2803593 Report a problem LVR #2803593 Report a problem | ||
| 11/13/2020 | Sold | $329,900+0.3%$150/sqft |
Source: LVR #2235215 Report a problem | ||
| 10/6/2020 | Pending sale | $329,000$150/sqft |
Source: Go Global Realty #2235215 Report a problem | ||
| 9/29/2020 | Listed for sale | $329,000+138.4%$150/sqft |
Source: Go Global Realty #2235215 Report a problem | ||
| 6/21/2012 | Sold | $138,000-7.4%$63/sqft |
Source: LVR #1234849 Report a problem | ||
| 3/17/2012 | Listed for sale | $149,000-53.9%$68/sqft |
Source: RE/MAX BENCHMARK REALTY #1234849 Report a problem | ||
| 1/31/2006 | Sold | $323,000+84.6%$147/sqft |
Source: Public Record Report a problem | ||
| 9/5/2002 | Sold | $175,000+4.2%$80/sqft |
Source: Public Record Report a problem | ||
| 8/31/2000 | Sold | $168,000+23.5%$77/sqft |
Source: Public Record Report a problem | ||
| 12/30/1994 | Sold | $136,000$62/sqft |
Source: Public Record Report a problem | ||
Public tax history
| Year | Property taxes | Tax assessment |
|---|---|---|
| 2026 | $2,192 +3% | $98,400 +1.1% |
| 2025 | $2,128 +3% | $97,334 +5.1% |
| 2024 | $2,066 +3% | $92,584 +11.9% |
| 2023 | $2,006 -1.5% | $82,740 +8.2% |
| 2022 | $2,036 +7.7% | $76,489 +1.3% |
| 2021 | $1,890 +6.7% | $75,495 +3.3% |
| 2020 | $1,771 +4.8% | $73,077 +10.2% |
| 2019 | $1,690 +6.9% | $66,306 |
| 2018 | $1,581 | $66,306 +1.5% |
| 2017 | $1,581 | $65,350 +3.5% |
| 2016 | $1,581 +0.2% | $63,133 +9.6% |
| 2015 | $1,577 +3.2% | $57,609 +27.4% |
| 2014 | $1,528 | $45,232 |
| 2013 | -- | $45,232 +4% |
| 2012 | -- | $43,495 -14.7% |
| 2011 | -- | $50,989 +0.1% |
| 2010 | -- | $50,945 -22% |
| 2009 | -- | $65,288 |
| 2008 | -- | $65,288 -34% |
| 2007 | -- | $98,995 +3.5% |
| 2006 | -- | $95,672 +28.7% |
| 2005 | -- | $74,340 +30.1% |
| 2004 | -- | $57,120 +2.3% |
| 2003 | -- | $55,850 +6.7% |
| 2002 | -- | $52,360 +7.6% |
| 2001 | -- | $48,670 |
Find assessor info on the county website
Monthly payment
Est. payment
Payment breakdown
Explore the cost of this home by adjusting the details. Changes won't be saved.Climate risks
Neighborhood: Pioneer Park
Nearby schools
GreatSchools rating
- 5/10James B Mcmillan Elementary SchoolGrades: PK-5Distance: 0.1 mi
- 6/10Ernest Becker Middle SchoolGrades: 6-8Distance: 2.5 mi
- 3/10Cimarron Memorial High SchoolGrades: 9-12Distance: 0.6 mi
Schools provided by the listing agent
- Elementary: Katz, Edythe & Lloyd,Katz, Edythe & Lloyd
- Middle: Becker
- High: Cimarron-Memorial
Source: LVR. This data may not be complete. We recommend contacting the local school district to confirm school assignments for this home.
- $538,1003 bd2 ba1.6k sqft7221 Old Mission Dr #0, Las Vegas, NV 89128Off Market
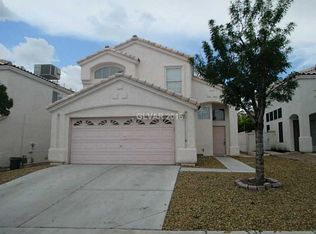
- $435,0004 bd3 ba1.6k sqft7229 Old Mission Dr, Las Vegas, NV 89128Sold
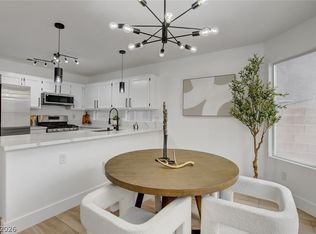
- $388,7003 bd3 ba1.4k sqft7221 Old Mission Dr, Las Vegas, NV 89128Off Market

- $381,6004 bd2 ba1.6k sqft7217 Old Mission Dr, Las Vegas, NV 89128Off Market
- $377,6002 bd2 ba1.3k sqft7233 Old Mission Dr, Las Vegas, NV 89128Off Market
- $396,1003 bd3 ba1.5k sqft1916 Sierra Hills Way, Las Vegas, NV 89128Off Market
- $373,1003 bd2 ba1.4k sqft7212 Sun Cove Cir, Las Vegas, NV 89128Off Market
- $354,7002 bd2 ba1.1k sqft7216 Sun Cove Cir, Las Vegas, NV 89128Off Market
A local agent can set up tours, give advice and negotiate with sellers.
Similar homes
- $480,0004 bd3 ba2.2k sqft8875 Dove Cove Dr, Las Vegas, NV 89129For Sale
 MLS ID #2804219, Erica Lemarr, Real Broker LLC. LVR
 - $469,9003 bd3 ba1.5k sqft2124 Brighton Shore St, Las Vegas, NV 89128For Sale
 MLS ID #2788959, Kristi Badolato, Huntington & Ellis, A Real Est. LVR
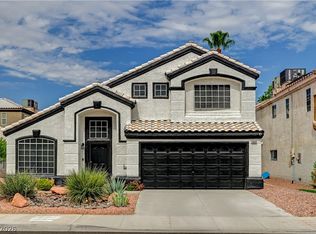
 - $439,9903 bd3 ba1.7k sqft3669 Julius Ct, Las Vegas, NV 89129For Sale
 MLS ID #2803708, Jesus Montoya Esparza, City National Properties. LVR
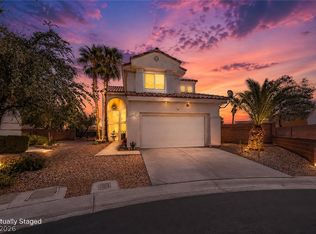
 - $550,0004 bd3 ba1.8k sqft3540 Tuscany Village Dr, Las Vegas, NV 89129For Sale
 MLS ID #2796335, Jason J. Schielke, Keller Williams Realty Las Veg. LVR
 - $520,0004 bd3 ba1.8k sqft10052 Lemon Valley Ave, Las Vegas, NV 89147For SaleMLS ID #2803496, Alan Cruz, LPT Realty, LLC. LVR
- $484,0003 bd3 ba1.6k sqft8628 Panuco Way, Las Vegas, NV 89147For SaleMLS ID #2797750, Nicolle Scott, Real Broker LLC. LVR
- $470,0004 bd3 ba1.9k sqft3721 Calumet Farm Cir, North Las Vegas, NV 89031For SaleMLS ID #2779340, Alexa M. Serrano-Sanchez, United Realty Group. LVR
- $485,0004 bd3 ba1.8k sqft10971 Bristol Park Ave, Las Vegas, NV 89166For SaleMLS ID #2803109, Casey R. Ellsworth, LPT Realty LLC. LVR
- $440,0005 bd3 ba1.9k sqft3726 Nestled Oak Ave, North Las Vegas, NV 89031For SaleMLS ID #2803529, Yolanda McNamara, Galindo Group Real Estate. LVR
- $440,0002 bd3 ba2k sqft5978 Greenery View Ln, Las Vegas, NV 89118For SaleMLS ID #2803589, Ryan E. Carter, Galindo Group Real Estate. LVR
- $430,0004 bd3 ba2.1k sqft4879 W Montara Cir, Las Vegas, NV 89121For SaleMLS ID #2802590, Daniel Mumm, Huntington & Ellis, A Real Est. LVR
- $424,9004 bd3 ba1.9k sqft6861 Sweet Pecan St, Las Vegas, NV 89149For SaleMLS ID #2794079, Mercedes K Twigger, Red Canyon Realty. LVR
- $545,9004 bd2 ba2.3k sqft5113 Elm Grove Dr, Las Vegas, NV 89130For SaleMLS ID #2800455, Traci Rivera, Redfin. LVR
- $545,0004 bd3 ba2.4k sqft10932 Meridian Fields Ave, Las Vegas, NV 89166For SaleMLS ID #2804003, Peter F. Ferrer, Real Broker LLC. LVR
- $475,0003 bd2 ba1.4k sqft3510 Jordan Ln, North Las Vegas, NV 89032For SaleMLS ID #2793408, Ian S. Palast, eXp Realty. LVR
- $485,0004 bd3 ba2k sqft2216 Via Zoran, Henderson, NV 89044For SaleMLS ID #2804290, Leslie E. Stewart, Signature Real Estate Group. LVR
- $435,0004 bd3 ba1.6k sqft1714 La Cruz Dr, Henderson, NV 89014For SaleMLS ID #2805433, Connie Byler, LIFE Realty District. LVR
- $395,9993 bd3 ba1.5k sqft8914 Indian Eagle Dr, Las Vegas, NV 89129For SaleMLS ID #2797552, Mahisha Sedere, Zenith Realty Group. LVR
- $499,9994 bd3 ba1.9k sqft3068 Topaz St, Las Vegas, NV 89121For SaleMLS ID #2752103, Julieta Hart, Brazill Team Real Estate. LVR
- $449,9004 bd3 ba2.2k sqft5503 Jett Canyon St, North Las Vegas, NV 89031For SaleMLS ID #2795939, Craig Tann, Huntington & Ellis, A Real Est. LVR
