Tucked into the established Montara Estates community, this updated two-story pool home is built for Las Vegas summer entertaining. Inside, vaulted ceilings and wood-look flooring lead to a beautiful kitchen featuring white cabinets, granite countertops, stainless steel appliances, and a center island with breakfast seating that opens to the living room and its cozy gas fireplace. Tons of natural light. A versatile open loft overlooks the main living area, ideal as a home office, playroom, or media space, while four generous bedrooms include a relaxing primary suite with a private en-suite bath, plus a convenient downstairs half-bath. Step outside to your own retreat: a sparkling pool with a natural rock waterfall, a covered patio and pergola for shaded entertaining, mature palms, and low-maintenance turf. Balcony off primary bedroom. Additional highlights include ceiling fans throughout and an attached two-car garage. Residents enjoy a community pool, spa, and tennis courts, all just minutes from US-95/515, Sunset Park, Harry Reid International Airport, the Strip, shopping, and dining. A turnkey opportunity in a well-connected, amenity-rich neighborhood.
Active
$430,000
4879 W Montara Cir, Las Vegas, NV 89121
4beds
2,133sqft
:
Get pre-qualified$2,908/mo
Single Family Residence
Built in 1974
5,227 Square Feet Lot
$425,700 Zestimate®
$202/sqft
$138/mo HOA
What's special
Low-maintenance turfUpdated two-story pool homeMature palmsDownstairs half-bathBalcony off primary bedroomVaulted ceilingsAttached two-car garage
- 3 days |
- 730 |
- 63 |
Likely to sell faster than
Zillow last checked:
Listing updated:
Listed by:
Daniel Mumm S.0176094 (702)758-6390,
Huntington & Ellis, A Real Est
Source: LVR,MLS#: 2802590 Originating MLS: Greater Las Vegas Association of Realtors Inc
Originating MLS: Greater Las Vegas Association of Realtors IncFacts & features
Interior
Bedrooms & bathrooms
- Bedrooms: 4
- Bathrooms: 3
- Full bathrooms: 2
- 1/2 bathrooms: 1
Bedroom 2
- Description: Ceiling Fan
- Dimensions: 10x10
Bedroom 3
- Description: Ceiling Fan
- Dimensions: 12x12
Bedroom 4
- Description: Ceiling Fan
- Dimensions: 14x14
Kitchen
- Description: Tile Flooring
Heating
- Central, Gas
Cooling
- Central Air, Electric
Appliances
- Included: Dryer, Dishwasher, Disposal, Gas Range, Microwave, Refrigerator, Washer
- Laundry: Gas Dryer Hookup, Laundry Room
Features
- Window Treatments
- Flooring: Carpet
- Windows: Blinds
- Number of fireplaces: 1
- Fireplace features: Gas, Living Room
Interior area
- Total structure area: 2,133
- Total interior livable area: 2,133 sqft
Video & virtual tour
Property
Parking
- Total spaces: 2
- Parking features: Attached, Garage, Private
- Attached garage spaces: 2
Features
- Stories: 2
- Patio & porch: Covered, Patio
- Exterior features: Patio
- Has private pool: Yes
- Pool features: In Ground, Private, Community
- Fencing: Block,Full
Lot
- Size: 5,227 Square Feet
- Features: Desert Landscaping, Landscaped, < 1/4 Acre
Details
- Parcel number: 16224814009
- Zoning description: Single Family
- Horse amenities: None
Construction
Type & style
- Home type: SingleFamily
- Architectural style: Two Story
- Property subtype: Single Family Residence
Materials
- Stucco
- Roof: Composition,Shingle
Condition
- Resale
- Year built: 1974
Utilities & green energy
- Electric: Photovoltaics None
- Sewer: Public Sewer
- Water: Public
- Utilities for property: Underground Utilities
Community & HOA
Community
- Features: Pool
- Subdivision: Montara Estate
HOA
- Has HOA: Yes
- Amenities included: Pool, Spa/Hot Tub, Tennis Court(s)
- Services included: Association Management
- HOA fee: $138 monthly
- HOA name: Montara Estates CIC
- HOA phone: 702-848-3418
Location
- Region: Las Vegas
Financial & listing details
- Price per square foot: $202/sqft
- Tax assessed value: $184,546
- Annual tax amount: $1,763
- Date on market: 7/25/2026
- Listing agreement: Exclusive Right To Sell
- Listing terms: Cash,Conventional,FHA,VA Loan
Estimated market value
$425,700
$404,000 - $447,000
$2,570/mo
Price history
| Date | Event | Price |
|---|---|---|
| 7/25/2026 | Listed for sale | $430,000+56.4%$202/sqft |
Source:  LVR #2802590 Report a problem LVR #2802590 Report a problem | ||
| 2/18/2020 | Sold | $275,000$129/sqft |
Source: LVR #2162383 Report a problem | ||
| 1/20/2020 | Pending sale | $275,000$129/sqft |
Source: Urban Nest Realty #2162383 Report a problem | ||
| 1/13/2020 | Price change | $275,000-1.4%$129/sqft |
Source: Urban Nest Realty #2162383 Report a problem | ||
| 1/2/2020 | Listed for sale | $279,000$131/sqft |
Source: Urban Nest Realty #2162383 Report a problem | ||
| 1/2/2020 | Pending sale | $279,000$131/sqft |
Source: Urban Nest Realty #2162383 Report a problem | ||
| 11/10/2019 | Price change | $279,000-2.1%$131/sqft |
Source: Urban Nest Realty #2141362 Report a problem | ||
| 10/27/2019 | Price change | $285,000-1.7%$134/sqft |
Source: Urban Nest Realty #2141362 Report a problem | ||
| 10/5/2019 | Listed for sale | $290,000+70.7%$136/sqft |
Source: Urban Nest Realty #2141362 Report a problem | ||
| 7/11/2014 | Sold | $169,900$80/sqft |
Source: LVR #1430664 Report a problem | ||
| 5/24/2014 | Price change | $169,900-4.8%$80/sqft |
Source: Realty Executives of Nevada #GLVARNV_1430664 Report a problem | ||
| 4/18/2014 | Price change | $178,500-1.7%$84/sqft |
Source: Homepath #1430664 Report a problem | ||
| 3/20/2014 | Listed for sale | $181,500-43.5%$85/sqft |
Source: RealtyExecutives of Nevada #1430664 Report a problem | ||
| 1/30/2014 | Sold | $321,000+94.7%$150/sqft |
Source: Public Record Report a problem | ||
| 1/30/2014 | Pending sale | $164,900$77/sqft |
Source: CENTURY 21 Aadvantage Gold #1376452 Report a problem | ||
| 1/30/2014 | Listed for sale | $164,900+64.9%$77/sqft |
Source: CENTURY 21 Aadvantage Gold #1376452 Report a problem | ||
| 4/18/1997 | Sold | $100,000$47/sqft |
Source: Public Record Report a problem | ||
Public tax history
| Year | Property taxes | Tax assessment |
|---|---|---|
| 2026 | $1,766 +3% | $64,591 +0.8% |
| 2025 | $1,714 +3% | $64,108 -2.7% |
| 2024 | $1,665 +8% | $65,858 +18% |
| 2023 | $1,542 +8% | $55,819 +3% |
| 2022 | $1,428 +7.7% | $54,177 +0.2% |
| 2021 | $1,325 +6.7% | $54,074 +8.4% |
| 2020 | $1,242 +4.8% | $49,882 +8.9% |
| 2019 | $1,185 -12.9% | $45,805 |
| 2018 | $1,361 | $45,805 -0.2% |
| 2017 | $1,361 | $45,891 +5.1% |
| 2016 | $1,361 +4.8% | $43,675 +6.2% |
| 2015 | $1,298 +21.2% | $41,107 +17.4% |
| 2014 | $1,071 | $35,012 |
| 2013 | -- | $35,012 +3.9% |
| 2012 | -- | $33,710 -10.6% |
| 2011 | -- | $37,715 -9.6% |
| 2010 | -- | $41,719 -20.4% |
| 2009 | -- | $52,391 |
| 2008 | -- | $52,391 -29.1% |
| 2007 | -- | $73,909 +9.9% |
| 2006 | -- | $67,230 +45% |
| 2005 | -- | $46,354 +10.7% |
| 2004 | -- | $41,867 +1.1% |
| 2003 | -- | $41,395 -0.5% |
| 2002 | -- | $41,600 +18.5% |
| 2001 | -- | $35,110 |
Find assessor info on the county website
Monthly payment
Est. payment
Payment breakdown
Explore the cost of this home by adjusting the details. Changes won't be saved.Climate risks
Neighborhood: Paradise
Nearby schools
GreatSchools rating
- 6/10Lewis E Rowe Elementary SchoolGrades: PK-5Distance: 1.1 mi
- 4/10C W Woodbury Middle SchoolGrades: 6-8Distance: 1.2 mi
- 3/10Del Sol High SchoolGrades: 9-12Distance: 1.4 mi
Schools provided by the listing agent
- Elementary: Rowe, Lewis E.,Rowe, Lewis E.
- Middle: Woodbury C. W.
- High: Del Sol HS
Source: LVR. This data may not be complete. We recommend contacting the local school district to confirm school assignments for this home.
- $420,0005 bd3 ba2.2k sqft4889 W Montara Cir, Las Vegas, NV 89121Sold

- $195,800-- bd-- ba-- sqft4889 W Montara Cir #0, Las Vegas, NV 89121Off Market
- $394,2004 bd2 ba1.5k sqft4869 W Montara Cir, Las Vegas, NV 89121Off Market
- $323,7003 bd2 ba1.4k sqft4859 W Montara Cir, Las Vegas, NV 89121Off Market
- $356,3004 bd2 ba1.5k sqft4899 W Montara Cir, Las Vegas, NV 89121Off Market
- $384,6004 bd3 ba2.2k sqft4880 W Montara Cir, Las Vegas, NV 89121Off Market
- $333,4003 bd2 ba1.4k sqft4849 W Montara Cir, Las Vegas, NV 89121Off Market
- $419,9993 bd3 ba1.9k sqft4870 W Montara Cir, Las Vegas, NV 89121For Sale
A local agent can set up tours, give advice and negotiate with sellers.
Similar homes
- $445,0004 bd2 ba1.7k sqft3948 Oakhill Ave, Las Vegas, NV 89121For Sale
 MLS ID #2802728, Craig Tann, Huntington & Ellis, A Real Est. LVR
 - $450,0004 bd2 ba1.6k sqft5083 Sarab Ln, Las Vegas, NV 89119For Sale
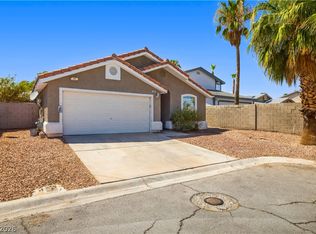 MLS ID #2804184, Steven C. Davidson, Simply Vegas. LVR
 - $459,9004 bd3 ba1.9k sqft4738 Mountain Valley Rd, Las Vegas, NV 89121For Sale
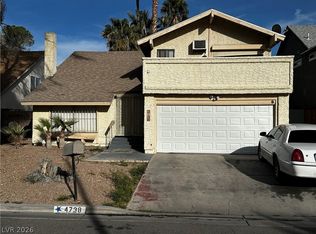 MLS ID #2760114, Brandy J. White Elk, Innovative Real Estate Strateg. LVR
 - $449,0003 bd2 ba2.1k sqft5366 Ravendale Cir, Las Vegas, NV 89120For Sale
 MLS ID #2802781, Arthur Chung, Las Vegas Realty LLC. LVR
 - $449,9994 bd2 ba1.4k sqft4060 E Harmon Ave, Las Vegas, NV 89121For SaleMLS ID #2800700, Jessica L. Beyer, Precision Realty. LVR
- $460,0004 bd2 ba2.1k sqft4681 Lancer Way, Las Vegas, NV 89121For SaleMLS ID #2791160, Paula A. Lovejoy, United Realty Group. LVR
- $489,9004 bd3 ba2.1k sqft4760 Woodridge Rd, Las Vegas, NV 89121For SaleMLS ID #2760329, Osceola S. Brunson, Raintree Real Estate. LVR
- $509,9004 bd2 ba2.1k sqft4744 High Anchor St, Las Vegas, NV 89121For SaleMLS ID #2800368, Jason Garcia, Coldwell Banker Premier. LVR
- $479,9004 bd2 ba1.5k sqft4766 S Mojave Rd, Las Vegas, NV 89121For SaleMLS ID #2772396, Brandy J. White Elk, Innovative Real Estate Strateg. LVR
- $395,0003 bd2 ba1.8k sqft4211 Flamingo Crest Dr, Las Vegas, NV 89121For SaleMLS ID #2799424, Steve P. Hawks, Platinum Real Estate Prof. LVR
- $--3 bd2 ba1.8k sqft3089 Palmdesert Way, Las Vegas, NV 89120AuctionAuction.com 2
- $460,0003 bd2 ba1.6k sqft3949 Brighthill Ave, Las Vegas, NV 89121For SaleMLS ID #2799621, Natalie A. Hayek, Simply Vegas. LVR
- $399,9004 bd3 ba2.3k sqft1707 Mapleton Ln, Las Vegas, NV 89119For SaleMLS ID #2801734, Zion N. Ayres, Vegas Go Real Estate. LVR
- $479,8884 bd3 ba1.7k sqft3896 Acapulco Ave, Las Vegas, NV 89121For SaleMLS ID #2785193, Cecelia D. Stevens, Stevens Realty & Property Mgmt. LVR
- $454,9003 bd2 ba1.6k sqft4089 Yakima Ave, Las Vegas, NV 89121For SaleMLS ID #2797054, George G. Kinney, Elite Realty. LVR
- $428,9004 bd3 ba1.9k sqft5201 Spencer St, Las Vegas, NV 89119For SaleMLS ID #2796264, Alon Wizen, United Realty Group. LVR
- $429,9003 bd2 ba1.1k sqft3955 Ventura Way, Las Vegas, NV 89121For SaleMLS ID #2756848, Osceola S. Brunson, Raintree Real Estate. LVR
- $525,0003 bd3 ba2.3k sqft4656 Skyland Dr, Las Vegas, NV 89121For SaleMLS ID #2791177, Melida C. Pulido, BHHS Nevada Properties. LVR
- $499,9003 bd2 ba2k sqft4639 Kristen Ln, Las Vegas, NV 89121For SaleMLS ID #2778866, Angel Bothof, Angel Bothof. LVR
- $300,0003 bd3 ba1.6k sqft4669 Kelly Barry Way, Las Vegas, NV 89121For SaleMLS ID #2800775, Melissa Marth, Win Win Real Estate. LVR
