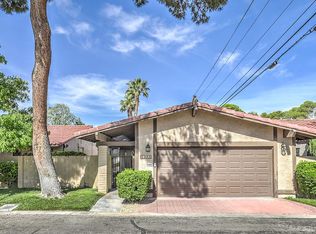
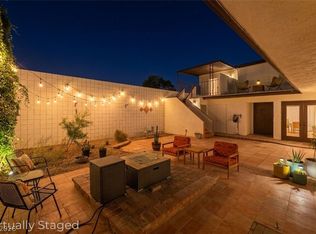
Discover unparalleled comfort and style in this meticulously crafted single-family residence, offering a serene retreat in the vibrant city of Las Vegas. The home features three bedrooms and two full bathrooms across a single story, providing a seamless living experience. Luxury vinyl plank style flooring extends throughout the living spaces, creating an inviting and cohesive atmosphere. The spacious living area is anchored by a striking stone fireplace, perfect for cozy evenings, and offers direct access to the outdoor living spaces. Culinary enthusiasts will appreciate the well-appointed kitchen, which boasts a large granite island, ample counter space, modern appliances, including a microwave, and abundant cabinetry. Each bedroom is designed for relaxation, featuring ceiling fans for comfort, blinds for privacy, and durable wood-look flooring. The well-appointed bathrooms offer both functional vanities and a convenient shower-bathtub combination, with one featuring a dual vanity and a walk-in shower. Outside, the property presents a secure, private yard with back yard access, a spacious patio, and a tiled roof crowning the residence. The low-maintenance, xeriscaped front yard and private, fenced backyard with mature landscaping and fruit trees provide a tranquil oasis. This home offers a perfect blend of sophisticated interiors and appealing outdoor areas, making it an exceptional find in a desirable neighborhood. Community has a security fence with unmanned gatehouse with camera at front of subdivision.
Active
$395,000
4211 Flamingo Crest Dr, Las Vegas, NV 89121
3beds
1,800sqft
:
Get pre-qualified$2,770/mo
Single Family Residence
Built in 1977
5,227 Square Feet Lot
$390,800 Zestimate®
$219/sqft
$225/mo HOA
What's special
Modern appliancesPrivate fenced backyardSpacious patioWell-appointed kitchenBlinds for privacySingle storyStriking stone fireplace
- 16 days |
- 663 |
- 40 |
Likely to sell faster than
Zillow last checked:
Listing updated:
Listed by:
Steve P. Hawks S.0042057 (702)617-4637,
Platinum Real Estate Prof
Source: LVR,MLS#: 2799424 Originating MLS: Greater Las Vegas Association of Realtors Inc
Originating MLS: Greater Las Vegas Association of Realtors IncFacts & features
Interior
Bedrooms & bathrooms
- Bedrooms: 3
- Bathrooms: 2
- Full bathrooms: 2
Primary bedroom
- Description: Ceiling Fan,Ceiling Light,Downstairs,Walk-In Closet(s)
- Dimensions: 17x12
Bedroom 2
- Description: Ceiling Fan,Ceiling Light,Closet
- Dimensions: 13x11
Bedroom 3
- Description: Ceiling Fan,Ceiling Light,Closet
- Dimensions: 13x11
Primary bathroom
- Description: Double Sink,Shower Only
Dining room
- Description: Dining Area
- Dimensions: 10x11
Family room
- Description: Ceiling Fan
- Dimensions: 20x19
Kitchen
- Description: Breakfast Bar/Counter,Granite Countertops,Luxury Vinyl Plank,Stainless Steel Appliances
Heating
- Central, Electric
Cooling
- Central Air, Electric
Appliances
- Included: Dishwasher, Electric Range, Disposal, Microwave
- Laundry: Electric Dryer Hookup, In Garage
Features
- Bedroom on Main Level, Ceiling Fan(s), Primary Downstairs, Window Treatments
- Flooring: Luxury Vinyl Plank
- Windows: Blinds
- Number of fireplaces: 1
- Fireplace features: Family Room, Wood Burning
Interior area
- Total structure area: 1,800
- Total interior livable area: 1,800 sqft
Video & virtual tour
Property
Parking
- Total spaces: 2
- Parking features: Attached, Garage, Inside Entrance, Private, Guest
- Attached garage spaces: 2
Features
- Stories: 1
- Patio & porch: Covered, Patio
- Exterior features: Patio, Private Yard, Sprinkler/Irrigation
- Pool features: Community
- Fencing: Block,Back Yard
Lot
- Size: 5,227 Square Feet
- Features: Drip Irrigation/Bubblers, Desert Landscaping, Landscaped, < 1/4 Acre
Details
- Parcel number: 16224113024
- Zoning description: Single Family
- Horse amenities: None
Construction
Type & style
- Home type: SingleFamily
- Architectural style: One Story
- Property subtype: Single Family Residence
Materials
- Roof: Tile
Condition
- Resale
- Year built: 1977
Utilities & green energy
- Electric: Photovoltaics None
- Sewer: Public Sewer
- Water: Public
- Utilities for property: Underground Utilities
Community & HOA
Community
- Features: Pool
- Subdivision: Flamingo Crest
HOA
- Has HOA: Yes
- Amenities included: Clubhouse, Jogging Path, Pool, Recreation Room, Tennis Court(s)
- Services included: Association Management, Maintenance Grounds, Recreation Facilities, Taxes
- HOA fee: $225 monthly
- HOA name: Flamingo Crest
- HOA phone: 702-754-6313
Location
- Region: Las Vegas
Financial & listing details
- Price per square foot: $219/sqft
- Tax assessed value: $175,109
- Annual tax amount: $1,090
- Date on market: 7/11/2026
- Listing agreement: Exclusive Right To Sell
- Listing terms: Cash,Conventional,FHA,VA Loan
Estimated market value
$390,800
$371,000 - $410,000
$1,963/mo
Price history
| Date | Event | Price |
|---|---|---|
| 7/11/2026 | Listed for sale | $395,000+33.9%$219/sqft |
Source:  LVR #2799424 Report a problem LVR #2799424 Report a problem | ||
| 3/2/2026 | Listing removed | $2,450$1/sqft |
Source: Zillow Rentals Report a problem | ||
| 1/28/2026 | Listed for rent | $2,450$1/sqft |
Source: Zillow Rentals Report a problem | ||
| 3/13/2023 | Sold | $295,000-4.8%$164/sqft |
Source: LVR #2457655 Report a problem | ||
| 2/14/2023 | Pending sale | $310,000$172/sqft |
Source: LVR #2457655 Report a problem | ||
| 2/6/2023 | Price change | $310,000-6.1%$172/sqft |
Source: LVR #2457655 Report a problem | ||
| 2/3/2023 | Listed for sale | $330,000$183/sqft |
Source: LVR #2457655 Report a problem | ||
| 1/31/2023 | Pending sale | $330,000$183/sqft |
Source: LVR #2457655 Report a problem | ||
| 1/26/2023 | Price change | $330,000-5.7%$183/sqft |
Source: LVR #2457655 Report a problem | ||
| 12/30/2022 | Price change | $350,000-5.4%$194/sqft |
Source: LVR #2457655 Report a problem | ||
| 12/6/2022 | Listed for sale | $370,000-6.3%$206/sqft |
Source: LVR #2457655 Report a problem | ||
| 7/16/2022 | Listing removed | -- |
Source: LVR #2409332 Report a problem | ||
| 7/4/2022 | Listed for sale | $395,000$219/sqft |
Source: LVR #2409332 Report a problem | ||
Public tax history
| Year | Property taxes | Tax assessment |
|---|---|---|
| 2026 | $1,093 +3% | $61,288 -2.2% |
| 2025 | $1,061 +2.9% | $62,645 -0.3% |
| 2024 | $1,031 +3% | $62,838 +12.5% |
| 2023 | $1,001 +3% | $55,838 +4.1% |
| 2022 | $972 +3.1% | $53,646 +6% |
| 2021 | $943 +3.1% | $50,588 +4.7% |
| 2020 | $915 +3% | $48,326 +5.9% |
| 2019 | $888 +5.7% | $45,635 |
| 2018 | $841 | $45,635 -0.1% |
| 2017 | $841 | $45,696 +10.1% |
| 2016 | $841 +3.4% | $41,489 +17.9% |
| 2015 | $814 | $35,195 +34% |
| 2014 | $814 | $26,274 |
| 2013 | -- | $26,274 +2.5% |
| 2012 | -- | $25,632 -22.5% |
| 2011 | -- | $33,089 +2.9% |
| 2010 | -- | $32,171 -38.9% |
| 2009 | -- | $52,692 |
| 2008 | -- | $52,692 -17.4% |
| 2007 | -- | $63,774 +6.6% |
| 2006 | -- | $59,822 +41.2% |
| 2005 | -- | $42,364 +13.4% |
| 2004 | -- | $37,349 +6.6% |
| 2003 | -- | $35,025 -0.6% |
| 2002 | -- | $35,240 +0.3% |
| 2001 | -- | $35,120 |
Find assessor info on the county website
Monthly payment
Est. payment
Payment breakdown
Explore the cost of this home by adjusting the details. Changes won't be saved.Climate risks
Neighborhood: Paradise
Nearby schools
GreatSchools rating
- 6/10Lewis E Rowe Elementary SchoolGrades: PK-5Distance: 0.5 mi
- 4/10C W Woodbury Middle SchoolGrades: 6-8Distance: 1.6 mi
- 3/10Del Sol High SchoolGrades: 9-12Distance: 2.3 mi
Schools provided by the listing agent
- Elementary: Rowe, Lewis E.,Rowe, Lewis E.
- Middle: Woodbury C. W.
- High: Del Sol HS
Source: LVR. This data may not be complete. We recommend contacting the local school district to confirm school assignments for this home.
- $287,0002 bd2 ba1.4k sqft4205 Flamingo Crest Dr, Las Vegas, NV 89121Off Market
- $357,2002 bd2 ba1.4k sqft2544 Whippoorwill Ln, Las Vegas, NV 89121Off Market
- $349,0003 bd2 ba1.8k sqft4199 Flamingo Crest Dr, Las Vegas, NV 89121Off Market
- $290,7002 bd2 ba1.4k sqft2538 Whippoorwill Ln, Las Vegas, NV 89121Off Market

- $302,7002 bd2 ba1.4k sqft4204 Blue Heron Ct, Las Vegas, NV 89121Off Market
- $327,5003 bd2 ba1.6k sqft4210 Blue Heron Ct, Las Vegas, NV 89121Off Market
- $356,5003 bd2 ba1.8k sqft4198 Blue Heron Ct, Las Vegas, NV 89121Off Market
- $404,9003 bd2 ba1.8k sqft2532 Whippoorwill Ln, Las Vegas, NV 89121Off Market
A local agent can set up tours, give advice and negotiate with sellers.
Similar homes
- $454,9003 bd2 ba1.6k sqft4089 Yakima Ave, Las Vegas, NV 89121For Sale
 MLS ID #2797054, George G. Kinney, Elite Realty. LVR
 - $389,9872 bd3 ba2.2k sqft2716 Laguna Shores Ln, Las Vegas, NV 89121For Sale
 MLS ID #2796126, Evan C. Rodgers, Keller Williams MarketPlace. LVR
 - $405,0004 bd3 ba2k sqft3750 Pilgrim St, Las Vegas, NV 89121For Sale
 MLS ID #2793102, Ashley S. Lee, Keller Williams Realty Las Veg. LVR
 - $469,0003 bd2 ba1.6k sqft3313 El Camino Real, Las Vegas, NV 89121For Sale
 MLS ID #2788253, Julio C. Carrillo, United Realty Group. LVR
 - $369,0003 bd2 ba1.4k sqft3879 Paint Ct, Las Vegas, NV 89122For SaleMLS ID #2798036, Russell I. Arnold II, The Agency Las Vegas. LVR
- $349,9003 bd2 ba2k sqft3928 Edgemoor Way, Las Vegas, NV 89121For SaleMLS ID #2770152, Berenice Garcia Guerrero, Realty ONE Group, Inc. LVR
- $528,0003 bd3 ba2.2k sqft3645 Monte Verde St, Las Vegas, NV 89121For SaleMLS ID #2793370, LaRae Sloane, Realty ONE Group, Inc. LVR
- $415,0003 bd2 ba1.7k sqft4785 Canna Dr, Las Vegas, NV 89122For SaleMLS ID #2748158, Ana Vida Santos, AMaxima Realty and Property Ma. LVR
- $384,9953 bd3 ba1.3k sqft10190 Ghost Gum St, Las Vegas, NV 89183For SaleMLS ID #2796884, Mahalalel A Hamilton, Infinity Brokerage. LVR
- $389,9994 bd2 ba1.4k sqft5104 Churchill Ave, Las Vegas, NV 89107For SaleMLS ID #2793839, Ricardo Sanchez, Realty of America LLC. LVR
- $455,0003 bd3 ba1.5k sqft8601 Freeport Ln, Las Vegas, NV 89117For SaleMLS ID #2801745, Mark Anthony A. Posner, Signature Real Estate Group. LVR
- $450,0005 bd3 ba2.4k sqft2773 Talbot St, Las Vegas, NV 89169For SaleMLS ID #2790623, Daniel H. Kalai, Xpand Realty & Property Mgmt. LVR
- $414,8003 bd2 ba1.7k sqft7119 Montcliff Ave, Las Vegas, NV 89147For SaleMLS ID #2787212, Brett Geisen, Compass Realty & Management. LVR
- $415,0003 bd2 ba1.6k sqft6330 Berry Patch Way, Las Vegas, NV 89142For SaleMLS ID #2787320, Kristi Badolato, Huntington & Ellis, A Real Est. LVR
- $349,9993 bd2 ba1.7k sqft2775 Durness Ct, Henderson, NV 89014For SaleMLS ID #2802794, Mathias Pearson, B C Adobe Realty, Inc.. LVR
- $399,9993 bd2 ba1.6k sqft2568 Windy Leaf Dr, Las Vegas, NV 89156For SaleMLS ID #2789061, Jaime Sanchez, United Realty Group. LVR
- $375,0002 bd2 ba1.1k sqft8404 Mulcahy Ave, Las Vegas, NV 89145For SaleMLS ID #2803373, Marlyn Kamibayashiyama, Simply Vegas. LVR
- $475,0004 bd3 ba1.7k sqft4890 E Utah Ave, Sunrise Manor, NV 89104For SaleMLS ID #2772186, Juan Lopez, Realty of America LLC. LVR
- $429,0003 bd2 ba1.4k sqft6326 Mount Rainier Ave, Las Vegas, NV 89156For SaleMLS ID #2787736, Angel G. Herrera, Perla Herrera Realty. LVR
- $499,0003 bd2 ba1.2k sqft1289 Recital Way, Las Vegas, NV 89119For SaleMLS ID #2796313, Anthony C. Marulli, LIFE Realty District. LVR
