Spacious, Ѕtуlіsh & Madе for Ꮮiving.
Welcome homе to thіs beautifully appointed 5-bedroom, 3-bathroom retreat spanning 2,448 square feet — where everyday comfort meets effortless entertaining.
The chef-inspired kitchen impresses with granite countertops, sleek black appliances, and a central island perfect for gathering. Unwind beside the wood-burning fireplace on cool evenings, or escape to your own backyard paradise featuring a sparkling pool and spa.
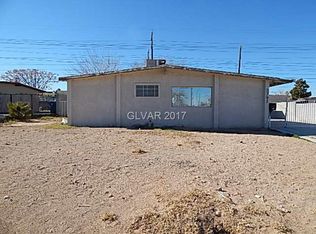
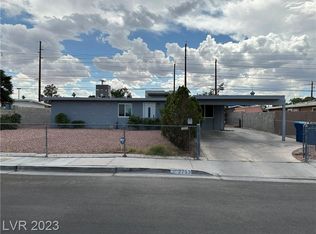
Mature trees and low-maintenance rock landscaping give the home standout curb appeal — beauty without the upkeep.
Ideally situated near Valley High School, public transit, Albertsons, and Molasky Family Park, this address keeps daily life simple and recreation close.
A home that checks every box — inside and out.
Active
$450,000
2773 Talbot St, Las Vegas, NV 89169
5beds
2,448sqft
Single Family Residence
Built in 1962
7,405 Square Feet Lot
$444,900 Zestimate®
$184/sqft
$-- HOA
What's special
Low-maintenance rock landscapingChef-inspired kitchenSleek black appliancesMature treesStandout curb appealWood-burning fireplaceGranite countertops
- 123 days
- 356
- 29
Zillow last checked:
Listing updated:
Listed by:
Daniel H. Kalai BS.0143694 kalai.daniel@gmail.com,
Xpand Realty & Property Mgmt
Source: LVR,MLS#: 2790623 Originating MLS: Greater Las Vegas Association of Realtors Inc
Originating MLS: Greater Las Vegas Association of Realtors IncFacts & features
Interior
Bedrooms & bathrooms
- Bedrooms: 5
- Bathrooms: 3
- Full bathrooms: 3
Primary bedroom
- Description: Downstairs,Walk-In Closet(s)
- Dimensions: 12x12
Bedroom 2
- Description: Closet
- Dimensions: 11x10
Bedroom 3
- Description: Ceiling Light,Closet
- Dimensions: 10x10
Bedroom 4
- Description: Ceiling Light,Closet
- Dimensions: 10x10
Bedroom 5
- Description: Ceiling Light
- Dimensions: 12x10
Primary bathroom
- Description: Double Sink,Tub/Shower Combo
Dining room
- Description: Dining Area,Living Room/Dining Combo
- Dimensions: 10x10
Family room
- Description: Separate Family Room
- Dimensions: 15x13
Kitchen
- Description: Granite Countertops,Island,Lighting Recessed
Living room
- Description: Front
- Dimensions: 20x15
Heating
- Central, Gas
Cooling
- Central Air, Electric
Appliances
- Included: Dryer, Disposal, Gas Range, Microwave, Refrigerator, Washer
- Laundry: Gas Dryer Hookup, Laundry Room
Features
- BathroomonMainLevel, Bedroom on Main Level, Primary Downstairs, Window Treatments
- Flooring: Carpet, Ceramic Tile
- Windows: Blinds
- Number of fireplaces: 1
- Fireplace features: Living Room, Wood Burning
Interior area
- Total structure area: 2,448
- Total interior livable area: 2,448 sqft
Video & virtual tour
Property
Parking
- Parking features: Garage, Open, Private
- Has uncovered spaces: Yes
Features
- Stories: 1
- Exterior features: Private Yard
- Has private pool: Yes
- Pool features: In Ground, Private
- Has spa: Yes
- Spa features: In Ground
- Fencing: Block,Back Yard
Lot
- Size: 7,405 Square Feet
- Features: Front Yard, Landscaped, Rocks, Trees, < 1/4 Acre
Details
- Parcel number: 16211611044
- Zoning description: Single Family
- Horse amenities: None
Construction
Type & style
- Home type: SingleFamily
- Architectural style: One Story
- Property subtype: Single Family Residence
Materials
- Roof: Composition,Shingle
Condition
- Resale
- Year built: 1962
Utilities & green energy
- Electric: Photovoltaics None
- Sewer: Public Sewer
- Water: Public
- Utilities for property: Underground Utilities
Community & HOA
Community
- Subdivision: Francisco Park
HOA
- Has HOA: No
- Amenities included: None
Location
- Region: Las Vegas
Financial & listing details
- Price per square foot: $184/sqft
- Tax assessed value: $248,546
- Annual tax amount: $2,682
- Date on market: 6/11/2026
- Listing agreement: Exclusive Right To Sell
- Listing terms: Cash,Conventional,FHA,VA Loan
Estimated market value
$444,900
$423,000 - $467,000
$3,282/mo
Price history
| Date | Event | Price |
|---|---|---|
| 7/3/2026 | Price change | $450,000-5.3%$184/sqft |
Source:  LVR #2790623 Report a problem LVR #2790623 Report a problem | ||
| 6/11/2026 | Listed for sale | $475,000-0.8%$194/sqft |
Source: LVR #2790623 Report a problem | ||
| 3/1/2026 | Listing removed | $479,000$196/sqft |
Source: LVR #2714321 Report a problem | ||
| 9/30/2025 | Price change | $479,000-4%$196/sqft |
Source: LVR #2714321 Report a problem | ||
| 9/1/2025 | Listed for sale | $499,000+117%$204/sqft |
Source: LVR #2714321 Report a problem | ||
| 6/6/2019 | Sold | $230,000$94/sqft |
Source: LVR #2073846 Report a problem | ||
| 4/29/2019 | Pending sale | $230,000$94/sqft |
Source: BHHS Nevada Properties #2073846 Report a problem | ||
| 4/21/2019 | Listed for sale | $230,000$94/sqft |
Source: BHHS Nevada Properties #2073846 Report a problem | ||
| 4/14/2019 | Pending sale | $230,000$94/sqft |
Source: BHHS Nevada Properties #2073846 Report a problem | ||
| 4/12/2019 | Price change | $230,000-2.1%$94/sqft |
Source: BHHS Nevada Properties #2073846 Report a problem | ||
| 4/8/2019 | Price change | $235,000-2.1%$96/sqft |
Source: BHHS Nevada Properties #2073846 Report a problem | ||
| 4/2/2019 | Listed for sale | $240,000$98/sqft |
Source: Berkshire Hathaway HomeServices Nevada Properties #2073846 Report a problem | ||
| 3/22/2019 | Pending sale | $240,000$98/sqft |
Source: Berkshire Hathaway HomeServices Nevada Properties #2073846 Report a problem | ||
| 3/22/2019 | Listed for sale | $240,000$98/sqft |
Source: Berkshire Hathaway HomeServices Nevada Properties #2073846 Report a problem | ||
| 3/21/2019 | Pending sale | $240,000$98/sqft |
Source: Berkshire Hathaway HomeServices Nevada Properties #2073846 Report a problem | ||
| 3/18/2019 | Price change | $240,000-5.9%$98/sqft |
Source: Berkshire Hathaway HomeServices Nevada Properties #2073846 Report a problem | ||
| 3/14/2019 | Price change | $255,000-3.8%$104/sqft |
Source: Berkshire Hathaway HomeServices Nevada Properties #2073846 Report a problem | ||
| 3/1/2019 | Listed for sale | $265,000-1.8%$108/sqft |
Source: BHHS Nevada Properties #2073846 Report a problem | ||
| 6/6/2018 | Listing removed | $269,900$110/sqft |
Source: United Realty Group #1969178 Report a problem | ||
| 3/16/2018 | Price change | $269,900-1.9%$110/sqft |
Source: United Realty Group #1969178 Report a problem | ||
| 2/25/2018 | Listed for sale | $275,000+41%$112/sqft |
Source: United Realty Group #1969178 Report a problem | ||
| 6/16/2015 | Sold | $195,000$80/sqft |
Source: LVR #1521021 Report a problem | ||
| 5/17/2015 | Pending sale | $195,000$80/sqft |
Source: New Age Realty LLC #1521021 Report a problem | ||
| 5/16/2015 | Price change | $195,000+0%$80/sqft |
Source: New Age Realty LLC #1521021 Report a problem | ||
| 5/15/2015 | Listed for sale | $194,990+254.5%$80/sqft |
Source: New Age Realty LLC #1521021 Report a problem | ||
| 5/8/2014 | Sold | $55,000-13.9%$22/sqft |
Source: LVR #1442686 Report a problem | ||
| 6/25/2012 | Sold | $63,900-25.3%$26/sqft |
Source: Public Record Report a problem | ||
| 5/13/2011 | Sold | $85,500-55.7%$35/sqft |
Source: Public Record Report a problem | ||
| 3/5/2004 | Sold | $193,000+22.9%$79/sqft |
Source: Public Record Report a problem | ||
| 6/18/2002 | Sold | $157,000$64/sqft |
Source: Public Record Report a problem | ||
Public tax history
| Year | Property taxes | Tax assessment |
|---|---|---|
| 2026 | $2,777 +3.6% | $86,991 -0.7% |
| 2025 | $2,682 +2.9% | $87,647 -2.2% |
| 2024 | $2,605 +2.9% | $89,604 +11.2% |
| 2023 | $2,531 +15.8% | $80,574 +8.3% |
| 2022 | $2,185 +4.2% | $74,392 -0.2% |
| 2021 | $2,096 +6.7% | $74,521 +6.9% |
| 2020 | $1,964 +4.8% | $69,722 +6.2% |
| 2019 | $1,874 +6.9% | $65,662 |
| 2018 | $1,753 | $65,662 +1% |
| 2017 | $1,753 | $64,990 +8.1% |
| 2016 | $1,753 +0.3% | $60,141 +82.8% |
| 2015 | $1,748 +133.3% | $32,903 +32.7% |
| 2014 | $749 | $24,792 |
| 2013 | -- | $24,792 -1.9% |
| 2012 | -- | $25,282 -15.2% |
| 2011 | -- | $29,811 +8.9% |
| 2010 | -- | $27,383 -30.3% |
| 2009 | -- | $39,301 |
| 2008 | -- | $39,301 -35.5% |
| 2007 | -- | $60,970 +17.6% |
| 2006 | -- | $51,826 +30.9% |
| 2005 | -- | $39,596 +14.2% |
| 2004 | -- | $34,661 -2.9% |
| 2003 | -- | $35,707 -1.2% |
| 2002 | -- | $36,150 +5.5% |
| 2001 | -- | $34,250 |
Find assessor info on the county website
Monthly payment
Est. payment
Payment breakdown
Explore the cost of this home by adjusting the details. Changes won't be saved.Climate risks
Neighborhood: Winchester
Nearby schools
Schools provided by the listing agent
- Elementary: Lake, Robert E.,Lake, Robert E.
- Middle: Knudson K. O.
- High: Valley
Source: LVR. This data may not be complete. We recommend contacting the local school district to confirm school assignments for this home.
Similar homes
- $574,9994 bd2 ba2.6k sqft1727 Cherokee Ln, Las Vegas, NV 89169For Sale
 MLS ID #2801330, Chandler Prasad, LV Home Agency LLC. LVR
 - $527,0004 bd5 ba2.3k sqft26 N 27th St, Las Vegas, NV 89101For Sale
 MLS ID #2821243, Lana Dimov, Key Realty. LVR
 - $485,0004 bd2 ba1.6k sqft4161 Royalhill Ave, Las Vegas, NV 89121For Sale
 MLS ID #2817336, Karla A. Trevino, Simply Vegas. LVR
 - $540,0004 bd3 ba2.7k sqft3930 Kamden Way, Las Vegas, NV 89119For Sale
 MLS ID #2784142, Eric J. Humes, Rooftop Realty. LVR
