PAID-OFF SOLAR. NO HOA. 4 BEDROOMS. Welcome to 3839 Reflection Way, a well-positioned Spring Valley home offering something buyers don’t often get at this price: 100% seller-owned solar with no solar loan, no lease, and no assumption, plus no HOA dues.
This single-story 4-bedroom, 2-bath home offers 1,708 sq. ft. of living space with a spacious family room, large windows, and a versatile fireplace. The open-concept kitchen and dining area features abundant cabinetry, stainless-steel appliances, breakfast bar seating and easy flow into the main living spaces.
The primary suite is privately positioned with its own ensuite bath, while three additional bedrooms provide flexibility for family, guests, an office or hobbies.
Step outside to a low-maintenance backyard designed for Las Vegas living, featuring turf, a covered patio, raised patio area, poured concrete —an inviting setup for entertaining or relaxing year-round.
Additional highlights include a 2-car garage, central A/C, washer and dryer, and a convenient Spring Valley location near shopping, dining, parks and major roadways.
Active
Price cut: $5K (10/10)
$439,888
3839 Reflection Way, Las Vegas, NV 89147
4beds
1,708sqft
Single Family Residence
Built in 1979
6,098 Square Feet Lot
$-- Zestimate®
$258/sqft
$-- HOA
What's special
Covered patioRaised patio areaLarge windowsSpacious family roomVersatile fireplaceBreakfast bar seatingAbundant cabinetry
- 41 days
- 745
- 43
Zillow last checked:
Listing updated:
Listed by:
Sergio G. Colicheski S.0202814 605-381-5411,
Real Broker LLC
Source: LVR,MLS#: 2813041 Originating MLS: Greater Las Vegas Association of Realtors Inc
Originating MLS: Greater Las Vegas Association of Realtors IncFacts & features
Interior
Bedrooms & bathrooms
- Bedrooms: 4
- Bathrooms: 2
- Full bathrooms: 2
Primary bedroom
- Description: Ceiling Fan,Closet
- Dimensions: 13x11
Bedroom 2
- Description: Ceiling Fan,Closet
- Dimensions: 10x12
Bedroom 3
- Description: Ceiling Fan,Closet
- Dimensions: 10x10
Bedroom 4
- Description: Ceiling Fan,Closet
- Dimensions: 13x11
Dining room
- Description: Kitchen/Dining Room Combo
- Dimensions: 13x7
Family room
- Description: Built-in Bookcases,Ceiling Fan
- Dimensions: 29x22
Kitchen
- Description: Breakfast Bar/Counter,Island,Stainless Steel Appliances,Tile Countertops,Tile Flooring
- Dimensions: 13x13
Heating
- Central, Gas
Cooling
- Central Air, Electric
Appliances
- Included: Dryer, Dishwasher, Disposal, Gas Range, Microwave, Refrigerator, Washer
- Laundry: Electric Dryer Hookup, Main Level
Features
- Ceiling Fan(s), Primary Downstairs, Window Treatments
- Flooring: Carpet, Luxury Vinyl Plank, Tile
- Windows: Blinds
- Number of fireplaces: 1
- Fireplace features: Family Room, Gas, Wood Burning
Interior area
- Total structure area: 1,708
- Total interior livable area: 1,708 sqft
Video & virtual tour
Property
Parking
- Total spaces: 2
- Parking features: Attached, Garage, Guest, Inside Entrance, Private
- Attached garage spaces: 2
Features
- Levels: One
- Stories: 1
- Patio & porch: Covered, Patio
- Exterior features: Dog Run, Patio, Private Yard, IrrigationSprinklers
- Has spa: Yes
- Spa features: Fiberglass
- Fencing: Block,Back Yard,Wood
Lot
- Size: 6,098 Square Feet
- Features: Drip Irrigation/Bubblers, Desert Landscaping, Landscaped, Rocks, Trees, < 1/4 Acre
Details
- Parcel number: 16315710023
- Zoning description: Single Family
- Horse amenities: None
Construction
Type & style
- Home type: SingleFamily
- Property subtype: Single Family Residence
- Attached to another structure: Yes
Materials
- Drywall
- Roof: Composition,Shingle
Condition
- Resale
- Year built: 1979
Utilities & green energy
- Electric: Photovoltaics Seller Owned
- Sewer: Public Sewer
- Water: Public
- Utilities for property: Cable Available
Green energy
- Energy efficient items: Solar Panel(s)
Community & HOA
Community
- Subdivision: Spring Valley
HOA
- Has HOA: No
- Amenities included: None
Location
- Region: Las Vegas
Financial & listing details
- Price per square foot: $258/sqft
- Tax assessed value: $208,266
- Annual tax amount: $1,656
- Date on market: 8/31/2026
- Listing agreement: Exclusive Right To Sell
- Listing terms: Cash,Conventional,FHA,VA Loan
- Ownership: Single Family Residential
- Road surface type: Paved
Estimated market value
Not available
Estimated sales range
Not available
Not available
Price history
| Date | Event | Price |
|---|---|---|
| 10/10/2026 | Price change | $439,888-1.1%$258/sqft |
Source:  LVR #2813041 Report a problem LVR #2813041 Report a problem | ||
| 9/22/2026 | Price change | $444,900-1.1%$260/sqft |
Source: LVR #2813041 Report a problem | ||
| 8/31/2026 | Listed for sale | $449,900$263/sqft |
Source: LVR #2813041 Report a problem | ||
Public tax history
| Year | Property taxes | Tax assessment |
|---|---|---|
| 2026 | $1,659 +3% | $72,893 -3.8% |
| 2025 | $1,610 +3% | $75,794 +5.5% |
| 2024 | $1,564 +3% | $71,865 +16.7% |
| 2023 | $1,519 +3% | $61,607 +8.9% |
| 2022 | $1,474 +3% | $56,563 -0.5% |
| 2021 | $1,431 +3% | $56,825 +4.7% |
| 2020 | $1,389 +3% | $54,293 +4.9% |
| 2019 | $1,348 +5.7% | $51,771 |
| 2018 | $1,276 | $51,771 +1.7% |
| 2017 | $1,276 | $50,899 -1.3% |
| 2016 | $1,276 +0.3% | $51,554 +5.1% |
| 2015 | $1,273 +3% | $49,067 +20.1% |
| 2014 | $1,235 | $40,869 |
| 2013 | -- | $40,869 -4.4% |
| 2012 | -- | $42,772 -6.8% |
| 2011 | -- | $45,904 +3.8% |
| 2010 | -- | $44,215 -20.6% |
| 2009 | -- | $55,687 |
| 2008 | -- | $55,687 -31.8% |
| 2007 | -- | $81,603 +9.7% |
| 2006 | -- | $74,393 +38.1% |
| 2005 | -- | $53,886 +13.6% |
| 2004 | -- | $47,422 +5.2% |
| 2003 | -- | $45,063 +3.9% |
| 2002 | -- | $43,370 +5.3% |
| 2001 | -- | $41,180 |
Find assessor info on the county website
Monthly payment
Est. payment
Payment breakdown
Explore the cost of this home by adjusting the details. Changes won't be saved.Climate risks
Neighborhood: Spring Valley
Nearby schools
Schools provided by the listing agent
- Elementary: Diskin, P.A.,Diskin, P.A.
- Middle: Lawrence
- High: Spring Valley HS
Source: LVR. This data may not be complete. We recommend contacting the local school district to confirm school assignments for this home.
- $348,8003 bd2 ba1.2k sqft3809 Reflection Way, Las Vegas, NV 89147Off Market
- $375,4004 bd2 ba1.3k sqft3819 Reflection Way, Las Vegas, NV 89147Off Market
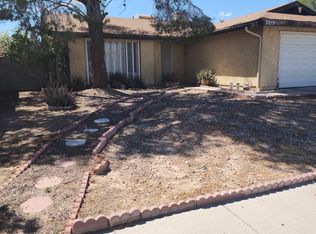
- $360,4004 bd2 ba1.7k sqft3799 Reflection Way, Las Vegas, NV 89147Off Market
- $371,0004 bd2 ba1.5k sqft3808 Silent Hill Dr, Las Vegas, NV 89147Off Market
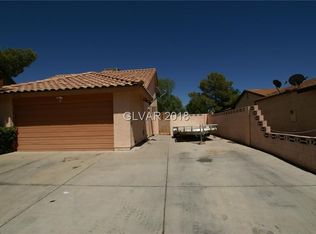
Similar homes
- $411,5003 bd2 ba1.7k sqft7119 Montcliff Ave, Las Vegas, NV 89147For Sale
 MLS ID #2787212, Brett Geisen, Compass Realty & Management. LVR
 - $434,9904 bd3 ba1.7k sqft6728 Wenatchee Dr, Las Vegas, NV 89107For Sale
 MLS ID #2822372, Anna M. Kitras, Sphere Real Estate. LVR
 - $458,0003 bd2 ba2.1k sqft7224 William Anders Ave, Las Vegas, NV 89145For Sale
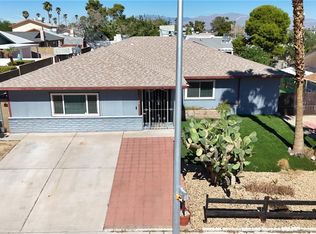 MLS ID #2823097, Gregorey Borunda, SimpliHOM. LVR
 - $415,0004 bd2 ba1.6k sqft6721 Brunswick Cir, Las Vegas, NV 89107For Sale
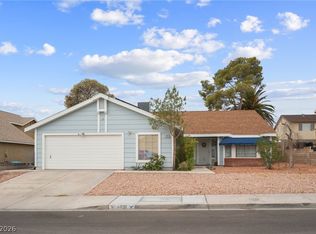 MLS ID #2806581, Macrina M. Crockett, Realty ONE Group, Inc. LVR
