No HOA, near Ѕummеrlіn! Well-maіntaіned 4-bedroom home fеaturіng a private backyard with a sparkling pool, mature palm trees, custom bar and seating area, cool decking, and a full-length covered patio. Inside, enjoy a spacious family room with a fireplace, a kitchen with breakfast bar, designer-painted cabinets, pantry, and all appliances included, plus a separate dining area.
Upstairs, the primary suite offers a custom barn door, ensuite bath, and walk-in closet, along with three additional bedrooms.
Additional highlights include a solar system, a 5-year-old A/C system, and a 1-year-old water heater.
Conveniently located near Downtown Summerlin, Red Rock Canyon, Red Rock Casino, Las Vegas Ballpark, shopping, dining, and more.
Active
Price cut: $5K (8/21)
$509,900
10052 Lemon Valley Ave, Las Vegas, NV 89147
4beds
1,833sqft
Single Family Residence
Built in 1998
3,920 Square Feet Lot
$505,800 Zestimate®
$278/sqft
$-- HOA
What's special
Sparkling poolCool deckingMature palm treesFull-length covered patioKitchen with breakfast barSeparate dining areaEnsuite bath
- 44 days
- 1,356
- 107
Likely to sell faster than
Zillow last checked:
Listing updated:
Listed by:
Alan Cruz S.0204766 818-339-2498,
LPT Realty, LLC
Source: LVR,MLS#: 2803496 Originating MLS: Greater Las Vegas Association of Realtors Inc
Originating MLS: Greater Las Vegas Association of Realtors IncFacts & features
Interior
Bedrooms & bathrooms
- Bedrooms: 4
- Bathrooms: 3
- Full bathrooms: 2
- 1/2 bathrooms: 1
Primary bedroom
- Description: Ceiling Fan,Upstairs,Walk-In Closet(s)
- Dimensions: 16x14
Bedroom 2
- Description: Ceiling Fan,Upstairs
- Dimensions: 13x13
Bedroom 3
- Description: Ceiling Light,Upstairs
- Dimensions: 14x10
Bedroom 4
- Description: Ceiling Fan,Upstairs,Walk-In Closet(s)
- Dimensions: 12x10
Dining room
- Description: Dining Area
- Dimensions: 13x9
Kitchen
- Description: Pantry
- Dimensions: 11x11
Living room
- Description: Front
- Dimensions: 19x15
Heating
- Central, Gas
Cooling
- Central Air, Electric
Appliances
- Included: Dryer, Dishwasher, Disposal, Gas Range, Refrigerator, Water Softener Owned, Water Purifier, Washer
- Laundry: Gas Dryer Hookup, Laundry Room, Upper Level
Features
- Ceiling Fan(s), Window Treatments
- Flooring: Carpet, Ceramic Tile, Hardwood, Linoleum, Vinyl
- Windows: Blinds, Double Pane Windows, Drapes
- Number of fireplaces: 1
- Fireplace features: Gas, Living Room
Interior area
- Total structure area: 1,833
- Total interior livable area: 1,833 sqft
Video & virtual tour
Property
Parking
- Total spaces: 2
- Parking features: Attached, Finished Garage, Garage, Inside Entrance, Private
- Attached garage spaces: 2
Features
- Stories: 2
- Patio & porch: Covered, Patio
- Exterior features: Patio, Private Yard, Sprinkler/Irrigation
- Has private pool: Yes
- Pool features: In Ground, Private
- Has spa: Yes
- Spa features: Above Ground
- Fencing: Block,Back Yard
Lot
- Size: 3,920 Square Feet
- Features: Drip Irrigation/Bubblers, Desert Landscaping, Landscaped, < 1/4 Acre
Details
- Parcel number: 16318213053
- Zoning description: Single Family
- Horse amenities: None
Construction
Type & style
- Home type: SingleFamily
- Architectural style: Two Story
- Property subtype: Single Family Residence
Materials
- Roof: Tile
Condition
- Resale
- Year built: 1998
Utilities & green energy
- Electric: Photovoltaics Third-Party Owned
- Sewer: Public Sewer
- Water: Public
- Utilities for property: Underground Utilities
Green energy
- Energy efficient items: Solar Screens, Windows
Community & HOA
Community
- Subdivision: Twain Conquistador #3-Lewis Homes
HOA
- Has HOA: No
- Amenities included: None
Location
- Region: Las Vegas
Financial & listing details
- Price per square foot: $278/sqft
- Tax assessed value: $337,351
- Annual tax amount: $2,461
- Date on market: 7/26/2026
- Listing agreement: Exclusive Right To Sell
- Listing terms: Cash,Conventional,FHA,VA Loan
- Ownership: Single Family Residential
Estimated market value
$505,800
$481,000 - $531,000
$2,600/mo
Price history
| Date | Event | Price |
|---|---|---|
| 8/21/2026 | Price change | $509,900-1%$278/sqft |
Source:  LVR #2803496 Report a problem LVR #2803496 Report a problem | ||
| 8/18/2026 | Price change | $514,900-1%$281/sqft |
Source: LVR #2803496 Report a problem | ||
| 7/26/2026 | Listed for sale | $520,000+11.8%$284/sqft |
Source: LVR #2803496 Report a problem | ||
| 7/5/2024 | Sold | $465,000+1.1%$254/sqft |
Source: LVR #2588692 Report a problem | ||
| 6/8/2024 | Pending sale | $460,000$251/sqft |
Source: LVR #2588692 Report a problem | ||
| 6/6/2024 | Listed for sale | $460,000+73.6%$251/sqft |
Source: LVR #2588692 Report a problem | ||
| 3/17/2017 | Sold | $265,000-2.8%$145/sqft |
Source: LVR #1870879 Report a problem | ||
| 3/6/2017 | Price change | $272,500-0.9%$149/sqft |
Source: Simply Vegas #1870879 Report a problem | ||
| 2/16/2017 | Listed for sale | $275,000+111.5%$150/sqft |
Source: Simply Vegas #1870879 Report a problem | ||
| 2/9/1998 | Sold | $130,000$71/sqft |
Source: Public Record Report a problem | ||
Public tax history
| Year | Property taxes | Tax assessment |
|---|---|---|
| 2026 | $2,464 +3% | $118,073 -1.4% |
| 2025 | $2,392 +3% | $119,733 +11.2% |
| 2024 | $2,323 +3% | $107,700 +12% |
| 2023 | $2,255 +3% | $96,132 +6% |
| 2022 | $2,190 +3% | $90,661 +0.6% |
| 2021 | $2,125 +6.7% | $90,133 +5.5% |
| 2020 | $1,992 +4.8% | $85,425 +7.9% |
| 2019 | $1,900 +6.9% | $79,190 |
| 2018 | $1,778 | $79,190 +1.9% |
| 2017 | $1,778 | $77,725 +1% |
| 2016 | $1,778 +0.2% | $76,940 +28.9% |
| 2015 | $1,774 +3% | $59,677 +2.9% |
| 2014 | $1,722 | $57,969 |
| 2013 | -- | $57,969 +4.8% |
| 2012 | -- | $55,305 -11.1% |
| 2011 | -- | $62,243 -2.4% |
| 2010 | -- | $63,787 -21.2% |
| 2009 | -- | $80,918 |
| 2008 | -- | $80,918 -31.1% |
| 2007 | -- | $117,522 +9% |
| 2006 | -- | $107,849 +25.2% |
| 2005 | -- | $86,142 +31% |
| 2004 | -- | $65,737 +3.2% |
| 2003 | -- | $63,697 +11.2% |
| 2002 | -- | $57,260 +6.6% |
| 2001 | -- | $53,700 |
Find assessor info on the county website
Monthly payment
Est. payment
Payment breakdown
Explore the cost of this home by adjusting the details. Changes won't be saved.Climate risks
Neighborhood: Spring Valley
Nearby schools
Schools provided by the listing agent
- Elementary: Hayes, Keith C. & Karen W.,Hayes, Keith C. & Karen
- Middle: Fertitta Frank & Victoria
- High: Spring Valley HS
Source: LVR. This data may not be complete. We recommend contacting the local school district to confirm school assignments for this home.
- $484,5004 bd3 ba2.3k sqft10046 Lemon Valley Ave, Las Vegas, NV 89147Off Market

- $483,6005 bd3 ba2.3k sqft10058 Lemon Valley Ave, Las Vegas, NV 89147Off Market
- $395,9003 bd2 ba1.3k sqft10040 Lemon Valley Ave, Las Vegas, NV 89147Off Market

- $469,5005 bd3 ba2.3k sqft10053 Peach Flower Ct, Las Vegas, NV 89147Off Market
Similar homes
- $535,0003 bd3 ba1.9k sqft3056 Yankee Clipper Dr, Las Vegas, NV 89117For Sale
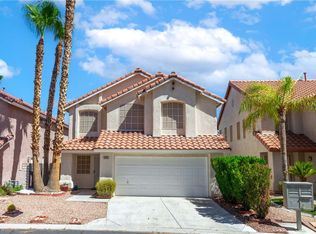 MLS ID #2813642, Daniel Mumm, Huntington & Ellis, A Real Est. LVR
 - $574,9994 bd3 ba2.1k sqft8185 Bonaventure Dr, Las Vegas, NV 89147For Sale
 MLS ID #2808961, Jorge A. Velazquez, United Realty Group. LVR
 - $530,0004 bd3 ba1.8k sqft3540 Tuscany Village Dr, Las Vegas, NV 89129For Sale
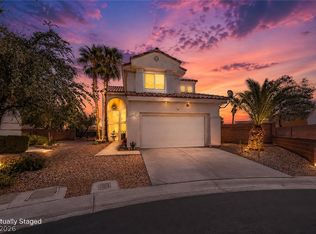 MLS ID #2816040, Jason J. Schielke, Keller Williams Realty Las Veg. LVR
 - $429,9003 bd2 ba1.3k sqft4664 Swaying Palms Dr, Las Vegas, NV 89147For Sale
 MLS ID #2800877, Hardavinder Gill, Realty ONE Group, Inc. LVR
