This stunning home offers 5 spacious bedrooms, a luxurious loft, soaring high ceilings, a water softener, a security camera system, and a spacious threecar garage. Upon entering, you're welcomed by a grand foyer and an elegant interior featuring newer stainless steel appliances, a breathtaking waterfall kitchen island, and a stylish backsplash. The backyard is an entertainer’s dream, complete with a sparkling pool perfect for relaxing or enjoying warm sunny days with family and friends. Both the front and rear yards showcase mature landscaping accented by beautiful rose bushes throughout. Nestled in a cul-de-sac within a gated community, this home provides exceptional privacy and security while being centrally located near shopping, dining, schools, and everyday conveniences. Combining luxury, comfort, and convenience, this remarkable property is truly the perfect place to call home.
Active
Price cut: $20K (10/14)
$595,000
8957 Tempest Point Ct, Las Vegas, NV 89147
5beds
2,582sqft
Single Family Residence
Built in 2002
5,227 Square Feet Lot
$-- Zestimate®
$230/sqft
$70/mo HOA
What's special
Sparkling poolStylish backsplashSoaring high ceilingsGrand foyerBeautiful rose bushes throughoutNewer stainless steel appliancesBreathtaking waterfall kitchen island
- 133 days
- 368
- 12
Zillow last checked:
Listing updated:
Listed by:
Jiaxi Li S.0194026 (626)262-9300,
Evolve Realty
Source: LVR,MLS#: 2788859 Originating MLS: Greater Las Vegas Association of Realtors Inc
Originating MLS: Greater Las Vegas Association of Realtors IncFacts & features
Interior
Bedrooms & bathrooms
- Bedrooms: 5
- Bathrooms: 3
- Full bathrooms: 2
- 3/4 bathrooms: 1
Primary bedroom
- Description: Ceiling Fan,Walk-In Closet(s)
- Dimensions: 20x13
Bedroom 2
- Description: Closet,Downstairs,Mirrored Door
- Dimensions: 9x9
Bedroom 3
- Description: Closet,Upstairs
- Dimensions: 9x11
Bedroom 4
- Description: Closet,Mirrored Door,Upstairs
- Dimensions: 10x10
Bedroom 5
- Description: Closet,Upstairs
- Dimensions: 10x10
Family room
- Description: Ceiling Fan,Downstairs
- Dimensions: 12x17
Kitchen
- Description: Breakfast Bar/Counter,Granite Countertops,Island,Stainless Steel Appliances,Tile Flooring
Loft
- Description: Other
- Dimensions: 11x11
Heating
- Central, Gas
Cooling
- Central Air, Electric
Appliances
- Included: Dryer, Dishwasher, Disposal, Gas Range, Microwave, Refrigerator, Water Softener Owned, Washer
- Laundry: Gas Dryer Hookup, Upper Level
Features
- Bathroom on Main Level, Bedroom on Main Level, Ceiling Fan(s), Window Treatments
- Flooring: Carpet, Luxury Vinyl Plank, Tile
- Windows: Low-Emissivity Windows, Window Treatments
- Number of fireplaces: 1
- Fireplace features: Family Room, Gas
Interior area
- Total structure area: 2,582
- Total interior livable area: 2,582 sqft
Video & virtual tour
Property
Parking
- Total spaces: 3
- Parking features: Attached, Garage, Private
- Attached garage spaces: 3
Features
- Stories: 2
- Patio & porch: Patio
- Exterior features: Patio, Private Yard
- Has private pool: Yes
- Pool features: In Ground, Private, Pool/Spa Combo
- Has spa: Yes
- Fencing: Block,Back Yard
Lot
- Size: 5,227 Square Feet
- Features: Fruit Trees, Landscaped, < 1/4 Acre
Details
- Parcel number: 16317720006
- Zoning description: Single Family
- Horse amenities: None
Construction
Type & style
- Home type: SingleFamily
- Architectural style: Two Story
- Property subtype: Single Family Residence
Materials
- Roof: Tile
Condition
- Resale
- Year built: 2002
Utilities & green energy
- Electric: Photovoltaics None
- Sewer: Public Sewer
- Water: Public
- Utilities for property: Underground Utilities
Green energy
- Energy efficient items: Windows
Community & HOA
Community
- Security: Gated Community
- Subdivision: Clearwater Cove #2 By Pinnacle Homes
HOA
- Has HOA: Yes
- Amenities included: Gated
- HOA fee: $70 monthly
- HOA name: Clear Water Cove
- HOA phone: 702-606-6236
Location
- Region: Las Vegas
Financial & listing details
- Price per square foot: $230/sqft
- Tax assessed value: $470,951
- Annual tax amount: $4,262
- Date on market: 6/6/2026
- Listing agreement: Exclusive Right To Sell
- Listing terms: Cash,Conventional,FHA,VA Loan
Estimated market value
Not available
Estimated sales range
Not available
Not available
Price history
| Date | Event | Price |
|---|---|---|
| 10/14/2026 | Price change | $595,000-3.3%$230/sqft |
Source:  LVR #2788859 Report a problem LVR #2788859 Report a problem | ||
| 8/31/2026 | Price change | $615,000-3.1%$238/sqft |
Source: LVR #2788859 Report a problem | ||
| 6/6/2026 | Listed for sale | $635,000+6.2%$246/sqft |
Source: LVR #2788859 Report a problem | ||
| 3/8/2024 | Sold | $598,000$232/sqft |
Source: LVR #2517755 Report a problem | ||
| 1/18/2024 | Pending sale | $598,000$232/sqft |
Source: LVR #2517755 Report a problem | ||
| 9/29/2023 | Price change | $598,000-1.1%$232/sqft |
Source: LVR #2517755 Report a problem | ||
| 8/8/2023 | Listed for sale | $604,900+1.2%$234/sqft |
Source: LVR #2517755 Report a problem | ||
| 6/8/2023 | Listing removed | -- |
Source: LVR #2496280 Report a problem | ||
| 6/7/2023 | Listing removed | -- |
Source: Zillow Rentals Report a problem | ||
| 6/5/2023 | Listed for rent | $2,800$1/sqft |
Source: Zillow Rentals Report a problem | ||
| 6/5/2023 | Listing removed | -- |
Source: LVR #2500639 Report a problem | ||
| 6/3/2023 | Listed for rent | $2,800$1/sqft |
Source: LVR #2500639 Report a problem | ||
| 5/20/2023 | Listed for sale | $598,000+176.6%$232/sqft |
Source: LVR #2496280 Report a problem | ||
| 3/25/2002 | Sold | $216,220$84/sqft |
Source: Public Record Report a problem | ||
Public tax history
| Year | Property taxes | Tax assessment |
|---|---|---|
| 2026 | $4,264 +8% | $164,833 -1.1% |
| 2025 | $3,949 +8% | $166,675 +10.1% |
| 2024 | $3,657 +8% | $151,409 +12.6% |
| 2023 | $3,386 +8% | $134,510 +5.6% |
| 2022 | $3,135 +7.7% | $127,336 +2.1% |
| 2021 | $2,911 +6.7% | $124,723 +3.7% |
| 2020 | $2,728 +4.8% | $120,259 +7.6% |
| 2019 | $2,603 +6.9% | $111,733 |
| 2018 | $2,435 | $111,733 -0.6% |
| 2017 | $2,435 | $112,425 +4.2% |
| 2016 | $2,435 +3.4% | $107,901 +24.9% |
| 2015 | $2,354 | $86,418 +11% |
| 2014 | $2,354 | $77,884 |
| 2013 | -- | $77,884 -4.3% |
| 2012 | -- | $81,363 -12.9% |
| 2011 | -- | $93,430 +12.9% |
| 2010 | -- | $82,760 -27.6% |
| 2009 | -- | $114,282 |
| 2008 | -- | $114,282 -28.1% |
| 2007 | -- | $158,886 +6.1% |
| 2006 | -- | $149,725 +48.7% |
| 2005 | -- | $100,720 +32.5% |
| 2004 | -- | $76,013 +4.5% |
| 2003 | -- | $72,748 |
Find assessor info on the county website
Monthly payment
Est. payment
Payment breakdown
Explore the cost of this home by adjusting the details. Changes won't be saved.Climate risks
Neighborhood: Spring Valley
Nearby schools
Schools provided by the listing agent
- Elementary: Hayes, Keith C. & Karen W.,Hayes, Keith C. & Karen
- Middle: Fertitta Frank & Victoria
- High: Spring Valley HS
Source: LVR. This data may not be complete. We recommend contacting the local school district to confirm school assignments for this home.
- $487,5004 bd3 ba2.1k sqft8949 Waltzing Waters Ct, Las Vegas, NV 89147Off Market

- $574,4005 bd4 ba3k sqft8965 Tempest Point Ct, Las Vegas, NV 89147Off Market
- $573,1006 bd4 ba3k sqft8973 Tempest Point Ct, Las Vegas, NV 89147Off Market

- $551,7005 bd3 ba2.5k sqft8941 Waltzing Waters Ct, Las Vegas, NV 89147Off Market
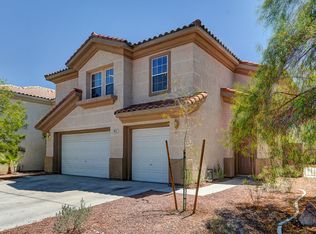
Similar homes
- $574,9994 bd3 ba2.1k sqft8185 Bonaventure Dr, Las Vegas, NV 89147For Sale
 MLS ID #2808961, Jorge A. Velazquez, United Realty Group. LVR
 - $499,9004 bd3 ba1.8k sqft10052 Lemon Valley Ave, Las Vegas, NV 89147For Sale
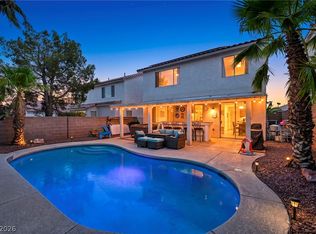 MLS ID #2803496, Alan Cruz, LPT Realty, LLC. LVR
 - $575,0004 bd3 ba2.7k sqft5812 Tarpon Glade Ct, Las Vegas, NV 89113For Sale
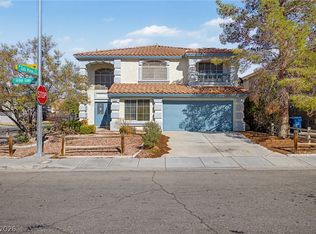 MLS ID #2818145, Nathan Petrosian, Realty ONE Group, Inc. LVR
 - $625,0005 bd3 ba3.7k sqft8821 Fall Green Ave, Las Vegas, NV 89129For Sale
 MLS ID #2823367, Avraham Metal, METAL A Real Estate Agency. LVR
