Located in Summerlin with NO HOA! This charming single-story home offers a beautifully remodeled kitchen and a spacious, open floorplan that feels bright and inviting. A stylish dual-sided gas fireplace separates the living and family rooms, creating the perfect cozy ambiance. The primary suite is thoughtfully positioned away from the secondary bedrooms and features a generous walk-in closet. Well-maintained and move-in ready, this home sits in an unbeatable Summerlin location just minutes from Tivoli Village, parks, dining, and shopping.
Active
$530,000
8601 Stone Harbor Ave, Las Vegas, NV 89145
3beds
1,685sqft
Single Family Residence
Built in 1996
6,534 Square Feet Lot
$-- Zestimate®
$315/sqft
$-- HOA
What's special
Spacious open floorplanStylish dual-sided gas fireplaceBright and invitingGenerous walk-in closetBeautifully remodeled kitchen
- 287 days
- 269
- 4
Zillow last checked:
Listing updated:
Listed by:
Roberta Johnson S.0192707 robertaj1@bhhsnv.com,
BHHS Nevada Properties
Source: LVR,MLS#: 2736643 Originating MLS: Greater Las Vegas Association of Realtors Inc
Originating MLS: Greater Las Vegas Association of Realtors IncFacts & features
Interior
Bedrooms & bathrooms
- Bedrooms: 3
- Bathrooms: 2
- Full bathrooms: 2
Primary bedroom
- Description: Walk-In Closet(s)
- Dimensions: 12x17
Bedroom 2
- Description: Ceiling Light
- Dimensions: 10x12
Bedroom 3
- Description: Ceiling Light
- Dimensions: 10x12
Primary bathroom
- Description: Tub
Dining room
- Description: Formal Dining Room
- Dimensions: 10x12
Family room
- Description: Separate Family Room
- Dimensions: 12x14
Kitchen
- Description: Pantry
Heating
- Central, Gas
Cooling
- Central Air, Electric
Appliances
- Included: Gas Cooktop
- Laundry: Gas Dryer Hookup, Laundry Closet, Main Level
Features
- Bedroom on Main Level, Primary Downstairs, Window Treatments
- Flooring: Carpet
- Windows: Blinds, Double Pane Windows
- Number of fireplaces: 1
- Fireplace features: Family Room, Gas, Living Room, Multi-Sided
Interior area
- Total structure area: 1,685
- Total interior livable area: 1,685 sqft
Video & virtual tour
Property
Parking
- Total spaces: 2
- Parking features: Attached, Garage, Garage Door Opener, Inside Entrance, Private
- Attached garage spaces: 2
Features
- Stories: 1
- Exterior features: Private Yard
- Fencing: Block,Back Yard
Lot
- Size: 6,534 Square Feet
- Features: Front Yard, < 1/4 Acre
Details
- Parcel number: 13832614020
- Zoning description: Single Family
- Horse amenities: None
Construction
Type & style
- Home type: SingleFamily
- Architectural style: One Story
- Property subtype: Single Family Residence
Materials
- Roof: Pitched
Condition
- Resale
- Year built: 1996
Utilities & green energy
- Electric: Photovoltaics None
- Sewer: Public Sewer
- Water: Public
- Utilities for property: Cable Available
Green energy
- Energy efficient items: Windows
Community & HOA
Community
- Subdivision: Angel Park Ranch 2
HOA
- Has HOA: No
- Amenities included: None
Location
- Region: Las Vegas
Financial & listing details
- Price per square foot: $315/sqft
- Tax assessed value: $300,337
- Annual tax amount: $2,818
- Date on market: 11/24/2025
- Listing agreement: Exclusive Right To Sell
- Listing terms: Cash,Conventional,VA Loan
Estimated market value
Not available
Estimated sales range
Not available
Not available
Price history
| Date | Event | Price |
|---|---|---|
| 11/24/2025 | Listed for sale | $530,000+82.8%$315/sqft |
Source:  LVR #2736643 Report a problem LVR #2736643 Report a problem | ||
| 4/19/2018 | Sold | $290,000-1.7%$172/sqft |
Source: LVR #1981065 Report a problem | ||
| 4/9/2018 | Pending sale | $295,000$175/sqft |
Source: Realty ONE Group, Inc #1981065 Report a problem | ||
| 4/3/2018 | Listed for sale | $295,000+84.4%$175/sqft |
Source: Realty ONE Group, Inc #1981065 Report a problem | ||
| 10/29/2014 | Listing removed | $1,125$1/sqft |
Source: Zillow Rental Network Report a problem | ||
| 9/30/2014 | Listed for rent | $1,125$1/sqft |
Source: Zillow Rental Network Report a problem | ||
| 5/18/2001 | Sold | $160,000+12.3%$95/sqft |
Source: Public Record Report a problem | ||
| 6/13/1996 | Sold | $142,500$85/sqft |
Source: Public Record Report a problem | ||
Public tax history
| Year | Property taxes | Tax assessment |
|---|---|---|
| 2026 | $2,969 +5.4% | $105,118 -1.2% |
| 2025 | $2,818 +15.1% | $106,383 +5.3% |
| 2024 | $2,449 +8% | $101,011 +19.4% |
| 2023 | $2,268 +8% | $84,603 +5.2% |
| 2022 | $2,100 +7.7% | $80,397 +3% |
| 2021 | $1,950 +6.7% | $78,027 +6.7% |
| 2020 | $1,827 +4.8% | $73,145 +2.3% |
| 2019 | $1,743 +6.9% | $71,473 |
| 2018 | $1,631 | $71,473 +3% |
| 2017 | $1,631 | $69,358 +3.3% |
| 2016 | $1,631 +0.2% | $67,131 +14.3% |
| 2015 | $1,627 +3.2% | $58,755 +25.9% |
| 2014 | $1,576 | $46,654 |
| 2013 | -- | $46,654 -0.2% |
| 2012 | -- | $46,754 -19.6% |
| 2011 | -- | $58,134 +0.7% |
| 2010 | -- | $57,756 -13% |
| 2009 | -- | $66,372 |
| 2008 | -- | $66,372 -42% |
| 2007 | -- | $114,422 +0.6% |
| 2006 | -- | $113,713 +38.9% |
| 2005 | -- | $81,886 +41% |
| 2004 | -- | $58,058 +1.8% |
| 2003 | -- | $57,040 +6.6% |
| 2002 | -- | $53,530 +3.6% |
| 2001 | -- | $51,660 |
Find assessor info on the county website
Monthly payment
Est. payment
Payment breakdown
Explore the cost of this home by adjusting the details. Changes won't be saved.Climate risks
Neighborhood: Angel Park Lindell
Nearby schools
Schools provided by the listing agent
- Elementary: Jacobson, Walter E.,Jacobson, Walter E.
- Middle: Johnson Walter
- High: Palo Verde
Source: LVR. This data may not be complete. We recommend contacting the local school district to confirm school assignments for this home.
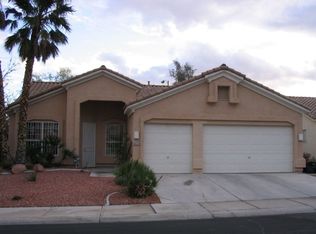
- $477,0003 bd2 ba1.9k sqft8549 Stone Harbor Ave, Las Vegas, NV 89145Off Market
- $530,2004 bd2 ba2.4k sqft8605 Stone Harbor Ave, Las Vegas, NV 89145Off Market
- $591,4004 bd3 ba2.4k sqft8545 Stone Harbor Ave, Las Vegas, NV 89145Off Market
- $494,0003 bd2 ba1.9k sqft8609 Stone Harbor Ave, Las Vegas, NV 89145Off Market
Similar homes
- $399,9973 bd2 ba1.3k sqft8024 Tulum Ct, Las Vegas, NV 89145For Sale
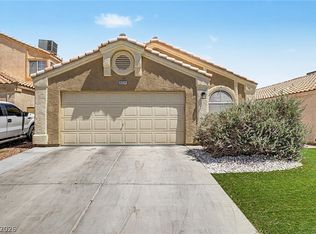 MLS ID #2783428, Jeremy Taylor, Keller Williams MarketPlace. LVR
 - $497,0003 bd3 ba1.8k sqft10334 Juniper Creek Ln, Las Vegas, NV 89145For Sale
 MLS ID #2804762, Martha D. Egidio, Hudson Real Estate. LVR
 - $509,9004 bd3 ba1.8k sqft10052 Lemon Valley Ave, Las Vegas, NV 89147For Sale
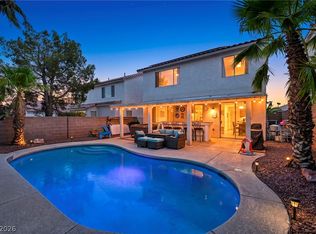 MLS ID #2803496, Alan Cruz, LPT Realty, LLC. LVR
 - $499,0004 bd3 ba2k sqft5524 Merriweather Dr, Las Vegas, NV 89113For Sale
 MLS ID #2812195, Tania K. Favela, RE/MAX Legacy. LVR
