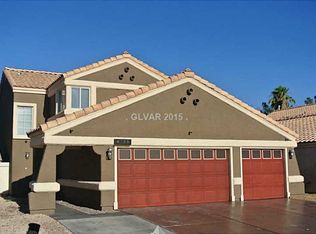
Experience elevated living in this beautifully upgraded, residence tucked away in a quiet cul-de-sac with NO HOA! "Ask About Beat The Builder Financing" Boasting thousands in recent upgrades, this home features an open floor plan filled with abundant natural light and modern elegance throughout. The freshly repainted exterior enhances curb appeal AND a brand-new A/C unit
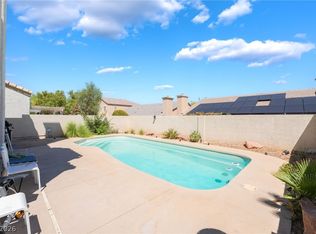
Gourmet like kitchen with sparkling countertops. penthouse inspired master suite offers a spa-like bathroom retreat, Enjoy seamless indoor-outdoor living with a private backyard featuring a recently acid-washed pool, brand-new heater and pump, and newly installed sun shades for ultimate relaxation.
Upgrades continue with new ceiling fans, LED lighting, brand-new microwave, new carpet on the staircase, and stylish new flooring upstairs. Spacious bedrooms provide comfort and flexibility for any lifestyle.
The property also offers potential RV parking and is conveniently located. BEST IN CLASS
Active
$480,000
4140 Hazelridge Dr, Las Vegas, NV 89129
4beds
2,143sqft
:
Get pre-qualified$3,029/mo
Single Family Residence
Built in 1989
4,356 Square Feet Lot
$472,900 Zestimate®
$224/sqft
$-- HOA
What's special
Modern elegance throughoutStylish new flooring upstairsQuiet cul-de-sacLed lightingSpa-like bathroom retreatPenthouse inspired master suiteNew ceiling fans
- 135 days |
- 586 |
- 49 |
Zillow last checked:
Listing updated:
Listed by:
Steve P. Hawks S.0042057 (702)617-4637,
Platinum Real Estate Prof
Source: LVR,MLS#: 2766727 Originating MLS: Greater Las Vegas Association of Realtors Inc
Originating MLS: Greater Las Vegas Association of Realtors IncFacts & features
Interior
Bedrooms & bathrooms
- Bedrooms: 4
- Bathrooms: 3
- Full bathrooms: 2
- 1/2 bathrooms: 1
Primary bedroom
- Description: Upstairs,Walk-In Closet(s)
- Dimensions: 12x15
Bedroom 2
- Description: Ceiling Fan,Closet
- Dimensions: 10x12
Bedroom 3
- Description: Ceiling Fan,Closet
- Dimensions: 10x12
Bedroom 4
- Description: Ceiling Fan,Closet
- Dimensions: 10x12
Primary bathroom
- Description: Double Sink,Separate Shower,Separate Tub
Family room
- Description: Ceiling Fan,Separate Family Room
- Dimensions: 14x15
Kitchen
- Description: Breakfast Bar/Counter,Breakfast Nook/Eating Area,Stainless Steel Appliances,Tile Flooring
Living room
- Description: Entry Foyer,Front
- Dimensions: 16x14
Heating
- Central, Gas
Cooling
- Central Air, Electric
Appliances
- Included: Dishwasher, Disposal, Gas Range, Microwave
- Laundry: Gas Dryer Hookup, Main Level, Laundry Room
Features
- Ceiling Fan(s), Window Treatments
- Flooring: Carpet, Ceramic Tile, Laminate, Tile
- Windows: Blinds, Double Pane Windows
- Number of fireplaces: 1
- Fireplace features: Family Room, Gas
Interior area
- Total structure area: 2,143
- Total interior livable area: 2,143 sqft
Video & virtual tour
Property
Parking
- Total spaces: 2
- Parking features: Attached, Garage, Garage Door Opener, Inside Entrance, Private
- Attached garage spaces: 2
Features
- Stories: 2
- Patio & porch: Deck, Patio
- Exterior features: Deck, Dog Run, Handicap Accessible, Patio, Sprinkler/Irrigation
- Has private pool: Yes
- Pool features: In Ground, Private, Pool/Spa Combo
- Has spa: Yes
- Spa features: In Ground
- Fencing: Block,Back Yard
- Has view: Yes
- View description: Mountain(s)
Lot
- Size: 4,356 Square Feet
- Features: Drip Irrigation/Bubblers, Desert Landscaping, Landscaped, < 1/4 Acre
Details
- Parcel number: 13803812011
- Zoning description: Single Family
- Horse amenities: None
Construction
Type & style
- Home type: SingleFamily
- Architectural style: Two Story
- Property subtype: Single Family Residence
Materials
- Roof: Tile
Condition
- Resale
- Year built: 1989
Utilities & green energy
- Electric: Photovoltaics None
- Sewer: Public Sewer
- Water: Public
- Utilities for property: Cable Available
Green energy
- Energy efficient items: Doors, Windows
Community & HOA
Community
- Subdivision: Charleston Heights Tr 63-Amd
HOA
- Has HOA: No
- Amenities included: None
Location
- Region: Las Vegas
Financial & listing details
- Price per square foot: $224/sqft
- Tax assessed value: $284,394
- Annual tax amount: $1,950
- Date on market: 3/24/2026
- Listing agreement: Exclusive Right To Sell
- Listing terms: Cash,Conventional,FHA,VA Loan
Estimated market value
$472,900
$449,000 - $497,000
$2,853/mo
Price history
| Date | Event | Price |
|---|---|---|
| 3/24/2026 | Listed for sale | $480,000-8.6%$224/sqft |
Source:  LVR #2766727 Report a problem LVR #2766727 Report a problem | ||
| 9/6/2022 | Listing removed | $524,999$245/sqft |
Source: LVR #2430217 Report a problem | ||
| 8/27/2022 | Listed for sale | $524,999+52.2%$245/sqft |
Source: LVR #2430217 Report a problem | ||
| 3/15/2021 | Sold | $345,000+1.5%$161/sqft |
Source: LVR #2266415 Report a problem | ||
| 3/1/2021 | Contingent | $340,000$159/sqft |
Source: LVR #2266415 Report a problem | ||
| 3/1/2021 | Listed for sale | $340,000+28.8%$159/sqft |
Source: LVR #2266415 Report a problem | ||
| 3/30/2020 | Listing removed | $1,750$1/sqft |
Source: Urban Nest Realty #2185759 Report a problem | ||
| 2/29/2020 | Listed for rent | $1,750$1/sqft |
Source: Urban Nest Realty #2177810 Report a problem | ||
| 2/22/2018 | Sold | $264,000-2.2%$123/sqft |
Source: LVR #1952585 Report a problem | ||
| 2/2/2018 | Pending sale | $270,000$126/sqft |
Source: CENTURY 21 Americana #1952585 Report a problem | ||
| 1/12/2018 | Price change | $270,000-3.6%$126/sqft |
Source: CENTURY 21 Americana #1952585 Report a problem | ||
| 12/18/2017 | Listed for sale | $280,000+100%$131/sqft |
Source: Century 21 Americana #1952585 Report a problem | ||
| 11/4/2009 | Sold | $140,000-56.3%$65/sqft |
Source: Public Record Report a problem | ||
| 9/7/2005 | Sold | $320,000+7.7%$149/sqft |
Source: Public Record Report a problem | ||
| 11/22/2004 | Sold | $297,000+512.4%$139/sqft |
Source: Public Record Report a problem | ||
| 3/5/1999 | Sold | $48,500+193.9%$23/sqft |
Source: Public Record Report a problem | ||
| 2/12/1998 | Sold | $16,500-35.3%$8/sqft |
Source: Public Record Report a problem | ||
| 6/19/1995 | Sold | $25,500-80%$12/sqft |
Source: Public Record Report a problem | ||
| 2/17/1994 | Sold | $127,500$59/sqft |
Source: Public Record Report a problem | ||
Public tax history
| Year | Property taxes | Tax assessment |
|---|---|---|
| 2026 | $1,953 +3% | $99,538 -2% |
| 2025 | $1,896 +3% | $101,519 +10.5% |
| 2024 | $1,842 +3% | $91,895 +11.4% |
| 2023 | $1,788 -1.5% | $82,487 +6.9% |
| 2022 | $1,815 +7.7% | $77,184 +23.9% |
| 2021 | $1,685 +6.7% | $62,293 -17.3% |
| 2020 | $1,579 +4.8% | $75,283 +9.4% |
| 2019 | $1,506 +6.9% | $68,829 |
| 2018 | $1,409 | $68,829 -0.1% |
| 2017 | $1,409 | $68,874 +9.8% |
| 2016 | $1,409 +0.2% | $62,723 +17.4% |
| 2015 | $1,406 +3% | $53,430 +14.9% |
| 2014 | $1,365 | $46,503 |
| 2013 | -- | $46,503 +18.6% |
| 2012 | -- | $39,209 -16% |
| 2011 | -- | $46,685 -4.5% |
| 2010 | -- | $48,875 -29.4% |
| 2009 | -- | $69,195 |
| 2008 | -- | $69,195 -27.5% |
| 2007 | -- | $95,440 +6.2% |
| 2006 | -- | $89,857 +36.9% |
| 2005 | -- | $65,615 +18.6% |
| 2004 | -- | $55,307 +7.5% |
| 2003 | -- | $51,443 +3.7% |
| 2002 | -- | $49,630 +3.9% |
| 2001 | -- | $47,780 |
Find assessor info on the county website
Monthly payment
Est. payment
Payment breakdown
Explore the cost of this home by adjusting the details. Changes won't be saved.Climate risks
Neighborhood: Lone Mountain
Nearby schools
GreatSchools rating
- 6/10Dorothy Eisenberg Elementary SchoolGrades: PK-5Distance: 1.2 mi
- 6/10Justice Myron E Leavitt Middle SchoolGrades: 6-8Distance: 1 mi
- 4/10Centennial High SchoolGrades: 9-12Distance: 4.9 mi
Schools provided by the listing agent
- Elementary: Eisenberg, Dorothy,Eisenberg, Dorothy
- Middle: Leavitt Justice Myron E
- High: Centennial
Source: LVR. This data may not be complete. We recommend contacting the local school district to confirm school assignments for this home.
- $348,4003 bd2 ba1.7k sqft4136 Hazelridge Dr, Las Vegas, NV 89129Off Market

- $466,4004 bd1 ba2.1k sqft4144 Hazelridge Dr, Las Vegas, NV 89129Off Market
- $428,2004 bd3 ba2.1k sqft4132 Hazelridge Dr, Las Vegas, NV 89129Off Market

- $385,2003 bd3 ba1.7k sqft4128 Hazelridge Dr, Las Vegas, NV 89129Off Market
- $401,9004 bd2 ba2.1k sqft4145 Hazelridge Dr, Las Vegas, NV 89129Off Market
- $384,6003 bd2 ba1.4k sqft4124 Hazelridge Dr, Las Vegas, NV 89129Off Market
- $369,0003 bd3 ba1.7k sqft4141 Hazelridge Dr, Las Vegas, NV 89129Off Market
- $370,7003 bd3 ba1.7k sqft4141 W Hazelridge Dr, Las Vegas, NV 89129Off Market
A local agent can set up tours, give advice and negotiate with sellers.
Similar homes
- $484,5554 bd3 ba1.8k sqft3508 Tuscany Village Dr, Las Vegas, NV 89129For Sale
 MLS ID #2784796, Josue Towers Torres, Sell For One Realty. LVR
 - $484,9994 bd3 ba2.1k sqft8317 Sky Canyon Ct, Las Vegas, NV 89128For Sale
 MLS ID #2779316, Lawrence J. Strychalski, International Realty LV. LVR
 - $535,0004 bd2 ba2.2k sqft3417 Thom Blvd, Las Vegas, NV 89130For Sale
 MLS ID #2803922, Celina Ann D. Go, Luxury Estates International. LVR
 - $399,0003 bd2 ba1.5k sqft7104 Junction Village Ave, Las Vegas, NV 89129For Sale
 MLS ID #2794814, Steve P. Hawks, Platinum Real Estate Prof. LVR
 - $435,0003 bd2 ba1.3k sqft8113 Hercules Dr, Las Vegas, NV 89128For SaleMLS ID #2805241, Jenna Montijo, Simply Vegas. LVR
- $420,0003 bd2 ba1.2k sqft3720 Alliance St, Las Vegas, NV 89129For SaleMLS ID #2783470, Isidro Ruiz, Innova Realty & Management. LVR
- $417,9004 bd2 ba1.8k sqft5801 Martita Ave, Las Vegas, NV 89108For SaleMLS ID #2804677, Juan Carlos Carrera Pena, United Realty Group. LVR
- $383,0003 bd3 ba1.3k sqft8704 Harwich Ave, Las Vegas, NV 89129For SaleMLS ID #2802925, Richard J. Brenkus, Keller Williams MarketPlace. LVR
- $439,9004 bd3 ba1.8k sqft1750 Walingwood Dr, North Las Vegas, NV 89031For SaleMLS ID #2805277, Holanda B. Campos, United Realty Group. LVR
- $514,9003 bd3 ba1.8k sqft5500 Leadville Ave, Las Vegas, NV 89130For SaleMLS ID #2798666, William O'Keefe, eXp Realty. LVR
- $400,0003 bd2 ba1.6k sqft3711 Daisy Field Dr, North Las Vegas, NV 89032For SaleMLS ID #2805430, Oscar A. Castaneda, Realty of America LLC. LVR
- $420,0003 bd3 ba1.9k sqft5441 Desert Valley Dr, Las Vegas, NV 89149For SaleMLS ID #2790618, Daniela Biby, LPT Realty, LLC. LVR
- $445,0004 bd3 ba1.9k sqft1717 Heather Oaks Way, North Las Vegas, NV 89031For SaleMLS ID #2800563, Alicia Moffett, Realty ONE Group, Inc. LVR
- $409,9993 bd3 ba1.5k sqft6633 Crosstimber Ct, Las Vegas, NV 89108For SaleMLS ID #2796486, Gerlie McWilliams, Realty ONE Group, Inc. LVR
- $510,0004 bd4 ba2.4k sqft1119 Emerald Stone Ave, North Las Vegas, NV 89081For SaleMLS ID #2803054, Alicia Moffett, Realty ONE Group, Inc. LVR
- $580,0004 bd3 ba2.2k sqft5808 Shoko Bay Ct, Las Vegas, NV 89130For SaleMLS ID #2769685, Takumba Britt, Compass Realty & Management. LVR
- $450,0003 bd2 ba1.4k sqft7953 Grey Teal St, North Las Vegas, NV 89084For SaleMLS ID #2805844, Eric J. Wilson, Keller Williams VIP. LVR
- $449,9003 bd3 ba2k sqft6004 Gordon Creek Ave, Las Vegas, NV 89139For SaleMLS ID #2805708, John Sullivan, Huntington & Ellis, A Real Est. LVR
- $559,9004 bd2 ba2.3k sqft8528 Bandits Bluff Ave, Las Vegas, NV 89143For SaleMLS ID #2801401, Georgiana Vasilescu, Prestige Realty & Property Mgt. LVR
- $425,0003 bd2 ba1.7k sqft4636 Victoria Beach Way, Las Vegas, NV 89130For SaleMLS ID #2794571, Tesfaye J. Shiferaw, Neighborhood Assistance Corpor. LVR
