Located in the coveted Spring Mountain Ranch neighborhood of Las Vegas, this exceptional single-story offers 4 bedrooms and 2 bathrooms within 2,306 square feet of thoughtfully designed living space.Built in 2000, this home presents a rare opportunity with premium features including a 3-car garage and owned solar panels, offering both comfort and long-term efficiency.The home features an open layout, a fireplace for cozy evenings, and a primary suite with a separate shower and tub, creating a private retreat. Outside, an inviting pool and spa are perfect for relaxation and entertaining, enhancing the indoor-outdoor living experience.This property presents an outstanding opportunity for buyers seeking a well-proportioned home in a premier location, ready to be customized with premium amenities. Owner is willing to help out with closing costs, call agent for more details.
Active
$559,900
8528 Bandits Bluff Ave, Las Vegas, NV 89143
4beds
2,306sqft
:
Get pre-qualified$3,632/mo
Single Family Residence
Built in 2000
8,712 Square Feet Lot
$551,600 Zestimate®
$243/sqft
$60/mo HOA
What's special
Inviting pool and spaOpen layoutFireplace for cozy eveningsOwned solar panels
- 8 days |
- 747 |
- 30 |
Likely to sell faster than
Zillow last checked:
Listing updated:
Listed by:
Georgiana Vasilescu BS.0146972 (702)475-1838,
Prestige Realty & Property Mgt
Source: LVR,MLS#: 2801401 Originating MLS: Greater Las Vegas Association of Realtors Inc
Originating MLS: Greater Las Vegas Association of Realtors IncFacts & features
Interior
Bedrooms & bathrooms
- Bedrooms: 4
- Bathrooms: 2
- Full bathrooms: 2
Primary bedroom
- Description: Ceiling Fan,Ceiling Light,Walk-In Closet(s)
- Dimensions: 14x14
Bedroom 2
- Description: Ceiling Fan,Ceiling Light,Closet
- Dimensions: 11x12
Bedroom 3
- Description: Ceiling Fan,Ceiling Light,Closet
- Dimensions: 11x12
Bedroom 4
- Description: Ceiling Fan,Ceiling Light,Closet
- Dimensions: 10x11
Primary bathroom
- Description: Double Sink,Separate Shower,Separate Tub
Den
- Description: Ceiling Fan,Ceiling Light
- Dimensions: 15x13
Dining room
- Description: Dining Area
- Dimensions: 8x12
Family room
- Description: Ceiling Fan,Separate Family Room,Vaulted Ceiling
- Dimensions: 16x20
Kitchen
- Description: Breakfast Bar/Counter,Island,Pantry,Solid Surface Countertops,Stainless Steel Appliances
Heating
- Central, Gas
Cooling
- Central Air, Electric
Appliances
- Included: Dryer, Disposal, Gas Range, Microwave, Refrigerator, Washer
- Laundry: Gas Dryer Hookup, Main Level, Laundry Room
Features
- Atrium, Bedroom on Main Level, Ceiling Fan(s), Primary Downstairs, Window Treatments
- Flooring: Ceramic Tile, Tile
- Windows: Blinds, Window Treatments
- Number of fireplaces: 1
- Fireplace features: Gas, Living Room
Interior area
- Total structure area: 2,306
- Total interior livable area: 2,306 sqft
Video & virtual tour
Property
Parking
- Total spaces: 3
- Parking features: Attached, Garage, Private
- Attached garage spaces: 3
Features
- Stories: 1
- Patio & porch: Covered, Deck, Enclosed, Patio
- Exterior features: Deck, Patio
- Has private pool: Yes
- Pool features: Heated, In Ground, Private, Pool/Spa Combo
- Has spa: Yes
- Fencing: Block,Back Yard
Lot
- Size: 8,712 Square Feet
- Features: Landscaped, < 1/4 Acre
Details
- Parcel number: 12598717013
- Zoning description: Single Family
- Horse amenities: None
Construction
Type & style
- Home type: SingleFamily
- Architectural style: One Story
- Property subtype: Single Family Residence
Materials
- Roof: Tile
Condition
- Resale
- Year built: 2000
Utilities & green energy
- Electric: Photovoltaics Seller Owned
- Sewer: Public Sewer
- Water: Public
Green energy
- Energy efficient items: Solar Panel(s), Solar Screens
Community & HOA
Community
- Subdivision: Spring Mountain Ranch
HOA
- Has HOA: Yes
- Services included: Common Areas, Taxes
- HOA fee: $60 monthly
- HOA name: Spring Mountain Mast
- HOA phone: 702-737-8580
Location
- Region: Las Vegas
Financial & listing details
- Price per square foot: $243/sqft
- Tax assessed value: $444,597
- Annual tax amount: $3,135
- Date on market: 7/18/2026
- Listing agreement: Exclusive Right To Sell
- Listing terms: Cash,Conventional,FHA,VA Loan
Estimated market value
$551,600
$524,000 - $579,000
$3,114/mo
Price history
| Date | Event | Price |
|---|---|---|
| 7/18/2026 | Listed for sale | $559,900-2.6%$243/sqft |
Source:  LVR #2801401 Report a problem LVR #2801401 Report a problem | ||
| 7/18/2026 | Listing removed | $575,000$249/sqft |
Source: LVR #2782459 Report a problem | ||
| 5/13/2026 | Listed for sale | $575,000+4.6%$249/sqft |
Source: LVR #2782459 Report a problem | ||
| 5/12/2026 | Listing removed | $549,900$238/sqft |
Source: LVR #2774606 Report a problem | ||
| 4/22/2026 | Pending sale | $549,900$238/sqft |
Source: LVR #2774606 Report a problem | ||
| 4/20/2026 | Listed for sale | $549,900+153.3%$238/sqft |
Source: LVR #2774606 Report a problem | ||
| 11/29/2000 | Sold | $217,126$94/sqft |
Source: Public Record Report a problem | ||
Public tax history
| Year | Property taxes | Tax assessment |
|---|---|---|
| 2026 | $3,138 +3% | $155,609 -3.1% |
| 2025 | $3,046 +3% | $160,602 +9.2% |
| 2024 | $2,958 +2.7% | $147,081 +10.2% |
| 2023 | $2,880 +2.9% | $133,445 +6.8% |
| 2022 | $2,799 -2% | $124,998 -0.5% |
| 2021 | $2,857 +8.4% | $125,612 +5.7% |
| 2020 | $2,635 +3% | $118,893 +10.9% |
| 2019 | $2,559 +5.8% | $107,219 -3.6% |
| 2018 | $2,420 | $111,269 -0.3% |
| 2017 | $2,420 | $111,640 +18.4% |
| 2016 | $2,420 +0.1% | $94,305 +13.6% |
| 2015 | $2,417 +3% | $83,020 +13.6% |
| 2014 | $2,345 | $73,058 |
| 2013 | -- | $73,058 -1.3% |
| 2012 | -- | $73,986 -9.2% |
| 2011 | -- | $81,480 +6.5% |
| 2010 | -- | $76,490 -20.1% |
| 2009 | -- | $95,716 |
| 2008 | -- | $95,716 -31.4% |
| 2007 | -- | $139,500 +4.1% |
| 2006 | -- | $133,943 +17.2% |
| 2005 | -- | $114,307 +30.5% |
| 2004 | -- | $87,570 +12.1% |
| 2003 | -- | $78,148 +3.7% |
| 2002 | -- | $75,370 +17.9% |
| 2001 | -- | $63,920 |
Find assessor info on the county website
Monthly payment
Est. payment
Payment breakdown
Explore the cost of this home by adjusting the details. Changes won't be saved.Climate risks
Neighborhood: Tule Springs
Nearby schools
GreatSchools rating
- 7/10Thomas O'Roarke Elementary SchoolGrades: PK-5Distance: 1.2 mi
- 7/10Ralph Cadwallader Middle SchoolGrades: 6-8Distance: 2 mi
- 6/10Arbor View High SchoolGrades: 9-12Distance: 1.6 mi
Schools provided by the listing agent
- Elementary: Eisenberg, Dorothy,Eisenberg, Dorothy
- Middle: Cadwallader Ralph
- High: Arbor View
Source: LVR. This data may not be complete. We recommend contacting the local school district to confirm school assignments for this home.
- $486,7004 bd2 ba2.1k sqft8520 Bandits Bluff Ave, Las Vegas, NV 89143Off Market
- $605,0003 bd2 ba2.1k sqft8525 Brody Marsh Ave, Las Vegas, NV 89143Sold

- $500,0005 bd2 ba2.3k sqft8516 Bandits Bluff Ave, Las Vegas, NV 89143Sold
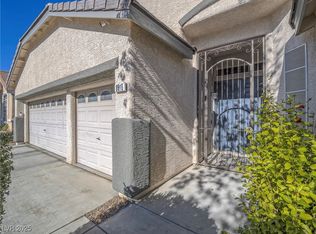
- $483,4004 bd2 ba2.1k sqft8517 Brody Marsh Ave, Las Vegas, NV 89143Off Market
- $589,0004 bd2 ba2.3k sqft8405 Bonnie Blue St, Las Vegas, NV 89143Sold
- $622,6004 bd3 ba2.3k sqft8401 Bonnie Blue St, Las Vegas, NV 89143Off Market
- $565,5004 bd2 ba2.3k sqft8525 Bandits Bluff Ave, Las Vegas, NV 89143Off Market
- $597,5004 bd3 ba2.6k sqft8529 Bandits Bluff Ave, Las Vegas, NV 89143Off Market
A local agent can set up tours, give advice and negotiate with sellers.
Similar homes
- $595,0004 bd3 ba2.6k sqft9004 Loggers Mill Ave, Las Vegas, NV 89143For Sale
 MLS ID #2802633, Sefedin Zenuni, Zenuni Realty Group. LVR
 - $574,9994 bd2 ba2.2k sqft5624 Burdel St, Las Vegas, NV 89149For Sale
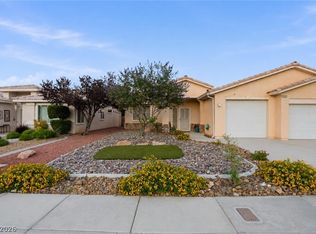 MLS ID #2749672, Brandy J. White Elk, Innovative Real Estate Strateg. LVR
 - $605,0004 bd3 ba2.5k sqft7349 Marbury St, Las Vegas, NV 89166For Sale
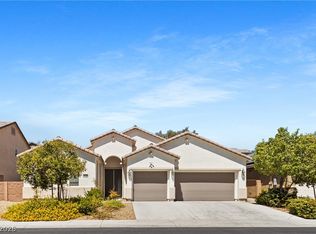 MLS ID #2798782, Kathryn Harouni, Real Broker LLC. LVR
 - $565,0005 bd3 ba2.9k sqft9226 Apollo Heights Ave, Las Vegas, NV 89149For Sale
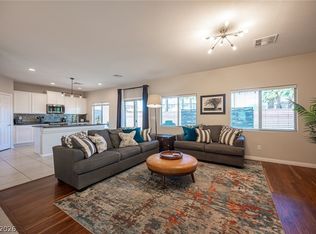 MLS ID #2778942, Kathryn Winterton, Las Vegas Sotheby's Int'l. LVR
 - $514,5004 bd3 ba2.5k sqft8908 Martin Downs Pl, Las Vegas, NV 89131For SaleMLS ID #2793665, Peter Torsiello, Signature Real Estate Group. LVR
- $419,9003 bd2 ba1.3k sqft8548 Hidden Pines Ave, Las Vegas, NV 89143For SaleMLS ID #2797908, Tyler Shelton, eXp Realty. LVR
- $495,0004 bd3 ba2.1k sqft9432 Victory Garden Ave, Las Vegas, NV 89149For SaleMLS ID #2791606, Faith Harmer, Huntington & Ellis, A Real Est. LVR
- $535,0004 bd3 ba2.6k sqft5819 Toofer Winds Ct, Las Vegas, NV 89131For SaleMLS ID #2768773, Steven D. Baird, The Baird Group, LLC. LVR
- $565,0004 bd3 ba2.2k sqft5300 Oakbury Ct, Las Vegas, NV 89130For SaleMLS ID #2790465, Lydia A. Kimble, Realty ONE Group, Inc. LVR
- $545,0005 bd3 ba2.7k sqft4916 Soaring Springs Ave, Las Vegas, NV 89131For SaleMLS ID #2783872, Radames Martinez, Skyrise Real Estate Group. LVR
- $373,0003 bd3 ba1.4k sqft9065 Starling Wing Pl, Las Vegas, NV 89143For SaleMLS ID #2786219, Ryan Williams, LPT Realty LLC. LVR
- $537,5004 bd2 ba2.3k sqft5816 Grand Heritage St, Las Vegas, NV 89130For SaleMLS ID #2714832, Jesus Velazquez, Sphere Real Estate. LVR
- $599,9504 bd3 ba2.2k sqft5808 Shoko Bay Ct, Las Vegas, NV 89130For SaleMLS ID #2769685, Takumba Britt, Compass Realty & Management. LVR
- $540,0003 bd3 ba1.8k sqft11824 Amistoso Ln, Las Vegas, NV 89138For SaleMLS ID #2802737, Gerard Canillas, Compass Realty & Management. LVR
- $589,9003 bd2 ba2.1k sqft5911 Hansford Ranch Ave, Las Vegas, NV 89131For SaleMLS ID #2773548, Tyler Shelton, eXp Realty. LVR
- $435,0003 bd3 ba2.2k sqft8944 Snowtrack Ave, Las Vegas, NV 89149For SaleMLS ID #2794940, Katherine Mae Clemmons, eXp Realty. LVR
- $510,0004 bd4 ba2.4k sqft1119 Emerald Stone Ave, North Las Vegas, NV 89081For SaleMLS ID #2803054, Alicia Moffett, Realty ONE Group, Inc. LVR
- $650,0004 bd2 ba2.4k sqft5104 Dale Scotty Ln, Las Vegas, NV 89130For SaleMLS ID #2796034, Daniel Mumm, Huntington & Ellis, A Real Est. LVR
- $450,0003 bd3 ba2.2k sqft7813 Falconwing Ave, Las Vegas, NV 89131For SaleMLS ID #2796650, Stephanie Mack, Listing Masters LLC. LVR
- $550,0004 bd2 ba2.2k sqft8692 Blakely Ct, Las Vegas, NV 89148For SaleMLS ID #2791999, Nathan Petrosian, Realty ONE Group, Inc. LVR
