Hard To Find Today Under $550k In Iron Mountain Ranch….discover This Amazing Single-story Home Offering 2.637 Sq. Ft. Of Comfortable Living Space With 4 Bedrooms And 3 Full Baths!! Open Floor-plan With Formal Living Room And Dining Room Area; Deluxe Kitchen Features Granite Counters, Sub-way Backsplash, Beautiful White Cabinets With Hardware And Lots Of Storage; Built In Oven And Microwave; Large Island Breakfast Bar And Kitchen Eating Area; Family Room Off Kitchen; Nice Sized Primary Bedroom Suite And Bath Features Garden Tub And Separate Shower With Walk In Closet. All Other Bedrooms Are Nice Sized With Ceiling Fans And Close To Full Baths. Back Yard Features Large Patio And Ready For Your Imagination (Pool, Spa, Pergola Etc.); Solar Panels To Minimize Electric Bills; Newer A/c Unites With Warranty; 3 Car Garage With Epoxy Floor In Two Car And Storage Shelves; 1 Car Garage Is Separate; Covered front Porch to Relax under in the evening; Fun Community Park Near By; A Must See Today!
Active
$535,000
5819 Toofer Winds Ct, Las Vegas, NV 89131
4beds
2,637sqft
Single Family Residence
Built in 2005
6,969 Square Feet Lot
$-- Zestimate®
$203/sqft
$60/mo HOA
What's special
Family room off kitchenOpen floor-plan
- 22 days
- 539
- 20
Zillow last checked:
Listing updated:
Listed by:
Steven D. Baird B.0025222 702-776-6545,
The Baird Group, LLC
Source: LVR,MLS#: 2820931 Originating MLS: Greater Las Vegas Association of Realtors Inc
Originating MLS: Greater Las Vegas Association of Realtors IncFacts & features
Interior
Bedrooms & bathrooms
- Bedrooms: 4
- Bathrooms: 3
- Full bathrooms: 3
Primary bedroom
- Description: Ceiling Fan,Walk-In Closet(s)
- Dimensions: 18x14
Bedroom 2
- Description: Ceiling Fan,Closet
- Dimensions: 13x12
Bedroom 3
- Description: Ceiling Fan,Closet
- Dimensions: 12x11
Bedroom 4
- Description: Ceiling Fan,Closet
- Dimensions: 13x11
Primary bathroom
- Description: Separate Shower,Separate Tub
Dining room
- Description: Dining Area
- Dimensions: 13x11
Kitchen
- Description: Breakfast Bar/Counter,Breakfast Nook/Eating Area,Granite Countertops,Island,Lighting Recessed,Walk-in Pantry
Living room
- Description: Formal,Front
- Dimensions: 16x14
Heating
- Central, Gas
Cooling
- Central Air, Electric
Appliances
- Included: Built-In Electric Oven, Dishwasher, Disposal, Gas Water Heater, Microwave, Water Heater
- Laundry: Gas Dryer Hookup, Main Level, Laundry Room
Features
- Bathroom on Main Level, Bedroom on Main Level, Ceiling Fan(s), Full Bath on Main Level, Primary Downstairs, Window Treatments
- Flooring: Carpet, Ceramic Tile
- Windows: Blinds, Double Pane Windows
- Has fireplace: No
Interior area
- Total structure area: 2,637
- Total interior livable area: 2,637 sqft
Video & virtual tour
Property
Parking
- Total spaces: 3
- Parking features: Attached, Detached, Epoxy Flooring, Finished Garage, Garage, Garage Door Opener, Inside Entrance, Private, Storage
- Attached garage spaces: 3
Features
- Stories: 1
- Patio & porch: Patio
- Exterior features: Patio, Private Yard, Sprinkler/Irrigation
- Fencing: Block,Back Yard
- View description: None
Lot
- Size: 6,969 Square Feet
- Features: Drip Irrigation/Bubblers, Desert Landscaping, Landscaped, Rocks, Synthetic Grass, < 1/4 Acre
Details
- Parcel number: 12512111056
- Zoning description: Single Family
- Horse amenities: None
Construction
Type & style
- Home type: SingleFamily
- Architectural style: One Story
- Property subtype: Single Family Residence
Materials
- Frame, Stucco
- Roof: Pitched,Tile
Condition
- Resale
- Year built: 2005
Utilities & green energy
- Sewer: Public Sewer
- Water: Public
- Utilities for property: Cable Available, Underground Utilities
Green energy
- Energy efficient items: Windows, Solar Panel(s)
Community & HOA
Community
- Subdivision: Iron Mountain Ranch-Village 11
HOA
- Has HOA: Yes
- Amenities included: Park
- Services included: Maintenance Grounds
- HOA fee: $60 monthly
- HOA name: FIRST SERVICES RES
- HOA phone: 702-737-8580
Location
- Region: Las Vegas
Financial & listing details
- Price per square foot: $203/sqft
- Tax assessed value: $454,891
- Annual tax amount: $2,898
- Date on market: 9/22/2026
- Listing agreement: Exclusive Right To Sell
- Listing terms: Cash,Conventional,FHA,VA Loan
- Ownership: Single Family Residential
Estimated market value
Not available
Estimated sales range
Not available
Not available
Price history
| Date | Event | Price |
|---|---|---|
| 6/12/2026 | Price change | $535,000-1.8%$203/sqft |
Source:  LVR #2768773 Report a problem LVR #2768773 Report a problem | ||
| 3/31/2026 | Listed for sale | $545,000+41.6%$207/sqft |
Source: LVR #2768773 Report a problem | ||
| 8/7/2020 | Sold | $385,000+0%$146/sqft |
Source: LVR #2207824 Report a problem | ||
| 7/7/2020 | Pending sale | $384,900$146/sqft |
Source: Coldwell Banker Premier Realty #2207824 Report a problem | ||
| 7/2/2020 | Listed for sale | $384,900+17.3%$146/sqft |
Source: Coldwell Banker Premier #2207824 Report a problem | ||
| 4/11/2019 | Listing removed | $1,860$1/sqft |
Source: R & M Realty, Inc. dba Coldwell Banker Premier Realty Report a problem | ||
| 3/26/2019 | Listed for rent | $1,860$1/sqft |
Source: Coldwell Banker Premier #2079816 Report a problem | ||
| 10/9/2018 | Sold | $328,000-0.6%$124/sqft |
Source: LVR #2008271 Report a problem | ||
| 6/30/2018 | Listed for sale | $330,000-0.5%$125/sqft |
Source: Realty ONE Group, Inc #2008271 Report a problem | ||
| 11/12/2004 | Sold | $331,792$126/sqft |
Source: Public Record Report a problem | ||
Public tax history
| Year | Property taxes | Tax assessment |
|---|---|---|
| 2026 | $2,901 +3% | $159,212 -0.3% |
| 2025 | $2,816 +3% | $159,620 +1.2% |
| 2024 | $2,735 +3% | $157,726 +15.3% |
| 2023 | $2,655 +3% | $136,818 +4.9% |
| 2022 | $2,578 +3% | $130,381 +8% |
| 2021 | $2,502 +6.7% | $120,729 +0.5% |
| 2020 | $2,345 +4.8% | $120,175 +14.3% |
| 2019 | $2,237 +6.9% | $105,145 |
| 2018 | $2,093 | $105,145 +9.9% |
| 2017 | $2,093 | $95,691 +11% |
| 2016 | $2,093 +0.2% | $86,191 +21.1% |
| 2015 | $2,089 +3.2% | $71,159 +15.7% |
| 2014 | $2,023 | $61,522 |
| 2013 | -- | $61,522 +7% |
| 2012 | -- | $57,477 -12% |
| 2011 | -- | $65,339 -6.5% |
| 2010 | -- | $69,847 -20.8% |
| 2009 | -- | $88,143 |
| 2008 | -- | $88,143 -37.8% |
| 2007 | -- | $141,652 +7.6% |
| 2006 | -- | $131,707 |
Find assessor info on the county website
Monthly payment
Est. payment
Payment breakdown
Explore the cost of this home by adjusting the details. Changes won't be saved.Climate risks
Neighborhood: Sheep Mountain
Nearby schools
Schools provided by the listing agent
- Elementary: Ward, Kitty McDonough,Ward, Kitty McDonough
- Middle: Saville Anthony
- High: Shadow Ridge
Source: LVR. This data may not be complete. We recommend contacting the local school district to confirm school assignments for this home.
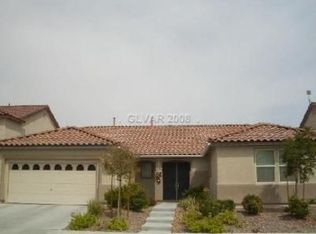
- $576,3004 bd2 ba2.9k sqft5823 Toofer Winds Ct, Las Vegas, NV 89131Off Market

- $610,2004 bd2 ba3.8k sqft5815 Toofer Winds Ct, Las Vegas, NV 89131Off Market
- $587,0005 bd3 ba3.7k sqft5820 Hoop Land Valley Ct, Las Vegas, NV 89131Off Market

- $540,2004 bd4 ba2.7k sqft5824 Hoop Land Valley Ct, Las Vegas, NV 89131Off Market
Similar homes
- $560,0004 bd3 ba2.1k sqft6000 Cabo San Lucas Ave, Las Vegas, NV 89131For Sale
 MLS ID #2797497, Leslie E. Stewart, Signature Real Estate Group. LVR
 - $549,0003 bd3 ba2.7k sqft5893 Wildhorse Ledge Ave, Las Vegas, NV 89131For Sale
 MLS ID #2805987, Julie LaCroix, Clea's Moapa Valley Realty LLC. LVR
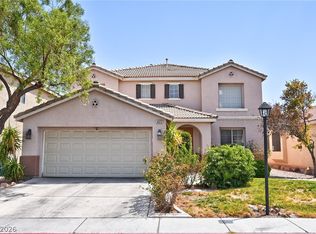
 - $499,0004 bd3 ba2.5k sqft4925 Whisper Lake Ave, Las Vegas, NV 89131For Sale
 MLS ID #2807511, Ana Vida Santos, AMaxima Realty and Property Ma. LVR
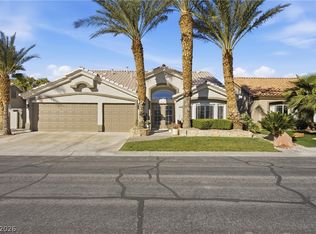
 - $545,0004 bd3 ba2.2k sqft6109 Ocho Rios St, Las Vegas, NV 89130For Sale
 MLS ID #2806954, Claudia Moreno, Simply Vegas. LVR
