Beautiful single‐ѕtοry home lοcаted in the Northern Tеrraсe community of Providence! This 4-bedroom, 3-bath home offer well-designed living spaces with an open and inviting floor plan. Owned solar with no payment provides valuable energy savings, while a new complete HVAC system installed August 2025 adds peace of mind for years to come. Step outside to a low-maintenance backyard garden with a retractable awning, providing welcome shade while relaxing and enjoying the outdoor space. Residents enjoy free access to the Northern Terrace recreational facilities, including a fitness center, pools, spa, playgrounds, BBQ areas and more. Located within the highly desirable Providence master-planned community, with parks, walking trails and neighborhood amenities nearby. A move-in-ready home with valuable upgrades already in place, all within a gated Northwest Las Vegas community.
Active
$556,000
10335 Rugged Mountain Ave, Las Vegas, NV 89166
4beds
2,122sqft
Single Family Residence
Built in 2010
5,227 Square Feet Lot
$549,300 Zestimate®
$262/sqft
$181/mo HOA
What's special
Well-designed living spacesLow-maintenance backyard garden
- 39 days
- 429
- 35
Zillow last checked:
Listing updated:
Listed by:
Christopher J. Logan BS.0142987 (702)248-2215,
Realty ONE Group, Inc
Source: LVR,MLS#: 2813376 Originating MLS: Greater Las Vegas Association of Realtors Inc
Originating MLS: Greater Las Vegas Association of Realtors IncFacts & features
Interior
Bedrooms & bathrooms
- Bedrooms: 4
- Bathrooms: 4
- Full bathrooms: 3
- 1/2 bathrooms: 1
Primary bedroom
- Description: Bedroom With Bath Downstairs,Ceiling Fan,Walk-In Closet(s)
- Dimensions: 19x17
Bedroom 2
- Description: Closet
- Dimensions: 12x12
Bedroom 3
- Description: Ceiling Fan,Walk-In Closet(s),With Bath
- Dimensions: 14x11
Bedroom 4
- Description: Ceiling Fan,Closet,Downstairs,With Bath
- Dimensions: 14x11
Primary bathroom
- Description: Double Sink,Separate Shower,Separate Tub
Dining room
- Description: Family Room/Dining Combo
- Dimensions: 12x10
Family room
- Description: Ceiling Fan
- Dimensions: 22x18
Kitchen
- Description: Breakfast Bar/Counter,Breakfast Nook/Eating Area,Granite Countertops,Tile Flooring
Heating
- Central, Gas
Cooling
- Central Air, Electric
Appliances
- Included: Dryer, Dishwasher, Disposal, Gas Range, Refrigerator, Washer
- Laundry: Gas Dryer Hookup, Main Level, Laundry Room
Features
- Bedroom on Main Level, Full Bath on Main Level, Primary Downstairs, Window Treatments
- Flooring: Ceramic Tile
- Windows: Blinds, Double Pane Windows
- Has fireplace: No
Interior area
- Total structure area: 2,122
- Total interior livable area: 2,122 sqft
Video & virtual tour
Property
Parking
- Total spaces: 2
- Parking features: Attached, Garage, Garage Door Opener, Inside Entrance, Private
- Attached garage spaces: 2
Features
- Stories: 1
- Exterior features: Dog Run, Private Yard, Sprinkler/Irrigation
- Pool features: Community
- Fencing: Block,Back Yard
Lot
- Size: 5,227 Square Feet
- Features: Drip Irrigation/Bubblers, Desert Landscaping, Landscaped, Synthetic Grass, < 1/4 Acre
Details
- Parcel number: 12613615016
- Zoning description: Single Family
- Horse amenities: None
Construction
Type & style
- Home type: SingleFamily
- Architectural style: One Story
- Property subtype: Single Family Residence
Materials
- Drywall
- Roof: Tile
Condition
- Resale
- Year built: 2010
Utilities & green energy
- Electric: Photovoltaics Seller Owned
- Sewer: Public Sewer
- Water: Public
- Utilities for property: Cable Available, High Speed Internet Available
Green energy
- Energy efficient items: Solar Panel(s), Windows
Community & HOA
Community
- Features: Pool
- Subdivision: Northern Terrace At Providence
HOA
- Has HOA: Yes
- Amenities included: Clubhouse, Fitness Center, Gated, Barbecue, Playground, Park, Pool, Spa/Hot Tub
- Services included: Association Management, Security
- HOA fee: $150 quarterly
- HOA name: Providence
- HOA phone: 702-216-2020
- Second HOA fee: $131 monthly
Location
- Region: Las Vegas
Financial & listing details
- Price per square foot: $262/sqft
- Tax assessed value: $414,006
- Annual tax amount: $3,477
- Date on market: 8/30/2026
- Listing agreement: Exclusive Right To Sell
- Listing terms: Cash,Conventional,FHA,VA Loan
- Ownership: Single Family Residential
Estimated market value
$549,300
$522,000 - $577,000
$2,506/mo
Price history
| Date | Event | Price |
|---|---|---|
| 8/30/2026 | Listed for sale | $556,000+15.8%$262/sqft |
Source:  LVR #2813376 Report a problem LVR #2813376 Report a problem | ||
| 3/12/2024 | Sold | $480,000-1.6%$226/sqft |
Source: LVR #2548329 Report a problem | ||
| 2/16/2024 | Pending sale | $488,000$230/sqft |
Source: LVR #2548329 Report a problem | ||
| 2/15/2024 | Price change | $488,000-1.4%$230/sqft |
Source: LVR #2548329 Report a problem | ||
| 2/1/2024 | Price change | $495,000-2.2%$233/sqft |
Source: LVR #2548329 Report a problem | ||
| 1/18/2024 | Price change | $506,000-1.2%$238/sqft |
Source: LVR #2548329 Report a problem | ||
| 12/21/2023 | Listed for sale | $512,000+12.6%$241/sqft |
Source: LVR #2548329 Report a problem | ||
| 12/5/2023 | Sold | $454,800-6.2%$214/sqft |
Source: Public Record Report a problem | ||
| 4/12/2023 | Sold | $485,000-2.4%$229/sqft |
Source: LVR #2465969 Report a problem | ||
| 3/27/2023 | Pending sale | $497,000$234/sqft |
Source: LVR #2465969 Report a problem | ||
| 3/20/2023 | Price change | $497,000-0.2%$234/sqft |
Source: LVR #2465969 Report a problem | ||
| 3/13/2023 | Price change | $498,000-0.2%$235/sqft |
Source: LVR #2465969 Report a problem | ||
| 2/3/2023 | Price change | $499,000-3.1%$235/sqft |
Source: LVR #2465969 Report a problem | ||
| 1/19/2023 | Listed for sale | $515,000+83.9%$243/sqft |
Source: LVR #2465969 Report a problem | ||
| 5/16/2016 | Sold | $280,000$132/sqft |
Source: LVR #1610020 Report a problem | ||
| 4/22/2016 | Pending sale | $280,000$132/sqft |
Source: Synergy Sotheby's International Realty #1610020 Report a problem | ||
| 2/23/2016 | Listed for sale | $280,000+27.8%$132/sqft |
Source: Synergy Sothebys International #1610020 Report a problem | ||
| 3/31/2010 | Sold | $219,101$103/sqft |
Source: Public Record Report a problem | ||
Public tax history
| Year | Property taxes | Tax assessment |
|---|---|---|
| 2026 | $3,479 +3% | $144,902 -0.8% |
| 2025 | $3,378 +3% | $146,135 +2.1% |
| 2024 | $3,280 +3% | $143,080 +13.8% |
| 2023 | $3,185 +3% | $125,681 +6.1% |
| 2022 | $3,092 +3% | $118,428 +1.2% |
| 2021 | $3,001 +3% | $117,051 +5.6% |
| 2020 | $2,913 +4.8% | $110,880 +12.4% |
| 2019 | $2,780 +6.9% | $98,685 |
| 2018 | $2,600 | $98,685 +3.1% |
| 2017 | $2,600 | $95,736 +6.8% |
| 2016 | $2,600 +0.2% | $89,667 +15% |
| 2015 | $2,595 +3.2% | $77,979 +5.4% |
| 2014 | $2,514 | $73,994 |
| 2013 | -- | $73,994 -0.7% |
| 2012 | -- | $74,510 -0.3% |
| 2011 | -- | $74,752 |
Find assessor info on the county website
Monthly payment
Est. payment
Payment breakdown
Explore the cost of this home by adjusting the details. Changes won't be saved.Climate risks
Neighborhood: Providence
Nearby schools
Schools provided by the listing agent
- Elementary: Bozarth, Henry & Evelyn,Bozarth, Henry & Evelyn
- Middle: Escobedo Edmundo
- High: Arbor View
Source: LVR. This data may not be complete. We recommend contacting the local school district to confirm school assignments for this home.
- $471,8003 bd2 ba1.7k sqft10339 Rugged Mountain Ave, Las Vegas, NV 89166Off Market
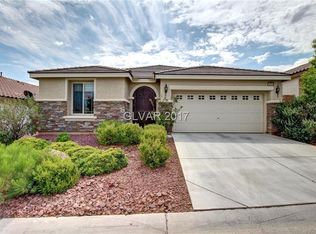
- $500,3003 bd2 ba1.9k sqft10327 Rugged Mountain Ave, Las Vegas, NV 89166Off Market

- $487,0004 bd2 ba2.1k sqft10405 Rugged Mountain Ave, Las Vegas, NV 89166Off Market
- $502,2003 bd3 ba2.1k sqft10338 Parkview Mountain Ave, Las Vegas, NV 89166Off Market

Similar homes
- $533,9003 bd2 ba1.9k sqft8057 Eve Rock St, Las Vegas, NV 89166For Sale
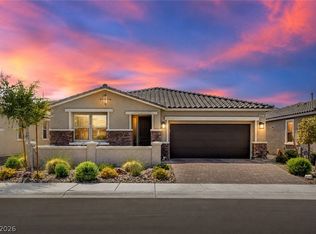 MLS ID #2805418, Nancy Ruiz, Huntington & Ellis, A Real Est. LVR
 - $605,0004 bd3 ba2.3k sqft8131 Skye Chalet St, Las Vegas, NV 89166For Sale
 MLS ID #2798596, Julie L. Palmer, Simply Vegas. LVR
 - $545,0004 bd3 ba2.2k sqft8963 Dove Cove Dr, Las Vegas, NV 89129For Sale
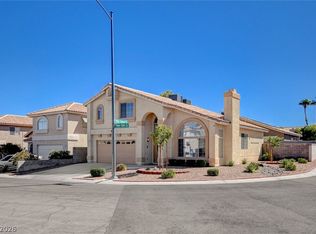 MLS ID #2823978, Karen Bye, Award Realty. LVR
 - $560,0005 bd3 ba2.9k sqft9226 Apollo Heights Ave, Las Vegas, NV 89149For Sale
 MLS ID #2817696, Kathryn Winterton, Las Vegas Sotheby's Int'l. LVR
