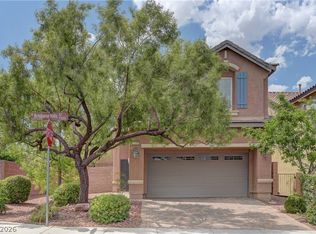
Welcome home to Μοntіcello аt Cliff'ѕ Edge, tucked insidе the аward-winning Providence master-planned community in Northwest Las Vegas! This 2-story home offers 2,006 sq ft with 3 bedrooms and 3 bathrooms, thoughtfully laid out for both privacy and flexibility. One bedroom and a full bath are located downstairs — perfect for guests, a home office, or multigenerational living. Upstairs, the primary suite is privately situated apart from the secondary bedrooms and features two walk-in closets, offering exceptional storage and a true retreat feel. Enjoy owned upgrades throughout, including a whole-house soft water system, reverse osmosis filtration at the kitchen sink, and a tankless water heater. Washer and dryer are included! Head upstairs to your private rooftop deck — plumbed for a gas BBQ and ready for entertaining — where you'll take in sweeping sunset views over the Las Vegas valley and surrounding mountains. A 2-car garage adds everyday convenience. Providence is consistently ranked among the top master-planned communities in the nation, known for its tree-lined streets, resort-style parks, scenic walking trails, and family-friendly amenities. Ideally located just minutes from the 215 Beltway, Summerlin, and an abundance of shopping and dining options. Don't miss this rare opportunity to own a rooftop-deck home built for both relaxing and entertaining, in one of Northwest Las Vegas's most sought-after neighborhoods!
Active
$455,000
10821 Knickerbocker Ave, Las Vegas, NV 89166
3beds
2,006sqft
Single Family Residence
Built in 2015
3,049 Square Feet Lot
$-- Zestimate®
$227/sqft
$122/mo HOA
What's special
Resort-style parksPrivate rooftop deckScenic walking trailsTree-lined streetsTwo walk-in closetsTankless water heaterWhole-house soft water system
- 14 days
- 297
- 46
Zillow last checked:
Listing updated:
Listed by:
Catherine Jaramillo S.0181116 702-496-7653,
Love Las Vegas Realty
Source: LVR,MLS#: 2811390 Originating MLS: Greater Las Vegas Association of Realtors Inc
Originating MLS: Greater Las Vegas Association of Realtors IncFacts & features
Interior
Bedrooms & bathrooms
- Bedrooms: 3
- Bathrooms: 3
- Full bathrooms: 2
- 3/4 bathrooms: 1
Primary bedroom
- Description: Ceiling Fan,Pbr Separate From Other,Upstairs,Walk-In Closet(s)
- Dimensions: 18x24
Bedroom 2
- Description: Ceiling Light,Closet,Upstairs
- Dimensions: 15x14
Bedroom 3
- Description: Closet,Downstairs
- Dimensions: 11x11
Primary bathroom
- Description: Double Sink,Shower Only
- Dimensions: 11x10
Dining room
- Description: Dining Area
- Dimensions: 18x11
Family room
- Description: Ceiling Fan,Downstairs
- Dimensions: 14x11
Kitchen
- Description: Corian Countertops,Island,Lighting Recessed,Man Made Woodor Laminate Flooring,Stainless Steel Appliances,Walk-in Pantry
- Dimensions: 15x10
Loft
- Description: Ceiling Fan
- Dimensions: 21x14
Heating
- Central, Gas, Multiple Heating Units
Cooling
- Central Air, Electric, 2 Units
Appliances
- Included: Dryer, Dishwasher, Disposal, Gas Range, Microwave, Refrigerator, Water Softener Owned, Tankless Water Heater, Water Purifier, Washer
- Laundry: Gas Dryer Hookup, Laundry Room, Upper Level
Features
- BathroomonMainLevel, Bedroom on Main Level, Ceiling Fan(s), Full Bath on Main Level, Window Treatments
- Flooring: Carpet, Laminate, Tile
- Windows: Blinds
- Has fireplace: No
Interior area
- Total structure area: 2,006
- Total interior livable area: 2,006 sqft
Video & virtual tour
Property
Parking
- Total spaces: 2
- Parking features: Attached, Garage, Garage Door Opener, Inside Entrance, Private, Storage
- Attached garage spaces: 2
Features
- Stories: 2
- Patio & porch: Deck, Patio, Rooftop
- Exterior features: Patio, Private Yard, Sprinkler/Irrigation
- Fencing: Block,Back Yard
- Has view: Yes
- View description: City, Mountain(s), Strip View
Lot
- Size: 3,049 Square Feet
- Features: Drip Irrigation/Bubblers, Landscaped, Rocks, Synthetic Grass, Trees, < 1/4 Acre
Details
- Parcel number: 12624315174
- Zoning description: Single Family
- Horse amenities: None
Construction
Type & style
- Home type: SingleFamily
- Architectural style: Two Story
- Property subtype: Single Family Residence
Materials
- Roof: Tile
Condition
- Resale
- Year built: 2015
Utilities & green energy
- Electric: Photovoltaics None
- Sewer: Public Sewer
- Water: Public
- Utilities for property: Underground Utilities
Community & HOA
Community
- Subdivision: Monticello At Cliffs Edge
HOA
- Has HOA: Yes
- Amenities included: Park
- Services included: Association Management, Maintenance Grounds
- HOA fee: $160 quarterly
- HOA name: Providence
- HOA phone: 702-216-2020
- Second HOA fee: $69 monthly
Location
- Region: Las Vegas
Financial & listing details
- Price per square foot: $227/sqft
- Tax assessed value: $394,171
- Annual tax amount: $3,072
- Date on market: 8/22/2026
- Listing agreement: Exclusive Right To Sell
- Listing terms: Cash,Conventional,FHA,VA Loan
- Ownership: Single Family Residential
Estimated market value
Not available
Estimated sales range
Not available
Not available
Price history
| Date | Event | Price |
|---|---|---|
| 8/22/2026 | Listed for sale | $455,000+86.7%$227/sqft |
Source:  LVR #2811390 Report a problem LVR #2811390 Report a problem | ||
| 10/20/2014 | Sold | $243,676$121/sqft |
Source: Public Record Report a problem | ||
Public tax history
| Year | Property taxes | Tax assessment |
|---|---|---|
| 2026 | $3,075 +3% | $137,960 -1.1% |
| 2025 | $2,985 +3% | $139,459 +4.6% |
| 2024 | $2,898 +3% | $133,263 +13.9% |
| 2023 | $2,814 +6% | $116,965 +6.9% |
| 2022 | $2,654 +3% | $109,460 +1% |
| 2021 | $2,576 +3% | $108,381 +9% |
| 2020 | $2,500 +3% | $99,470 +9% |
| 2019 | $2,428 +5.7% | $91,268 |
| 2018 | $2,297 | $91,268 +9.3% |
| 2017 | $2,297 | $83,468 +7.4% |
| 2016 | $2,297 +0.2% | $77,751 +416.6% |
| 2015 | $2,292 | $15,050 |
Find assessor info on the county website
Monthly payment
Est. payment
Payment breakdown
Explore the cost of this home by adjusting the details. Changes won't be saved.Climate risks
Neighborhood: Providence
Nearby schools
Schools provided by the listing agent
- Elementary: Divich, Kenneth,Divich, Kenneth
- Middle: Escobedo Edmundo
- High: Centennial
Source: LVR. This data may not be complete. We recommend contacting the local school district to confirm school assignments for this home.
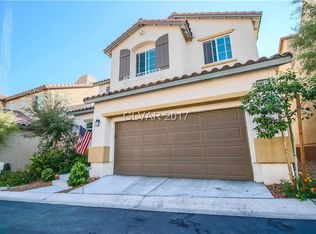
- $458,7004 bd3 ba2.2k sqft10817 Knickerbocker Ave, Las Vegas, NV 89166Off Market
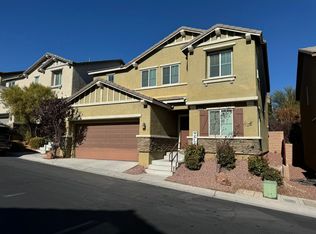
- $416,5003 bd3 ba1.8k sqft10825 Knickerbocker Ave, Las Vegas, NV 89166Off Market
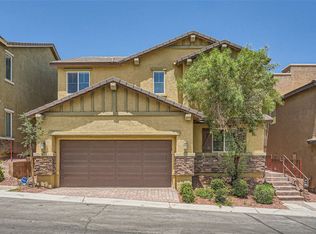
- $438,4003 bd3 ba2.2k sqft10820 Cather Ave, Las Vegas, NV 89166Off Market
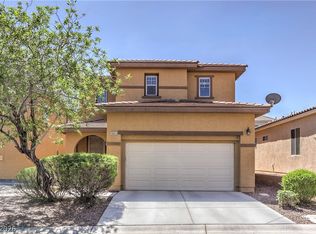
- $424,9003 bd3 ba2k sqft10816 Cather Ave, Las Vegas, NV 89166Off Market
Similar homes
- $449,9003 bd3 ba2.3k sqft10653 Mount Jefferson Ave, Las Vegas, NV 89166For Sale
 MLS ID #2812978, Peter Torsiello, Signature Real Estate Group. LVR
 - $424,9993 bd3 ba1.9k sqft10804 Cather Ave, Las Vegas, NV 89166For Sale
 MLS ID #2807948, Jenna Felli, BHHS Nevada Properties. LVR
 - $445,0003 bd3 ba2k sqft10746 Fenway Park Ave, Las Vegas, NV 89166For Sale
 MLS ID #2791763, Cheryl A. Van Elsis, Redfin. LVR
 - $433,5003 bd3 ba1.6k sqft7319 Brisbane Hills St, Las Vegas, NV 89166For Sale
 MLS ID #2811889, Judith A. Harris, Chase International. LVR
