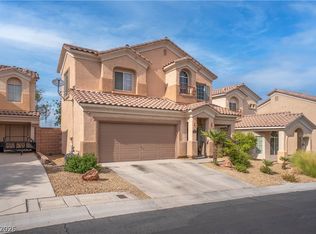
$10,000 SELLER CONCESSION towards buyers closing costs. GATED + PARK-ADJACENT + RESORT-STYLE BACKYARD! Beautifully maintained 3BR, 2.5BA home featuring an open floor plan, upgraded kitchen with granite counters, oversized island, farmhouse sink, stainless appliances, upgraded cabinetry, and RO filtration. Upstairs loft with custom bar offers flexible space for entertaining, movie nights, game room, or home office. Spacious primary suite includes a private balcony overlooking the lush backyard. Outdoor living shines with mature tropical landscaping, banana plants, covered patio, tranquil waterfall, and water feature. Unique front-yard riverbed adds standout curb appeal. 2-car garage and gated community. Conveniently located near Skye Canyon & Providence, with easy access to parks, recreation, shopping, dining, schools, and major roadways. A distinctive home with exceptional indoor-outdoor living and a backyard made for relaxing or entertaining.
Active
$500,000
7633 Molfetta St, Las Vegas, NV 89149
3beds
2,405sqft
Single Family Residence
Built in 2006
4,356 Square Feet Lot
$492,800 Zestimate®
$208/sqft
$77/mo HOA
What's special
Gated communityResort-style backyardCovered patioMature tropical landscapingSpacious primary suiteBanana plantsOpen floor plan
- 93 days
- 141
- 7
Zillow last checked:
Listing updated:
Listed by:
Amber C. Verchick S.0167689 (702)499-4325,
ERA Brokers Consolidated
Source: LVR,MLS#: 2801539 Originating MLS: Greater Las Vegas Association of Realtors Inc
Originating MLS: Greater Las Vegas Association of Realtors IncFacts & features
Interior
Bedrooms & bathrooms
- Bedrooms: 3
- Bathrooms: 3
- Full bathrooms: 2
- 1/2 bathrooms: 1
Primary bedroom
- Description: Balcony,Ceiling Fan,Ceiling Light,Walk-In Closet(s)
- Dimensions: 16x13
Bedroom 2
- Description: Ceiling Fan,Ceiling Light,Closet,Upstairs
- Dimensions: 12x11
Bedroom 3
- Description: Ceiling Fan,Ceiling Light,Closet
- Dimensions: 12x11
Dining room
- Description: Family Room/Dining Combo
- Dimensions: 14x12
Family room
- Description: Ceiling Fan,Downstairs,Separate Family Room
- Dimensions: 15x12
Kitchen
- Description: Breakfast Bar/Counter,Granite Countertops,Island,Lighting Recessed,Pantry
Living room
- Description: Entry Foyer,Formal,Vaulted Ceiling
- Dimensions: 14x12
Loft
- Description: Ceiling Fan
- Dimensions: 18x14
Heating
- Central, Gas
Cooling
- Central Air, Electric
Appliances
- Included: Dishwasher, Disposal, Gas Range, Microwave, Water Softener Owned
- Laundry: Gas Dryer Hookup, Laundry Room, Upper Level
Features
- Bathroom on Main Level, Ceiling Fan(s), Half Bath on Main Level, Pot Rack, Window Treatments
- Flooring: Carpet, Ceramic Tile, Luxury Vinyl Plank
- Windows: Blinds, Double Pane Windows, Insulated Windows
- Has fireplace: No
Interior area
- Total structure area: 2,405
- Total interior livable area: 2,405 sqft
Video & virtual tour
Property
Parking
- Total spaces: 2
- Parking features: Attached, Garage, Garage Door Opener, Inside Entrance, Private
- Attached garage spaces: 2
Features
- Stories: 2
- Patio & porch: Balcony, Covered, Patio
- Exterior features: Balcony, Patio, Private Yard, Sprinkler/Irrigation
- Fencing: Block,Back Yard
- Has view: Yes
- View description: Park/Greenbelt, Mountain(s)
Lot
- Size: 4,356 Square Feet
- Features: Drip Irrigation/Bubblers, Desert Landscaping, Fruit Trees, Landscaped, Sprinklers Timer, < 1/4 Acre
Details
- Parcel number: 12518618029
- Zoning description: Single Family
- Horse amenities: None
Construction
Type & style
- Home type: SingleFamily
- Architectural style: Two Story
- Property subtype: Single Family Residence
Materials
- Frame, Stucco
- Roof: Tile
Condition
- Resale
- Year built: 2006
Utilities & green energy
- Electric: Photovoltaics None, 220 Volts in Garage
- Sewer: Public Sewer
- Water: Public
- Utilities for property: Underground Utilities
Green energy
- Energy efficient items: Doors, Windows
Community & HOA
Community
- Security: Security System Owned, Gated Community
- Subdivision: Terrasano
HOA
- Has HOA: Yes
- Amenities included: Gated, Park
- Services included: Association Management
- HOA fee: $77 monthly
- HOA name: Terrasano HOA
- HOA phone: 702-835-6904
Location
- Region: Las Vegas
Financial & listing details
- Price per square foot: $208/sqft
- Tax assessed value: $393,486
- Annual tax amount: $2,531
- Date on market: 7/22/2026
- Listing agreement: Exclusive Right To Sell
- Listing terms: Cash,Conventional,FHA,VA Loan
Estimated market value
$492,800
$468,000 - $517,000
$2,358/mo
Price history
| Date | Event | Price |
|---|---|---|
| 7/24/2026 | Listed for sale | $500,000+90.8%$208/sqft |
Source:  LVR #2801539 Report a problem LVR #2801539 Report a problem | ||
| 10/9/2017 | Sold | $262,000+4.8%$109/sqft |
Source: LVR #1901559 Report a problem | ||
| 6/2/2017 | Listed for sale | $250,000-39.4%$104/sqft |
Source: ERA Brokers Consolidated #1901559 Report a problem | ||
| 4/6/2016 | Listing removed | $1,490-12.4%$1/sqft |
Source: O48 Realty #1608655 Report a problem | ||
| 2/17/2016 | Listed for rent | $1,700$1/sqft |
Source: O48 Realty #1608655 Report a problem | ||
| 12/8/2015 | Listing removed | $1,700$1/sqft |
Source: O48 Realty #1582410 Report a problem | ||
| 10/21/2015 | Listed for rent | $1,700+6.3%$1/sqft |
Source: O48 Realty #1582410 Report a problem | ||
| 2/6/2011 | Listing removed | $1,600$1/sqft |
Source: RE/MAX CENTRAL #1115342 Report a problem | ||
| 2/2/2011 | Listed for rent | $1,600$1/sqft |
Source: RE/MAX CENTRAL #1115342 Report a problem | ||
| 11/18/2005 | Sold | $412,860$172/sqft |
Source: Public Record Report a problem | ||
Public tax history
| Year | Property taxes | Tax assessment |
|---|---|---|
| 2026 | $2,534 +3% | $137,720 +1.3% |
| 2025 | $2,460 +3% | $136,018 +1.9% |
| 2024 | $2,389 +3% | $133,505 +15.2% |
| 2023 | $2,320 -1.5% | $115,940 +5.2% |
| 2022 | $2,355 +7.7% | $110,174 +2.3% |
| 2021 | $2,186 +6.7% | $107,731 +3.8% |
| 2020 | $2,048 +4.8% | $103,792 +12.9% |
| 2019 | $1,954 -7.6% | $91,913 |
| 2018 | $2,116 | $91,913 +3.7% |
| 2017 | $2,116 | $88,609 +18% |
| 2016 | $2,116 +16% | $75,067 +21.8% |
| 2015 | $1,824 +3.2% | $61,645 +17.8% |
| 2014 | $1,767 | $52,312 |
| 2013 | -- | $52,312 -3.8% |
| 2012 | -- | $54,352 -5.6% |
| 2011 | -- | $57,592 -10.8% |
| 2010 | -- | $64,529 -16.2% |
| 2009 | -- | $77,042 |
| 2008 | -- | $77,042 -37.9% |
| 2007 | -- | $124,102 |
Find assessor info on the county website
Monthly payment
Est. payment
Payment breakdown
Explore the cost of this home by adjusting the details. Changes won't be saved.Climate risks
Neighborhood: Centennial Hills
Nearby schools
Schools provided by the listing agent
- Elementary: Thompson, Sandra Lee,Thompson, Sandra Lee
- Middle: Escobedo Edmundo
- High: Arbor View
Source: LVR. This data may not be complete. We recommend contacting the local school district to confirm school assignments for this home.

Similar homes
- $468,0004 bd3 ba2.4k sqft9504 Victory Garden Ave, Las Vegas, NV 89149For Sale
 MLS ID #2808356, Jansen Taylor, Elevate Real Estate Group. LVR
 - $479,9995 bd3 ba2.4k sqft9008 Townbridge Ave, Las Vegas, NV 89149For Sale
 MLS ID #2813435, Mike Di Sabatino, Easy Street Realty Las Vegas. LVR
 - $500,0003 bd3 ba2.2k sqft7808 Robinglen Ave, Las Vegas, NV 89131For Sale
 MLS ID #2805581, Tami Huntsman, Huntzy Realty, LLC. LVR
 - $388,0003 bd3 ba1.6k sqft9025 Hazy Haven Ct, Las Vegas, NV 89149For Sale
 MLS ID #2814217, Tamara Phillips, Reside LLC. LVR
