SELLER WILL PAY OFF SOLAR AT CLOSING AND NO HOA! Welcome to your new home! This beautiful 3-bed
2-bath single story home has the perfect blend of style, functionality and comfort. The kitchen features
granite countertops, stainless steel appliances, oak cabinetry and plantations shutters, creating a bright
and inviting space for cooking and gathering. The spacious suite includes a walk-in closet and a spa-like
bathroom with an oversized walk-in shower and jetted soaking tub- a true retreat at the end of the day.
Outside, the large backyard offers established hardscape, giving you a versatile canvas for outdoor living,
gardening, or future customization. The 3 car garage includes a work bench with shelves for storage and
epoxy flooring. The AC unit and water heater have been recently replaced. This home has a TON to offer,
located in the NW. This one will not last! Come see it today!
Active
$484,900
7412 Summer Crest Ln, Las Vegas, NV 89129
3beds
1,574sqft
Single Family Residence
Built in 1991
6,534 Square Feet Lot
$-- Zestimate®
$308/sqft
$-- HOA
What's special
Spacious suiteStainless steel appliancesOversized walk-in showerOak cabinetryWalk-in closetGranite countertops
- 1 day
- 120
- 6
Likely to sell faster than
Zillow last checked:
Listing updated:
Listed by:
John M. Gafford B.1000960 702-568-6800,
Simply Vegas
Source: LVR,MLS#: 2828390 Originating MLS: Greater Las Vegas Association of Realtors Inc
Originating MLS: Greater Las Vegas Association of Realtors IncFacts & features
Interior
Bedrooms & bathrooms
- Bedrooms: 3
- Bathrooms: 2
- Full bathrooms: 2
Primary bedroom
- Description: Ceiling Fan,Ceiling Light,Closet
- Dimensions: 14x14
Bedroom 2
- Description: Ceiling Fan,Ceiling Light,Closet
- Dimensions: 12x12
Bedroom 3
- Description: Ceiling Fan,Ceiling Light,Closet
- Dimensions: 12x12
Kitchen
- Description: Granite Countertops,Pantry,Stainless Steel Appliances,Tile Flooring
- Dimensions: 15x11
Living room
- Description: Entry Foyer,Front
- Dimensions: 15x13
Heating
- Central, Gas
Cooling
- Central Air, Gas
Appliances
- Included: Dryer, Disposal, Gas Range, Microwave, Refrigerator, Washer
- Laundry: Gas Dryer Hookup, Main Level, Laundry Room
Features
- Bathroom on Main Level, Bedroom on Main Level, Ceiling Fan(s), Primary Downstairs, Window Treatments
- Flooring: Carpet, Porcelain Tile, Tile
- Windows: Blinds, Plantation Shutters
- Number of fireplaces: 1
- Fireplace features: Gas, Living Room
Interior area
- Total structure area: 1,574
- Total interior livable area: 1,574 sqft
Video & virtual tour
Property
Parking
- Total spaces: 3
- Parking features: Attached, Epoxy Flooring, Garage, Garage Door Opener, Private, Storage
- Attached garage spaces: 3
Features
- Stories: 1
- Patio & porch: Covered, Patio
- Exterior features: Patio, Private Yard, Shed
- Fencing: Block,Back Yard
Lot
- Size: 6,534 Square Feet
- Features: Desert Landscaping, Landscaped, Rocks, < 1/4 Acre
Details
- Additional structures: Shed(s)
- Parcel number: 13803411025
- Zoning description: Single Family
- Horse amenities: None
Construction
Type & style
- Home type: SingleFamily
- Architectural style: One Story
- Property subtype: Single Family Residence
Materials
- Roof: Tile
Condition
- Resale
- Year built: 1991
Utilities & green energy
- Sewer: Public Sewer
- Water: Community/Coop, Shared Well
Green energy
- Energy efficient items: Solar Panel(s)
Community & HOA
Community
- Subdivision: Summer Crest Estate Phase 1
HOA
- Has HOA: No
- Amenities included: None
Location
- Region: Las Vegas
Financial & listing details
- Price per square foot: $308/sqft
- Tax assessed value: $262,546
- Annual tax amount: $1,704
- Date on market: 10/23/2026
- Listing agreement: Exclusive Right To Sell
- Listing terms: Cash,Conventional,FHA,VA Loan
Estimated market value
Not available
Estimated sales range
Not available
Not available
Price history
| Date | Event | Price |
|---|---|---|
| 10/23/2026 | Listed for sale | $484,900-2%$308/sqft |
Source:  LVR #2828390 Report a problem LVR #2828390 Report a problem | ||
| 10/21/2026 | Listing removed | $495,000$314/sqft |
Source: LVR #2795501 Report a problem | ||
| 9/11/2026 | Price change | $495,000-0.8%$314/sqft |
Source: LVR #2795501 Report a problem | ||
| 8/1/2026 | Price change | $499,000-2%$317/sqft |
Source: LVR #2795501 Report a problem | ||
| 7/13/2026 | Price change | $509,000-1.2%$323/sqft |
Source: LVR #2795501 Report a problem | ||
| 6/28/2026 | Listed for sale | $515,000$327/sqft |
Source: LVR #2795501 Report a problem | ||
| 6/28/2026 | Listing removed | $515,000$327/sqft |
Source: BHHS broker feed #2779211 Report a problem | ||
| 5/5/2026 | Listed for sale | $515,000+3.2%$327/sqft |
Source: LVR #2779211 Report a problem | ||
| 3/4/2026 | Listing removed | $499,000$317/sqft |
Source: BHHS broker feed #2745009 Report a problem | ||
| 1/5/2026 | Listed for sale | $499,000-3.1%$317/sqft |
Source: LVR #2745009 Report a problem | ||
| 12/17/2025 | Listing removed | $514,987$327/sqft |
Source: LVR #2720393 Report a problem | ||
| 10/29/2025 | Price change | $514,987-1%$327/sqft |
Source: LVR #2720393 Report a problem | ||
| 9/23/2025 | Listed for sale | $520,000+101.6%$330/sqft |
Source: LVR #2720393 Report a problem | ||
| 3/8/2019 | Listing removed | $1,550$1/sqft |
Source: Coldwell Banker Premier #2072557 Report a problem | ||
| 2/23/2019 | Listed for rent | $1,550$1/sqft |
Source: Coldwell Banker Premier #2072557 Report a problem | ||
| 4/13/2017 | Sold | $258,000+3.2%$164/sqft |
Source: LVR #1878091 Report a problem | ||
| 3/10/2017 | Listed for sale | $249,990+66.7%$159/sqft |
Source: O48 Realty #1878091 Report a problem | ||
| 12/21/2001 | Sold | $149,950+11.1%$95/sqft |
Source: Public Record Report a problem | ||
| 5/22/1998 | Sold | $135,000$86/sqft |
Source: Public Record Report a problem | ||
Public tax history
| Year | Property taxes | Tax assessment |
|---|---|---|
| 2026 | $1,755 +3% | $91,891 -1.3% |
| 2025 | $1,704 +3% | $93,133 +3.7% |
| 2024 | $1,655 +3% | $89,845 +16.6% |
| 2023 | $1,607 +3% | $77,072 +7.6% |
| 2022 | $1,560 +3% | $71,623 +10.8% |
| 2021 | $1,514 +3% | $64,663 -3.2% |
| 2020 | $1,469 +3% | $66,831 +7.8% |
| 2019 | $1,426 +5.7% | $61,980 |
| 2018 | $1,350 | $61,980 +0.5% |
| 2017 | $1,350 | $61,687 +4.7% |
| 2016 | $1,350 +0.3% | $58,926 +9.8% |
| 2015 | $1,346 +3% | $53,657 +38.7% |
| 2014 | $1,307 | $38,686 |
| 2013 | -- | $38,686 -3.7% |
| 2012 | -- | $40,170 -14.4% |
| 2011 | -- | $46,944 -2.9% |
| 2010 | -- | $48,342 -28.8% |
| 2009 | -- | $67,904 |
| 2008 | -- | $67,904 -35.8% |
| 2007 | -- | $105,840 +10.9% |
| 2006 | -- | $95,426 +55.2% |
| 2005 | -- | $61,495 +21.4% |
| 2004 | -- | $50,666 +4.7% |
| 2003 | -- | $48,384 +5.2% |
| 2002 | -- | $45,980 +3.8% |
| 2001 | -- | $44,300 |
Find assessor info on the county website
Monthly payment
Est. payment
Payment breakdown
Explore the cost of this home by adjusting the details. Changes won't be saved.Climate risks
Neighborhood: Lone Mountain
Nearby schools
Schools provided by the listing agent
- Elementary: Eisenberg, Dorothy,Eisenberg, Dorothy
- Middle: Leavitt Justice Myron E
- High: Centennial
Source: LVR. This data may not be complete. We recommend contacting the local school district to confirm school assignments for this home.


Similar homes
- $459,0004 bd3 ba1.9k sqft3772 Warmbreeze Way, Las Vegas, NV 89129For Sale
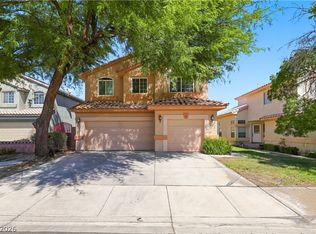 MLS ID #2811381, Zanete Shoemaker, Realty ONE Group, Inc. LVR
 - $429,9993 bd2 ba1.2k sqft7133 Old Village Ave, Las Vegas, NV 89129For Sale
 MLS ID #2817923, Matthew Suiter, BHHS Nevada Properties. LVR
 - $469,5003 bd2 ba1.6k sqft5357 Georgia Peach Ct, Las Vegas, NV 89130For Sale
 MLS ID #2823902, John J. Faulis Jr, Vegas Dream Homes Inc. LVR
 - $429,9003 bd3 ba1.6k sqft8308 Raphael Ct, Las Vegas, NV 89129For Sale
 MLS ID #2803540, Amaliya Lillethun, Keller Williams MarketPlace. LVR
