Beautiful single-story home offering 3 bedrooms, 2 bathrooms, and a spacious 3-car garage in a community featuring an impressive selection of recreational amenities! Thoughtfully designed for comfort and functionality, this home features an inviting floor plan with tile flooring throughout, providing a stylish appearance and easy maintenance.
The spacious living and dining room combination creates an ideal setting for entertaining guests, hosting gatherings, or enjoying everyday meals. A separate family room offers additional living space, perfect for relaxing, watching your favorite shows, or spending quality time with loved ones. The versatile layout provides both formal and casual living areas, allowing for flexibility to suit your lifestyle.
Enjoy the convenience of single-story living with all bedrooms and living spaces located on one level. Three comfortable bedrooms and two full bathrooms provide a practical layout, while the generous 3-car garage offers ample space for vehicles, storage, and recreational equipment.
Step outside and experience the lifestyle this community has to offer! Residents can enjoy a refreshing community swimming pool, basketball and tennis courts, a fitness center, and a recreation room. Whether you enjoy staying active, socializing with neighbors, or simply relaxing by the pool, these fantastic amenities offer something for everyone.
Combining comfortable living spaces, low-maintenance tile flooring, a functional single-story design, and outstanding community amenities, this home offers an excellent opportunity to enjoy convenience and recreation in one desirable setting. Don’t miss your chance to make this property your own. Schedule your private showing today!
Active
$375,000
6576 Goldencreek Way, Las Vegas, NV 89108
3beds
1,622sqft
Single Family Residence
Built in 1990
6,098 Square Feet Lot
$372,700 Zestimate®
$231/sqft
$120/mo HOA
What's special
Functional single-story designSeparate family roomInviting floor planComfortable living spacesTile flooring throughoutLow-maintenance tile flooring
- 41 days
- 860
- 90
Likely to sell faster than
Zillow last checked:
Listing updated:
Listed by:
Oganes Zakaryan S.0173365 702-444-0806,
Vegas Realty Experts
Source: LVR,MLS#: 2825222 Originating MLS: Greater Las Vegas Association of Realtors Inc
Facts & features
Interior
Bedrooms & bathrooms
- Bedrooms: 3
- Bathrooms: 2
- Full bathrooms: 2
Primary bedroom
- Description: Bedroom With Bath Downstairs,Ceiling Fan,Ceiling Light,Closet,Walk-In Closet(s)
- Dimensions: 14x12
Bedroom 2
- Description: Closet
- Dimensions: 11x10
Bedroom 3
- Description: Closet
- Dimensions: 12x10
Primary bathroom
- Description: Double Sink,Separate Shower,Separate Tub
Dining room
- Description: Dining Area,Living Room/Dining Combo,Vaulted Ceiling
- Dimensions: 10x9
Family room
- Description: Ceiling Fan,Separate Family Room,Vaulted Ceiling
- Dimensions: 15x15
Kitchen
- Description: Breakfast Nook/Eating Area,Marble/Stone Countertops,Stainless Steel Appliances,Tile Flooring
Living room
- Description: Entry Foyer,Vaulted Ceiling
- Dimensions: 17x15
Heating
- Central, Gas
Cooling
- Central Air, Electric
Appliances
- Included: Dryer, Disposal, Gas Range, Microwave, Refrigerator, Washer
- Laundry: Gas Dryer Hookup, Main Level
Features
- Bathroom on Main Level, Primary Downstairs, None
- Flooring: Tile
- Number of fireplaces: 2
- Fireplace features: Family Room, Gas, Living Room
Interior area
- Total structure area: 1,622
- Total interior livable area: 1,622 sqft
Video & virtual tour
Property
Parking
- Total spaces: 3
- Parking features: Attached, Garage, Private, Guest
- Attached garage spaces: 3
Features
- Stories: 1
- Patio & porch: Patio
- Exterior features: Barbecue, Patio, Private Yard, IrrigationSprinklers
- Pool features: Association, Community
- Fencing: Block,Back Yard
Lot
- Size: 6,098 Square Feet
- Features: Back Yard, Drip Irrigation/Bubblers, Desert Landscaping, Sprinklers In Rear, Landscaped, Sprinklers Timer, < 1/4 Acre
Details
- Parcel number: 13814411020
- Zoning description: Single Family
- Horse amenities: None
Construction
Type & style
- Home type: SingleFamily
- Architectural style: One Story
- Property subtype: Single Family Residence
Materials
- Roof: Pitched,Tile
Condition
- Resale
- Year built: 1990
Utilities & green energy
- Electric: Photovoltaics None
- Sewer: Public Sewer
- Water: Public
- Utilities for property: Underground Utilities
Community & HOA
Community
- Features: Pool
- Subdivision: Metropolitans Governors Place
HOA
- Has HOA: Yes
- Amenities included: Basketball Court, Clubhouse, Fitness Center, Barbecue, Pool, Recreation Room, Spa/Hot Tub, Security, Tennis Court(s)
- Services included: Association Management, Common Areas, Recreation Facilities, Security, Taxes
- HOA fee: $120 monthly
- HOA name: Smoke Ranch
- HOA phone: 702-222-2391
Location
- Region: Las Vegas
Financial & listing details
- Price per square foot: $231/sqft
- Tax assessed value: $235,937
- Annual tax amount: $2,020
- Date on market: 10/8/2026
- Listing agreement: Exclusive Right To Sell
- Listing terms: Cash,Conventional,FHA,VA Loan
- Ownership: Single Family Residential
Estimated market value
$372,700
$354,000 - $391,000
$2,111/mo
Price history
| Date | Event | Price |
|---|---|---|
| 10/8/2026 | Listed for sale | $375,000+1.4%$231/sqft |
Source:  LVR #2825222 Report a problem | ||
| 12/23/2025 | Listing removed | $370,000$228/sqft |
Source: LVR #2728985 Report a problem | ||
| 12/16/2025 | Price change | $370,000-2.6%$228/sqft |
Source: LVR #2728985 Report a problem | ||
| 11/18/2025 | Price change | $380,000-5%$234/sqft |
Source: LVR #2728985 Report a problem | ||
| 11/13/2025 | Price change | $400,000-7%$247/sqft |
Source: LVR #2728985 Report a problem | ||
| 11/5/2025 | Price change | $430,000-2.3%$265/sqft |
Source: LVR #2728985 Report a problem | ||
| 10/20/2025 | Listed for sale | $440,000+158.8%$271/sqft |
Source: LVR #2728985 Report a problem | ||
| 9/26/2014 | Sold | $170,000+6.6%$105/sqft |
Source: Public Record Report a problem | ||
| 11/4/2002 | Sold | $159,500+12.3%$98/sqft |
Source: Public Record Report a problem | ||
| 7/19/1994 | Sold | $142,000$88/sqft |
Source: Public Record Report a problem | ||
Public tax history
| Year | Property taxes | Tax assessment |
|---|---|---|
| 2026 | $2,022 +9.6% | $82,578 -0.7% |
| 2025 | $1,846 +8% | $83,178 +4.4% |
| 2024 | $1,710 +8% | $79,685 +11.1% |
| 2023 | $1,583 +8% | $71,726 +6.7% |
| 2022 | $1,466 +7.7% | $67,241 +5.1% |
| 2021 | $1,361 +6.7% | $63,993 +2.4% |
| 2020 | $1,275 +4.8% | $62,494 +7.1% |
| 2019 | $1,217 +6.9% | $58,373 |
| 2018 | $1,138 | $58,373 +3.1% |
| 2017 | $1,138 | $56,595 +7.7% |
| 2016 | $1,138 +0.3% | $52,544 +26.2% |
| 2015 | $1,135 +3.2% | $41,620 +18.1% |
| 2014 | $1,100 | $35,233 |
| 2013 | -- | $35,233 +13.3% |
| 2012 | -- | $31,092 -19.3% |
| 2011 | -- | $38,538 +1.7% |
| 2010 | -- | $37,901 -32% |
| 2009 | -- | $55,704 |
| 2008 | -- | $55,704 -35.9% |
| 2007 | -- | $86,888 +6.8% |
| 2006 | -- | $81,321 +45.9% |
| 2005 | -- | $55,731 +18.8% |
| 2004 | -- | $46,921 +1.5% |
| 2003 | -- | $46,239 +2.8% |
| 2002 | -- | $44,960 +4% |
| 2001 | -- | $43,240 |
Find assessor info on the county website
Monthly payment
Est. payment
Payment breakdown
Explore the cost of this home by adjusting the details. Changes won't be saved.Climate risks
Neighborhood: Michael Way
Nearby schools
Schools provided by the listing agent
- Elementary: Bunker, Berkeley L.,Bunker, Berkeley L.
- Middle: Brinley J. Harold
- High: Cimarron-Memorial
Source: LVR. This data may not be complete. We recommend contacting the local school district to confirm school assignments for this home.
- $435,6003 bd3 ba2.5k sqft6580 Goldencreek Way, Las Vegas, NV 89108Off Market
- $440,1003 bd3 ba2.5k sqft6572 Goldencreek Way, Las Vegas, NV 89108Off Market

- $483,5003 bd3 ba2.5k sqft6572 Goldencreek Way #0, Las Vegas, NV 89108Off Market

- $475,6004 bd3 ba3.1k sqft6581 Moonshadow Cir, Las Vegas, NV 89108Off Market

Similar homes
- $395,0003 bd2 ba1.3k sqft6436 Beechcrest Rd, Las Vegas, NV 89108For Sale
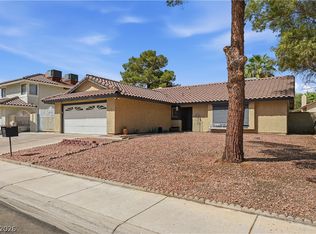 MLS ID #2816972, Ashley B. Rhett, Luxe Legacy Realty Group LLC. LVR
- $450,0004 bd3 ba2.2k sqft2416 Goldenmoon St, Las Vegas, NV 89108For Sale
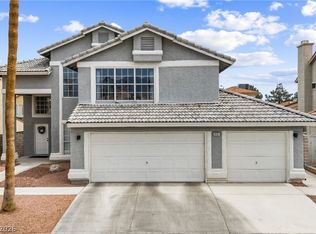 MLS ID #2813704, Molly Rhyan Schwartz, Redfin. LVR
- $375,0003 bd3 ba1.6k sqft10517 Blanca Peak Ave, Las Vegas, NV 89129For Sale
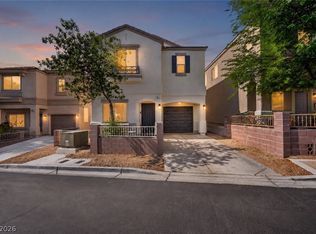 MLS ID #2834453, Matthew Langguth, Huntington & Ellis, A Real Est. LVR
- $375,0003 bd2 ba1.4k sqft4633 Sophia Way, North Las Vegas, NV 89032For Sale
 MLS ID #2822931, Daniel Mumm, Huntington & Ellis, A Real Est. LVR
