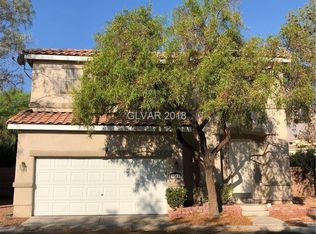
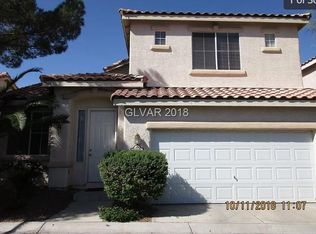
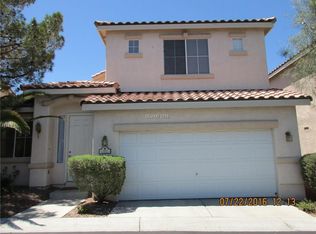
BEAUTIFUL WEᏞᏞ‐KEPΤ TURΝKEY HOME ΙN ΤHE NORTHWEST WITHIN A GATED COMMUNITY. Upon entering you will notice the open floor plan with 9 foot ceiling in the living room and 20 foot ceiling in the family room (currently shows as a dining room). Kitchen includes stainless steel appliances. There is a bedroom downstairs with a full bath. Upstairs boasts a good sized LOFT (which can be converted to a 3rd bedroom), a nice sized primary bedroom, along with a combination tub and shower that leads you into the walk-in primary bathroom and closet. Finished 2 car garage with a 2 car driveway. The finished backyard includes decorative rocks, turf, tall walls (can't see neighbor behind you). Home is located within just a few minutes drive to the Summerlin Mall, grocery stores, LVAC Fitness, restaurants, banks, Red Rock Hotel & Casino, and 3 minutes drive to the entrance of the 215 freeway. Premium location! Home can be viewed from 10am to 7pm seven days a week.
Active
$365,000
3205 Rainmaker St, Las Vegas, NV 89129
2beds
1,403sqft
Single Family Residence
Built in 1998
2,613 Square Feet Lot
$360,600 Zestimate®
$260/sqft
$110/mo HOA
What's special
Nice sized primary bedroomOpen floor planCombination tub and showerGood sized loft
- 5 days
- 303
- 25
Likely to sell faster than
Zillow last checked:
Listing updated:
Listed by:
Fredrick Al S. McCaw S.0168720 702-930-8408,
Redfin
Source: LVR,MLS#: 2811956 Originating MLS: Greater Las Vegas Association of Realtors Inc
Originating MLS: Greater Las Vegas Association of Realtors IncFacts & features
Interior
Bedrooms & bathrooms
- Bedrooms: 2
- Bathrooms: 2
- Full bathrooms: 2
Primary bedroom
- Description: Ceiling Fan,Ceiling Light,Upstairs,Walk-In Closet(s)
- Dimensions: 13x12
Bedroom 2
- Description: Closet,Downstairs
- Dimensions: 11x9
Primary bathroom
- Description: Double Sink,Tub/Shower Combo
- Dimensions: 5x13
Dining room
- Description: Vaulted Ceiling
- Dimensions: 13x13
Kitchen
- Description: Breakfast Bar/Counter,Lighting Recessed,Pantry,Quartz Countertops,Tile Flooring
- Dimensions: 10x10
Living room
- Description: Front
- Dimensions: 14x18
Loft
- Description: Ceiling Fan
- Dimensions: 11x13
Heating
- Central, Gas
Cooling
- Central Air, Electric
Appliances
- Included: Dishwasher, Disposal, Gas Range, Microwave
- Laundry: Electric Dryer Hookup, Laundry Closet, Main Level
Features
- BathroomonMainLevel, Bedroom on Main Level, Ceiling Fan(s), HalfBathonMainLevel, Window Treatments
- Flooring: Carpet, Tile
- Windows: Blinds
- Has fireplace: No
Interior area
- Total structure area: 1,403
- Total interior livable area: 1,403 sqft
Property
Parking
- Total spaces: 2
- Parking features: Attached, Garage, Garage Door Opener, Inside Entrance, Private
- Attached garage spaces: 2
Features
- Stories: 2
- Exterior features: Private Yard
- Pool features: Community
- Fencing: Brick,Back Yard
Lot
- Size: 2,613 Square Feet
- Features: Desert Landscaping, Landscaped, Trees, < 1/4 Acre
Details
- Parcel number: 13712810022
- Zoning description: Single Family
- Horse amenities: None
Construction
Type & style
- Home type: SingleFamily
- Architectural style: Two Story
- Property subtype: Single Family Residence
Materials
- Roof: Tile
Condition
- Resale
- Year built: 1998
Utilities & green energy
- Electric: Photovoltaics None
- Sewer: Public Sewer
- Water: Public
- Utilities for property: Underground Utilities
Community & HOA
Community
- Features: Pool
- Subdivision: Cheyenne Hualapai 1
HOA
- Has HOA: Yes
- Amenities included: Gated, Pool, Spa/Hot Tub
- Services included: None
- HOA fee: $110 monthly
- HOA name: Stone Cliff
- HOA phone: 702-655-7064
Location
- Region: Las Vegas
Financial & listing details
- Price per square foot: $260/sqft
- Tax assessed value: $230,046
- Annual tax amount: $1,374
- Date on market: 9/1/2026
- Listing agreement: Exclusive Right To Sell
- Listing terms: Cash,Conventional,FHA,VA Loan
Estimated market value
$360,600
$343,000 - $379,000
$1,983/mo
Price history
| Date | Event | Price |
|---|---|---|
| 9/1/2026 | Listed for sale | $365,000-7.6%$260/sqft |
Source:  LVR #2811956 Report a problem LVR #2811956 Report a problem | ||
| 7/12/2025 | Listing removed | $395,000$282/sqft |
Source: LVR #2689096 Report a problem | ||
| 6/9/2025 | Listed for sale | $395,000-1.2%$282/sqft |
Source: LVR #2689096 Report a problem | ||
| 5/20/2022 | Sold | $399,900$285/sqft |
Source: LVR #2380255 Report a problem | ||
| 4/17/2022 | Listing removed | -- |
Source: Zillow Rental Network_1 Report a problem | ||
| 4/15/2022 | Pending sale | $399,900$285/sqft |
Source: LVR #2380255 Report a problem | ||
| 4/7/2022 | Listed for rent | $2,160+80%$2/sqft |
Source: Zillow Rental Network_1 Report a problem | ||
| 4/5/2022 | Price change | $399,900-7%$285/sqft |
Source: LVR #2380255 Report a problem | ||
| 3/21/2022 | Listed for sale | $429,900+62.2%$306/sqft |
Source: LVR #2380255 Report a problem | ||
| 9/12/2019 | Listing removed | $265,000$189/sqft |
Source: Nevada Realty Solutions #2111667 Report a problem | ||
| 7/15/2019 | Price change | $265,000-1.5%$189/sqft |
Source: Nevada Realty Solutions #2111667 Report a problem | ||
| 7/3/2019 | Listed for sale | $269,000+29.6%$192/sqft |
Source: Nevada Realty Solutions #2111667 Report a problem | ||
| 5/26/2017 | Sold | $207,500-1.2%$148/sqft |
Source: LVR #1884784 Report a problem | ||
| 4/6/2017 | Listed for sale | $210,000+58%$150/sqft |
Source: Realty ONE Group, Inc #1884784 Report a problem | ||
| 8/4/2016 | Listing removed | $1,200+14.3%$1/sqft |
Source: Realty ONE Group, Inc #1805050 Report a problem | ||
| 5/27/2014 | Listing removed | $1,050$1/sqft |
Source: Realty ONE Group, Inc #1445184 Report a problem | ||
| 5/11/2014 | Listed for rent | $1,050$1/sqft |
Source: Realty ONE Group, Inc #1445184 Report a problem | ||
| 8/30/2001 | Sold | $132,900$95/sqft |
Source: Public Record Report a problem | ||
Public tax history
| Year | Property taxes | Tax assessment |
|---|---|---|
| 2026 | $1,416 +3% | $80,516 -2.4% |
| 2025 | $1,374 +3% | $82,479 +8% |
| 2024 | $1,335 +3% | $76,339 +16.8% |
| 2023 | $1,296 -1.5% | $65,339 +5.5% |
| 2022 | $1,315 +7.7% | $61,957 +0.4% |
| 2021 | $1,221 +6.7% | $61,740 +7.8% |
| 2020 | $1,144 +4.8% | $57,273 +8.5% |
| 2019 | $1,091 +6.9% | $52,792 |
| 2018 | $1,021 | $52,792 +4.7% |
| 2017 | $1,021 | $50,440 +4.1% |
| 2016 | $1,021 +0.3% | $48,441 +28.7% |
| 2015 | $1,018 +3.2% | $37,625 +27.6% |
| 2014 | $986 | $29,493 |
| 2013 | -- | $29,493 +6.9% |
| 2012 | -- | $27,600 -16.5% |
| 2011 | -- | $33,039 -0.7% |
| 2010 | -- | $33,277 -33.1% |
| 2009 | -- | $49,767 |
| 2008 | -- | $49,767 -43.2% |
| 2007 | -- | $87,541 +3% |
| 2006 | -- | $85,024 +21% |
| 2005 | -- | $70,259 +53.1% |
| 2004 | -- | $45,889 +5.8% |
| 2003 | -- | $43,358 +7.4% |
| 2002 | -- | $40,370 +3.6% |
| 2001 | -- | $38,980 |
Find assessor info on the county website
Monthly payment
Est. payment
Payment breakdown
Explore the cost of this home by adjusting the details. Changes won't be saved.Climate risks
Neighborhood: Lone Mountain
Nearby schools
Schools provided by the listing agent
- Elementary: Conners, Eileen,Conners, Eileen
- Middle: Leavitt Justice Myron E
- High: Centennial
Source: LVR. This data may not be complete. We recommend contacting the local school district to confirm school assignments for this home.
Similar homes
- $349,9002 bd3 ba1.4k sqft3432 Big Stomp Ct, Las Vegas, NV 89129For Sale
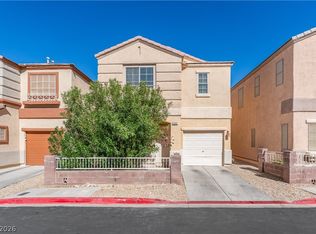 MLS ID #2813716, Michael A. Bounce Jr, Century 21 Americana. LVR
 - $365,0002 bd2 ba1.4k sqft10400 Nutt Creek Ave, Las Vegas, NV 89129For Sale
 MLS ID #2798787, Crystal Head, LIFE Realty District. LVR
 - $330,0003 bd3 ba1.4k sqft3850 Belle Glade St Unit 102, Las Vegas, NV 89129For Sale
 MLS ID #2814479, Salvacion V. Spensko-Edelman, Weichert Realtors-Millennium. LVR
 - $365,4002 bd3 ba1.3k sqft10413 Coffee Grinder Ct, Las Vegas, NV 89129For Sale
 MLS ID #2778187, Bryan Grosh, Weichert Realtors-Millennium. LVR
