Popular 1,215 sq. ft. Briѕtοl mοdel featurіng 2 bedrοoms, 2 bathrooms, and аn invіting open floor plan. Vaulted ceilings maximize the natural light, creating a remarkably spacious feel. A culinary delight, the chef's kitchen showcases custom cabinetry with pull-out drawers, granite countertops, stainless steel appliances, and a sleek gas cooktop. A charming bay-window breakfast nook and a convenient breakfast bar complete this functional space.
The primary suite serves as a serene retreat, offering a second bay window, a large walk-in closet, and a ceiling fan. Primary bath has a spacious walk-in shower with newer glass shower door, updated granite countertop, sink and lighting fixture. The indoor laundry room adds to the home's practical layout. The backyard is a private, low-maintenance desert oasis. Relax under the expansive aluma-wood patio cover, engineered for maximum shade and effortless outdoor leisure. Great location on a North-facing elevated lot with peek-a-boo Valley views. Beyond the property, experience an exceptional lifestyle with access to community pools, golf, tennis, pickleball, fitness centers, restaurants, and a vibrant social calendar, ensuring every day feels like a vacation.
Active
Price cut: $10.1K (9/2)
$424,900
10417 Long Leaf Pl, Las Vegas, NV 89134
2beds
1,215sqft
Single Family Residence
Built in 1997
6,534 Square Feet Lot
$413,300 Zestimate®
$350/sqft
$230/mo HOA
What's special
Indoor laundry roomStainless steel appliancesCharming bay-window breakfast nookConvenient breakfast barSleek gas cooktopLarge walk-in closetCeiling fan
- 75 days
- 178
- 4
Likely to sell faster than
Zillow last checked:
Listing updated:
Listed by:
Anna M. Roth S.0056276 (702)277-2680,
BHHS Nevada Properties
Source: LVR,MLS#: 2804682 Originating MLS: Greater Las Vegas Association of Realtors Inc
Originating MLS: Greater Las Vegas Association of Realtors IncFacts & features
Interior
Bedrooms & bathrooms
- Bedrooms: 2
- Bathrooms: 2
- Full bathrooms: 1
- 3/4 bathrooms: 1
Primary bedroom
- Description: Ceiling Fan,Walk-In Closet(s)
- Dimensions: 13x12
Bedroom 2
- Description: Ceiling Fan,Closet,TV/ Cable
- Dimensions: 12x10
Kitchen
- Description: Breakfast Bar/Counter,Breakfast Nook/Eating Area,Custom Cabinets,Granite Countertops,Tile Flooring
Living room
- Description: Entry Foyer,Formal
- Dimensions: 16x13
Heating
- Central, Gas
Cooling
- Central Air, Electric
Appliances
- Included: Built-In Gas Oven, Double Oven, Dryer, Dishwasher, Gas Cooktop, Disposal, Refrigerator, Washer
- Laundry: Electric Dryer Hookup, Gas Dryer Hookup, Laundry Room
Features
- Ceiling Fan(s), Primary Downstairs, Window Treatments
- Flooring: Ceramic Tile, Linoleum, Vinyl
- Windows: Blinds
- Has fireplace: No
Interior area
- Total structure area: 1,215
- Total interior livable area: 1,215 sqft
Video & virtual tour
Property
Parking
- Total spaces: 2
- Parking features: Attached, Garage, Inside Entrance, Private, Storage
- Attached garage spaces: 2
Features
- Stories: 1
- Patio & porch: Covered, Patio
- Exterior features: Patio, Sprinkler/Irrigation
- Pool features: Association, Community
- Fencing: Block,Back Yard,Wrought Iron
Lot
- Size: 6,534 Square Feet
- Features: Drip Irrigation/Bubblers, Desert Landscaping, Landscaped, Rocks, Trees, < 1/4 Acre
Details
- Parcel number: 13724210006
- Zoning description: Single Family
- Horse amenities: None
Construction
Type & style
- Home type: SingleFamily
- Architectural style: One Story
- Property subtype: Single Family Residence
Materials
- Roof: Tile
Condition
- Resale
- Year built: 1997
Utilities & green energy
- Electric: Photovoltaics None
- Sewer: Public Sewer
- Water: Public
- Utilities for property: Underground Utilities
Green energy
- Energy efficient items: Solar Screens
Community & HOA
Community
- Features: Pool
- Senior community: Yes
- Subdivision: Sun City Las Vegas Village 10
HOA
- Has HOA: Yes
- Amenities included: Fitness Center, Golf Course, Indoor Pool, Media Room, Pickleball, Pool, Recreation Room, Spa/Hot Tub, Security, Tennis Court(s)
- Services included: Association Management, Maintenance Grounds, Recreation Facilities
- HOA fee: $230 monthly
- HOA name: Sun City Summerlin
- HOA phone: 702-966-1401
Location
- Region: Las Vegas
Financial & listing details
- Price per square foot: $350/sqft
- Tax assessed value: $279,209
- Annual tax amount: $2,368
- Date on market: 8/2/2026
- Listing agreement: Exclusive Right To Sell
- Listing terms: Cash,Conventional
- Ownership: Single Family Residential
Estimated market value
$413,300
$393,000 - $434,000
$2,013/mo
Price history
| Date | Event | Price |
|---|---|---|
| 9/2/2026 | Price change | $424,900-2.3%$350/sqft |
Source:  LVR #2804682 Report a problem LVR #2804682 Report a problem | ||
| 8/2/2026 | Listed for sale | $435,000+67.4%$358/sqft |
Source: LVR #2804682 Report a problem | ||
| 4/13/2018 | Sold | $259,900$214/sqft |
Source: LVR #1971526 Report a problem | ||
| 4/9/2018 | Pending sale | $259,900$214/sqft |
Source: Urban Nest Realty #1971526 Report a problem | ||
| 3/3/2018 | Listed for sale | $259,900+68.8%$214/sqft |
Source: Urban Nest Realty #1971526 Report a problem | ||
| 3/2/2001 | Sold | $154,000+15.8%$127/sqft |
Source: Public Record Report a problem | ||
| 9/20/1996 | Sold | $133,000$109/sqft |
Source: Public Record Report a problem | ||
Public tax history
| Year | Property taxes | Tax assessment |
|---|---|---|
| 2026 | $2,371 +3% | $97,723 -2.8% |
| 2025 | $2,302 +3% | $100,551 +9% |
| 2024 | $2,235 +3% | $92,257 +14.3% |
| 2023 | $2,170 +3% | $80,684 +9.6% |
| 2022 | $2,107 +3% | $73,609 +1.4% |
| 2021 | $2,045 +1.3% | $72,584 +5.4% |
| 2020 | $2,020 +4.8% | $68,854 +9.5% |
| 2019 | $1,927 +6.9% | $62,901 |
| 2018 | $1,803 | $62,901 +4.4% |
| 2017 | $1,803 | $60,245 +3.2% |
| 2016 | $1,803 +0.2% | $58,394 +3.3% |
| 2015 | $1,798 +3.2% | $56,512 +9.4% |
| 2014 | $1,743 | $51,652 |
| 2013 | -- | $51,652 +6.2% |
| 2012 | -- | $48,637 -9.3% |
| 2011 | -- | $53,612 +3.7% |
| 2010 | -- | $51,677 -14% |
| 2009 | -- | $60,117 |
| 2008 | -- | $60,117 -36.6% |
| 2007 | -- | $94,750 -4.2% |
| 2006 | -- | $98,931 +29.6% |
| 2005 | -- | $76,307 +37.6% |
| 2004 | -- | $55,475 +4.5% |
| 2003 | -- | $53,067 +7.1% |
| 2002 | -- | $49,570 +3.4% |
| 2001 | -- | $47,960 |
Find assessor info on the county website
Monthly payment
Est. payment
Payment breakdown
Explore the cost of this home by adjusting the details. Changes won't be saved.Climate risks
Neighborhood: Sun City Summerlin
Nearby schools
Schools provided by the listing agent
- Elementary: Lummis, William,Lummis, William
- Middle: Becker
- High: Palo Verde
Source: LVR. This data may not be complete. We recommend contacting the local school district to confirm school assignments for this home.


Similar homes
- $419,9002 bd2 ba1.5k sqft10324 Snyder Ave, Las Vegas, NV 89134For Sale
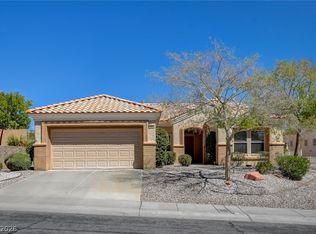 MLS ID #2817503, Tamara Heidel, Heidel Realty. LVR
 - $399,0002 bd2 ba1.4k sqft10313 Willamette Pl, Las Vegas, NV 89134For Sale
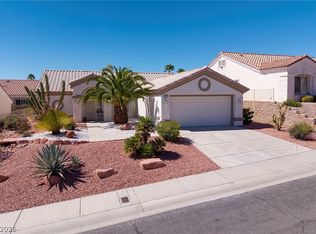 MLS ID #2815946, Amy D. Kuhl, Douglas Elliman of Nevada LLC. LVR
 - $449,0002 bd2 ba1.7k sqft10716 Grand Cypress Ave, Las Vegas, NV 89134For Sale
 MLS ID #2821426, Ronald Monk Boyer, ERA Brokers Consolidated. LVR
 - $409,9002 bd2 ba1.3k sqft2121 Red Dawn Sky St, Las Vegas, NV 89134For Sale
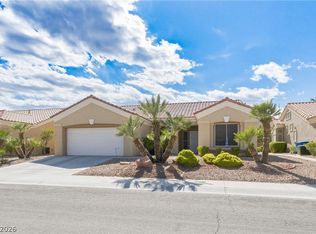 MLS ID #2777147, Michael E. DelGais, Home Realty Center. LVR
