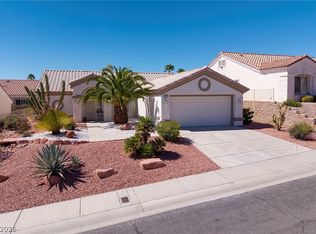
PRIDE of ownership and care for this single-story home in Sun City Summerlin. This charming 2-bedroom, 2-bathroom residence offers 1,384 square feet of living space. Updated features include: New exterior paint in 2026. NEW water softener in 2025. All NEW irrigation lines in 2026. NEW AC/furnace in 2022. Bathrooms remodeled in 2021 with marble countertops and new toilets. Plantation shutters throughout home. The exterior features a desert landscaping, an expansive yard, a welcoming courtyard, and a screened porch perfect for enjoying Las Vegas cool mornings and evening sunsets. Inside, natural light fills the open-concept living areas, enhanced by vaulted ceilings and elegant tile flooring throughout. The kitchen boasts granite countertops and stainless steel appliances. A two-car garage provides ample storage. This home offers a lifestyle of ease and sophistication within a community known for the 3 golf courses, 4 community centers all with gyms, pools and spas, 2 restaurants, pickleball and tennis courts, baseball/softball, active calendar for residents, and scenic mountain views. Live the dream in this exceptional Las Vegas residence.
Active
Price cut: $5K (9/27)
$425,000
9321 Quail Ridge Dr #24, Las Vegas, NV 89134
2beds
1,384sqft
Single Family Residence
Built in 1991
6,969 Square Feet Lot
$419,900 Zestimate®
$307/sqft
$230/mo HOA
What's special
Desert landscapingWelcoming courtyardVaulted ceilingsPlantation shutters throughout homeExpansive yardElegant tile flooring throughout
- 52 days
- 311
- 11
Zillow last checked:
Listing updated:
Listed by:
Suzanne L. Petronzi BS.0000383 (702)241-5421,
Signature Real Estate Group
Source: LVR,MLS#: 2807053 Originating MLS: Greater Las Vegas Association of Realtors Inc
Originating MLS: Greater Las Vegas Association of Realtors IncFacts & features
Interior
Bedrooms & bathrooms
- Bedrooms: 2
- Bathrooms: 2
- Full bathrooms: 1
- 3/4 bathrooms: 1
Primary bedroom
- Description: Bedroom With Bath Downstairs,Ceiling Fan
- Dimensions: 12x13
Bedroom 2
- Description: Ceiling Fan
- Dimensions: 12x11
Primary bathroom
- Description: Make Up Table
Dining room
- Description: Living Room/Dining Combo
- Dimensions: 12x10
Kitchen
- Description: Garden Window,Granite Countertops,Pantry
Living room
- Description: Entry Foyer,Rear
- Dimensions: 14x17
Heating
- Central, Gas
Cooling
- Central Air, Electric
Appliances
- Included: Gas Range
- Laundry: Electric Dryer Hookup, Gas Dryer Hookup, In Garage, Main Level
Features
- Bedroom on Main Level, Ceiling Fan(s), Primary Downstairs, Window Treatments
- Flooring: Ceramic Tile
- Windows: Blinds, Double Pane Windows
- Has fireplace: No
Interior area
- Total structure area: 1,384
- Total interior livable area: 1,384 sqft
Video & virtual tour
Property
Parking
- Total spaces: 2
- Parking features: Attached, Garage, Private
- Attached garage spaces: 2
Features
- Stories: 1
- Exterior features: Courtyard, Handicap Accessible, Private Yard, Sprinkler/Irrigation
- Pool features: Community
- Fencing: None
Lot
- Size: 6,969 Square Feet
- Features: Drip Irrigation/Bubblers, Desert Landscaping, Landscaped, < 1/4 Acre
Details
- Parcel number: 13818612058
- Zoning description: Single Family
- Horse amenities: None
Construction
Type & style
- Home type: SingleFamily
- Architectural style: One Story
- Property subtype: Single Family Residence
Materials
- Roof: Tile
Condition
- Resale
- Year built: 1991
Utilities & green energy
- Electric: Photovoltaics None
- Sewer: Public Sewer
- Water: Public
- Utilities for property: Underground Utilities
Green energy
- Energy efficient items: Windows
Community & HOA
Community
- Features: Pool
- Senior community: Yes
- Subdivision: Sun City Las Vegas
HOA
- Has HOA: Yes
- Amenities included: Clubhouse, Fitness Center, Golf Course, Indoor Pool, Media Room, Pickleball, Pool, Spa/Hot Tub, Tennis Court(s)
- Services included: Association Management, Maintenance Grounds, Recreation Facilities
- HOA fee: $230 monthly
- HOA name: Sun City Summerlin
- HOA phone: 702-966-1400
Location
- Region: Las Vegas
Financial & listing details
- Price per square foot: $307/sqft
- Annual tax amount: $2,185
- Date on market: 8/11/2026
- Listing agreement: Exclusive Right To Sell
- Listing terms: Cash,Conventional,FHA,VA Loan
Estimated market value
$419,900
$399,000 - $441,000
$2,275/mo
Price history
| Date | Event | Price |
|---|---|---|
| 9/27/2026 | Price change | $425,000-1.2%$307/sqft |
Source:  LVR #2807053 Report a problem LVR #2807053 Report a problem | ||
| 8/17/2026 | Price change | $430,000-5.5%$311/sqft |
Source: LVR #2807053 Report a problem | ||
| 8/11/2026 | Listed for sale | $455,000$329/sqft |
Source: LVR #2807053 Report a problem | ||
Public tax history
Tax history is unavailable.
Monthly payment
Est. payment
Payment breakdown
Explore the cost of this home by adjusting the details. Changes won't be saved.Climate risks
Neighborhood: Sun City Summerlin
Nearby schools
Schools provided by the listing agent
- Elementary: Lummis, William,Lummis, William
- Middle: Becker
- High: Palo Verde
Source: LVR. This data may not be complete. We recommend contacting the local school district to confirm school assignments for this home.
Similar homes
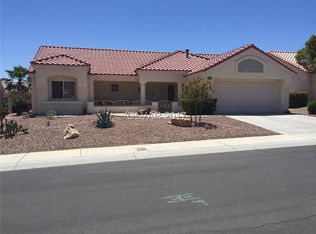
- $399,9002 bd2 ba1.6k sqft9617 Gold Bank Dr, Las Vegas, NV 89134For Sale
 MLS ID #2791620, Stephanie Phillips, Cambridge Realty. LVR
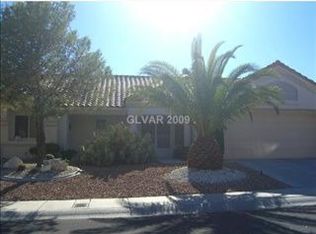
 - $424,9002 bd2 ba1.2k sqft10417 Long Leaf Pl, Las Vegas, NV 89134For Sale
 MLS ID #2804682, Anna M. Roth, BHHS Nevada Properties. LVR
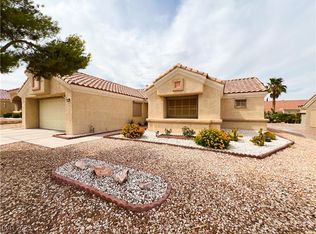
 - $415,0002 bd2 ba1.4k sqft10313 Willamette Pl, Las Vegas, NV 89134For Sale
 MLS ID #2815946, Amy D. Kuhl, Douglas Elliman of Nevada LLC. LVR
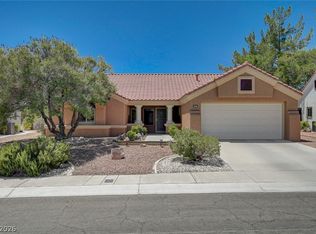
 - $459,9993 bd3 ba1.6k sqft2429 Twin Flower Cir, Las Vegas, NV 89134For Sale
 MLS ID #2808733, Jack Greenberg, Huntington & Ellis, A Real Est. LVR
