Check out this amazing single story 3 bedroom home with NO HOA, RV PARKING, and an EXTRA GARAGE/WORKSHOP in the back! This property offers the convenience of RV parking along the side of the home with a secure gate and cover and no HOA restrictions to worry about. The home features an upgraded kitchen with beautifully updated cabinetry, granite countertops, oversized 10-inch stainless steel sinks, and stainless steel appliances. The primary bedroom in separarte from the other bedrooms and comes complete with a large walk-in closet and bathroom with upgraded dual sink vanity and large bath tub. The garage is equally impressive, featuring durable epoxy flooring, insulated garage doors, and its own split-system cooling system for added comfort and year-round usability. The backyard features a covered patio and a detached one-car garage worshop/shed with electricity, offering even more versatility and functionality.
Active
$395,000
4621 Sparta Way, North Las Vegas, NV 89032
3beds
1,370sqft
Single Family Residence
Built in 1993
6,098 Square Feet Lot
$391,300 Zestimate®
$288/sqft
$-- HOA
What's special
Large bath tubInsulated garage doorsUpgraded kitchenStainless steel appliancesLarge walk-in closetBeautifully updated cabinetryGranite countertops
- 6 days
- 153
- 4
Likely to sell faster than
Zillow last checked:
Listing updated:
Listed by:
Miranda McCalla S.0181942 (702)496-0450,
Keller Williams MarketPlace
Source: LVR,MLS#: 2832683 Originating MLS: Greater Las Vegas Association of Realtors Inc
Facts & features
Interior
Bedrooms & bathrooms
- Bedrooms: 3
- Bathrooms: 2
- Full bathrooms: 2
Primary bedroom
- Description: Bedroom With Bath Downstairs,Ceiling Fan,Ceiling Light,Downstairs,Pbr Separate From Other,Walk-In Closet(s)
- Dimensions: 15x12
Bedroom 2
- Description: Ceiling Fan,Ceiling Light,Closet,Downstairs
- Dimensions: 10x10
Bedroom 3
- Description: Ceiling Fan,Ceiling Light,Closet,Downstairs
- Dimensions: 12x10
Primary bathroom
- Description: Double Sink,Tub/Shower Combo
Dining room
- Description: Dining Area,Kitchen/Dining Room Combo
- Dimensions: 11x10
Kitchen
- Description: Granite Countertops,Pantry,Solid Surface Countertops,Stainless Steel Appliances,Tile Flooring
Living room
- Description: Ceiling Fan,Ceiling Light,Front
- Dimensions: 20x12
Heating
- Central, Gas
Cooling
- Central Air, Electric
Appliances
- Included: Dryer, Dishwasher, Disposal, Gas Range, Microwave, Refrigerator, Washer
- Laundry: Electric Dryer Hookup, Gas Dryer Hookup, Main Level, Laundry Room
Features
- Bedroom on Main Level, Ceiling Fan(s), Primary Downstairs
- Flooring: Carpet, Concrete, Tile
- Windows: Double Pane Windows
- Number of fireplaces: 1
- Fireplace features: Gas, Living Room
Interior area
- Total structure area: 1,370
- Total interior livable area: 1,370 sqft
Video & virtual tour
Property
Parking
- Total spaces: 2
- Parking features: Air Conditioned Garage, Attached, Epoxy Flooring, Finished Garage, Garage, Inside Entrance, Open, Private, RV Gated, RV Access/Parking, RV Paved
- Attached garage spaces: 2
- Has uncovered spaces: Yes
Features
- Stories: 1
- Patio & porch: Patio
- Exterior features: Patio, Private Yard, Shed
- Fencing: Block,Back Yard
Lot
- Size: 6,098 Square Feet
- Features: Desert Landscaping, Landscaped, Rocks, < 1/4 Acre
Details
- Additional structures: Shed(s), Workshop
- Parcel number: 13907210036
- Zoning description: Single Family
- Horse amenities: None
Construction
Type & style
- Home type: SingleFamily
- Architectural style: One Story
- Property subtype: Single Family Residence
Materials
- Roof: Tile
Condition
- Resale
- Year built: 1993
Utilities & green energy
- Electric: Photovoltaics None
- Sewer: Public Sewer
- Water: Public
- Utilities for property: Cable Available, Underground Utilities
Green energy
- Energy efficient items: Windows
Community & HOA
Community
- Subdivision: Vista Del Sol-Phase 4
HOA
- Has HOA: No
- Amenities included: None
Location
- Region: North Las Vegas
Financial & listing details
- Price per square foot: $288/sqft
- Tax assessed value: $218,126
- Annual tax amount: $1,401
- Date on market: 11/7/2026
- Listing agreement: Exclusive Right To Sell
- Listing terms: Cash,Conventional,FHA,VA Loan
Estimated market value
$391,300
$372,000 - $411,000
$1,891/mo
Price history
| Date | Event | Price |
|---|---|---|
| 11/7/2026 | Listed for sale | $395,000+121.9%$288/sqft |
Source:  LVR #2832683 Report a problem | ||
| 2/29/2008 | Sold | $178,000-28.1%$130/sqft |
Source: Public Record Report a problem | ||
| 6/8/2007 | Sold | $247,428+112.4%$181/sqft |
Source: Public Record Report a problem | ||
| 8/28/1998 | Sold | $116,500$85/sqft |
Source: Public Record Report a problem | ||
Public tax history
| Year | Property taxes | Tax assessment |
|---|---|---|
| 2026 | $1,404 +3% | $76,344 -0.4% |
| 2025 | $1,363 +3% | $76,671 +2.2% |
| 2024 | $1,324 +3% | $75,054 +12.3% |
| 2023 | $1,285 -1.5% | $66,822 +9.2% |
| 2022 | $1,305 +7.7% | $61,177 +0.2% |
| 2021 | $1,211 +6.7% | $61,055 +8.2% |
| 2020 | $1,134 +4.8% | $56,440 +7.9% |
| 2019 | $1,082 +6.9% | $52,323 |
| 2018 | $1,013 | $52,323 +2.9% |
| 2017 | $1,013 | $50,827 +18.7% |
| 2016 | $1,013 +0.3% | $42,802 +27% |
| 2015 | $1,010 +3.2% | $33,695 +19.1% |
| 2014 | $978 | $28,293 |
| 2013 | -- | $28,293 +2% |
| 2012 | -- | $27,746 -13.9% |
| 2011 | -- | $32,233 -2.6% |
| 2010 | -- | $33,107 -29.2% |
| 2009 | -- | $46,794 |
| 2008 | -- | $46,794 -39.7% |
| 2007 | -- | $77,541 +5.7% |
| 2006 | -- | $73,393 +22.2% |
| 2005 | -- | $60,060 +46.1% |
| 2004 | -- | $41,097 +4.7% |
| 2003 | -- | $39,235 +5.6% |
| 2002 | -- | $37,160 +4.1% |
| 2001 | -- | $35,690 |
Find assessor info on the county website
Monthly payment
Est. payment
Payment breakdown
Explore the cost of this home by adjusting the details. Changes won't be saved.Climate risks
Neighborhood: Vista del Sol
Nearby schools
Schools provided by the listing agent
- Elementary: Parson, Claude H. & Stella M.,Parson, Claude H. &
- Middle: Swainston Theron
- High: Cheyenne
Source: LVR. This data may not be complete. We recommend contacting the local school district to confirm school assignments for this home.
- $369,3003 bd2 ba1.3k sqft4617 Sparta Way, North Las Vegas, NV 89032Off Market
- $415,3004 bd2 ba1.7k sqft4625 Sparta Way, North Las Vegas, NV 89032Off Market

- $403,5003 bd2 ba1.7k sqft4616 Casa Bonita Dr, North Las Vegas, NV 89032Off Market
- $386,0003 bd2 ba1.3k sqft4613 Sparta Way, North Las Vegas, NV 89032Off Market
Similar homes
- $382,9904 bd3 ba1.8k sqft720 Antique Silver Ave, North Las Vegas, NV 89032For Sale
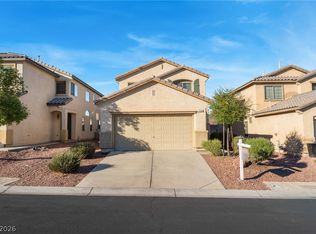 MLS ID #2832258, Emma P. Guerra Minero, Advent Realty Elite. LVR
- $425,0003 bd2 ba1.5k sqft5005 Sail Rock Pl, North Las Vegas, NV 89031For Sale
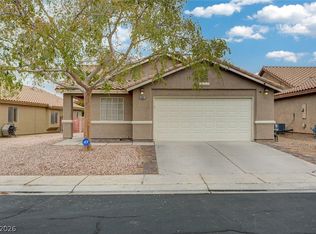 MLS ID #2831179, Shannon C. Smith, Realty ONE Group, Inc. LVR
- $350,0003 bd2 ba1.5k sqft2116 Twisted Oak Ave, North Las Vegas, NV 89032For Sale
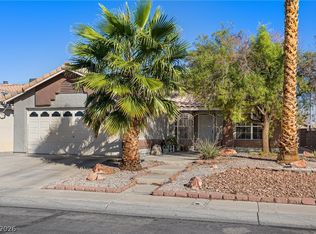 MLS ID #2828855, Damon Caldwell, Realty ONE Group, Inc. LVR
- $454,0004 bd2 ba1.9k sqft4409 Bucking Bronco Rd, North Las Vegas, NV 89032For Sale
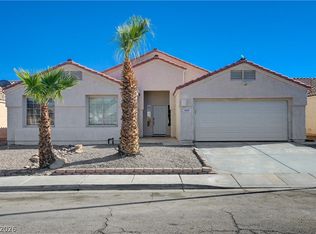 MLS ID #2814468, Bambi May Martinez, Signature Real Estate Group. LVR
