Welcome to this hіddеn gеm! This ѕpаcious two-stοry hοme features a functional floor plan in an established North Las Vegas neighborhood. Conveniently located near parks, schools, shopping, dining, and major freeways, it offers both comfort and accessibility. Whether you're looking for your next home or an investment opportunity, this property is ready for your personal touch and vision.
Active
Price cut: $5K (8/28)
$392,990
720 Antique Silver Ave, North Las Vegas, NV 89032
4beds
1,805sqft
Single Family Residence
Built in 2004
3,920 Square Feet Lot
$392,300 Zestimate®
$218/sqft
$72/mo HOA
What's special
- 42 days
- 270
- 8
Zillow last checked:
Listing updated:
Listed by:
Emma P. Guerra Minero S.0197398 702-505-4350,
Advent Realty Elite
Source: LVR,MLS#: 2801341 Originating MLS: Greater Las Vegas Association of Realtors Inc
Originating MLS: Greater Las Vegas Association of Realtors IncFacts & features
Interior
Bedrooms & bathrooms
- Bedrooms: 4
- Bathrooms: 3
- Full bathrooms: 3
Primary bedroom
- Description: Closet
- Dimensions: 16x15
Bedroom 2
- Description: Closet
- Dimensions: 13x12
Dining room
- Description: Dining Area
- Dimensions: 13x11
Kitchen
- Description: Pantry
Heating
- Central, Gas
Cooling
- Central Air, Electric
Appliances
- Included: Dryer, Dishwasher, Disposal, Gas Range, Microwave, Washer
- Laundry: Gas Dryer Hookup, Main Level
Features
- BathroomonMainLevel, Bedroom on Main Level, None
- Flooring: Hardwood, Tile
- Has fireplace: No
Interior area
- Total structure area: 1,805
- Total interior livable area: 1,805 sqft
Video & virtual tour
Property
Parking
- Total spaces: 2
- Parking features: Attached, Garage, Open
- Attached garage spaces: 2
- Has uncovered spaces: Yes
Features
- Stories: 2
- Exterior features: None
- Fencing: Back Yard,Stucco Wall
Lot
- Size: 3,920 Square Feet
- Features: Desert Landscaping, Landscaped, < 1/4 Acre
Details
- Parcel number: 13910311016
- Zoning description: Single Family
- Horse amenities: None
Construction
Type & style
- Home type: SingleFamily
- Architectural style: Two Story
- Property subtype: Single Family Residence
- Attached to another structure: Yes
Materials
- Roof: Tile
Condition
- Year built: 2004
Utilities & green energy
- Electric: Photovoltaics None
- Sewer: Public Sewer
- Water: Public
- Utilities for property: Underground Utilities
Community & HOA
Community
- Subdivision: Revere Gowan
HOA
- Has HOA: Yes
- Amenities included: Park
- Services included: Association Management
- HOA fee: $217 quarterly
- HOA name: Terra West
- HOA phone: 702-362-6262
Location
- Region: North Las Vegas
Financial & listing details
- Price per square foot: $218/sqft
- Tax assessed value: $295,137
- Annual tax amount: $1,844
- Date on market: 7/18/2026
- Listing agreement: Exclusive Right To Sell
- Listing terms: Cash,Conventional,FHA,VA Loan
- Ownership: Single Family Residential
Estimated market value
$392,300
$373,000 - $412,000
$2,297/mo
Price history
| Date | Event | Price |
|---|---|---|
| 8/28/2026 | Price change | $392,990-1.3%$218/sqft |
Source:  LVR #2801341 Report a problem LVR #2801341 Report a problem | ||
| 8/11/2026 | Price change | $397,990-0.5%$220/sqft |
Source: LVR #2801341 Report a problem | ||
| 7/25/2026 | Listed for sale | $399,990+111.6%$222/sqft |
Source: LVR #2801341 Report a problem | ||
| 5/26/2004 | Sold | $189,048$105/sqft |
Source: Public Record Report a problem | ||
Public tax history
| Year | Property taxes | Tax assessment |
|---|---|---|
| 2026 | $1,937 +8% | $103,298 -0.9% |
| 2025 | $1,793 +8% | $104,201 +6.9% |
| 2024 | $1,661 +8% | $97,441 +9.2% |
| 2023 | $1,538 +8% | $89,198 +6.1% |
| 2022 | $1,425 +7.7% | $84,059 +1.6% |
| 2021 | $1,322 +6.7% | $82,767 +7.2% |
| 2020 | $1,239 +4.8% | $77,198 +17% |
| 2019 | $1,182 +6.9% | $66,001 |
| 2018 | $1,106 | $66,001 +15.4% |
| 2017 | $1,106 | $57,213 +13.2% |
| 2016 | $1,106 +3.3% | $50,562 +23.1% |
| 2015 | $1,070 | $41,065 +32.6% |
| 2014 | $1,070 | $30,962 |
| 2013 | -- | $30,962 -3.8% |
| 2012 | -- | $32,192 -3.2% |
| 2011 | -- | $33,264 -3.4% |
| 2010 | -- | $34,418 -29.7% |
| 2009 | -- | $48,985 |
| 2008 | -- | $48,985 -50.3% |
| 2007 | -- | $98,507 +14.4% |
| 2006 | -- | $86,142 +32.9% |
| 2005 | -- | $64,831 |
Find assessor info on the county website
Monthly payment
Est. payment
Payment breakdown
Explore the cost of this home by adjusting the details. Changes won't be saved.Climate risks
Neighborhood: 89032
Nearby schools
Schools provided by the listing agent
- Elementary: Perkins, Dr. Claude G.,Perkins, Dr. Claude G.
- Middle: Sedway Marvin M
- High: Canyon Springs HS
Source: LVR. This data may not be complete. We recommend contacting the local school district to confirm school assignments for this home.
- $399,5004 bd3 ba2.1k sqft724 Antique Silver Ave, North Las Vegas, NV 89032Off Market
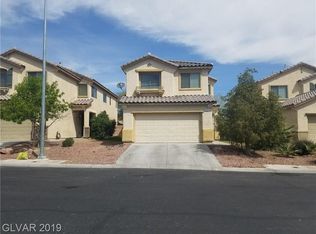
- $382,7004 bd2 ba1.8k sqft716 Antique Silver Ave, North Las Vegas, NV 89032Off Market
- $394,6005 bd2 ba2.1k sqft728 Antique Silver Ave, North Las Vegas, NV 89032Off Market

- $391,3004 bd3 ba1.8k sqft712 Antique Silver Ave, North Las Vegas, NV 89032Off Market
Similar homes
- $378,0184 bd3 ba1.8k sqft4146 Admiration Ct, North Las Vegas, NV 89032For Sale
 MLS ID #2775445, Edwin N. Riley, Gavish Real Estate and PM. LVR
 - $385,0003 bd2 ba1.5k sqft3444 Silver Bridle Pl, North Las Vegas, NV 89032For Sale
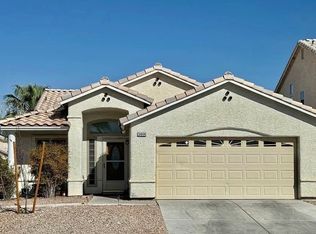 MLS ID #2783425, Jie H. Zhou, City Villa Realty & Management. LVR
 - $429,9003 bd2 ba1.5k sqft33 Newburg Ave, North Las Vegas, NV 89032For Sale
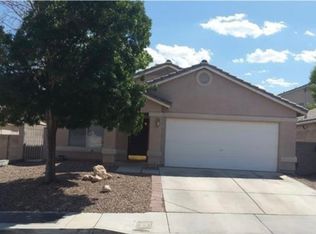 MLS ID #2771207, Jill Amsel, Realty ONE Group, Inc. LVR
 - $349,8883 bd2 ba1k sqft4222 Union Hill Ct, North Las Vegas, NV 89032For Sale
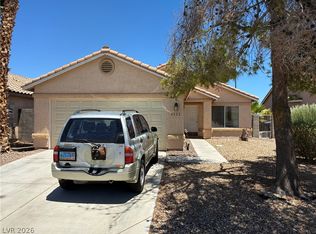 MLS ID #2794385, Robert M. Lamonte, Costello Realty & Mgmt. LVR
