Single family home with extensive recent upgrades inside and out! This beautifully updated home combines comfort, style, and peace of mind, with improvements that go far beyond cosmetic updates. From the moment you arrive, you’ll notice the newly updated front landscaping, creating fresh curb appeal. Inside, the home features new flooring, ceiling fans, lighting, and blinds, along with two beautifully renovated bathrooms. The kitchen and laundry areas have received upgrades, including a new refrigerator, stove, dishwasher, washer, and dryer—all included with the home. Also included are a new water line and new piping in the laundry room and garage. The home is also equipped with bug screens and 3M protective window film, adding extra comfort and protection. With new front landscaping, renovated bathrooms, new appliances, updated flooring and fixtures, plumbing improvements, and numerous upgrades already completed. Also a plus No HOA!!
Active
$364,999
2985 Mount Hope Dr, Las Vegas, NV 89156
3beds
1,302sqft
Single Family Residence
Built in 1997
4,791 Square Feet Lot
$-- Zestimate®
$280/sqft
$-- HOA
What's special
- 11 days
- 280
- 25
Likely to sell faster than
Zillow last checked:
Listing updated:
Listed by:
Rashitia Hill-Gonzalez S.0195761 vikkisellsvegas@gmail.com,
Century 21 Americana
Source: LVR,MLS#: 2827077 Originating MLS: Greater Las Vegas Association of Realtors Inc
Originating MLS: Greater Las Vegas Association of Realtors IncFacts & features
Interior
Bedrooms & bathrooms
- Bedrooms: 3
- Bathrooms: 2
- Full bathrooms: 2
Primary bedroom
- Description: Ceiling Light,Closet
- Dimensions: 11X13
Bedroom 2
- Description: Walk-In Closet(s)
- Dimensions: 10X10
Bedroom 3
- Description: Walk-In Closet(s)
- Dimensions: 10X10
Kitchen
- Description: Laminate Countertops
Heating
- Central, Gas
Cooling
- Central Air, Electric
Appliances
- Included: Dryer, Dishwasher, Disposal, Gas Range, Refrigerator, Washer
- Laundry: Gas Dryer Hookup, Laundry Room
Features
- Bathroom on Main Level, Bedroom on Main Level, Full Bath on Main Level, Primary Downstairs, Window Treatments
- Flooring: Linoleum, Vinyl
- Windows: Blinds
- Has fireplace: No
Interior area
- Total structure area: 1,302
- Total interior livable area: 1,302 sqft
Video & virtual tour
Property
Parking
- Total spaces: 2
- Parking features: Attached, Garage, Garage Door Opener, Inside Entrance, Private
- Attached garage spaces: 2
Features
- Stories: 1
- Patio & porch: Covered, Patio
- Exterior features: Patio, Private Yard
- Fencing: Block,Back Yard
- Has view: Yes
- View description: City, Mountain(s)
Lot
- Size: 4,791 Square Feet
- Features: Corner Lot, Desert Landscaping, Landscaped, Rocks, Trees, < 1/4 Acre
Details
- Parcel number: 14015615002
- Zoning description: Single Family
- Horse amenities: None
Construction
Type & style
- Home type: SingleFamily
- Architectural style: One Story
- Property subtype: Single Family Residence
Materials
- Drywall
- Roof: Tile
Condition
- Resale
- Year built: 1997
Utilities & green energy
- Electric: Photovoltaics None
- Sewer: Public Sewer
- Water: Public
- Utilities for property: Underground Utilities
Community & HOA
Community
- Subdivision: Sunrise Ranch At Hollywood Hills
HOA
- Has HOA: No
- Amenities included: None
Location
- Region: Las Vegas
Financial & listing details
- Price per square foot: $280/sqft
- Tax assessed value: $215,903
- Annual tax amount: $1,330
- Date on market: 10/15/2026
- Listing agreement: Exclusive Right To Sell
- Listing terms: Cash,Conventional,FHA,VA Loan
- Ownership: Single Family Residential
Estimated market value
Not available
Estimated sales range
Not available
Not available
Price history
| Date | Event | Price |
|---|---|---|
| 10/15/2026 | Price change | $364,9990%$280/sqft |
Source:  LVR #2827077 Report a problem LVR #2827077 Report a problem | ||
| 10/2/2026 | Price change | $365,000-0.8%$280/sqft |
Source: LVR #2802688 Report a problem | ||
| 9/8/2026 | Price change | $368,000-0.5%$283/sqft |
Source: LVR #2802688 Report a problem | ||
| 8/10/2026 | Price change | $370,000-1.3%$284/sqft |
Source: LVR #2802688 Report a problem | ||
| 8/4/2026 | Listed for sale | $375,000$288/sqft |
Source: LVR #2802688 Report a problem | ||
| 7/30/2026 | Pending sale | $375,000$288/sqft |
Source: LVR #2802688 Report a problem | ||
| 7/23/2026 | Price change | $375,000+4.5%$288/sqft |
Source: LVR #2802688 Report a problem | ||
| 7/7/2026 | Listed for sale | $359,000+10.1%$276/sqft |
Source: LVR #2797637 Report a problem | ||
| 5/2/2023 | Sold | $326,000+2.4%$250/sqft |
Source: LVR #2489729 Report a problem | ||
| 4/21/2023 | Pending sale | $318,500$245/sqft |
Source: LVR #2489729 Report a problem | ||
| 4/20/2023 | Listed for sale | $318,500+269.6%$245/sqft |
Source: LVR #2489729 Report a problem | ||
| 6/3/2010 | Sold | $86,177+27.7%$66/sqft |
Source: Public Record Report a problem | ||
| 11/25/2009 | Sold | $67,500-50%$52/sqft |
Source: Public Record Report a problem | ||
| 10/3/2002 | Sold | $135,000+18.9%$104/sqft |
Source: Public Record Report a problem | ||
| 11/24/1998 | Sold | $113,500+7.6%$87/sqft |
Source: Public Record Report a problem | ||
| 3/13/1997 | Sold | $105,500$81/sqft |
Source: Public Record Report a problem | ||
Public tax history
| Year | Property taxes | Tax assessment |
|---|---|---|
| 2026 | $1,333 +8% | $75,566 -0.5% |
| 2025 | $1,234 +7.9% | $75,960 +5.7% |
| 2024 | $1,144 -14.6% | $71,842 +12.6% |
| 2023 | $1,339 -11% | $63,831 +4.7% |
| 2022 | $1,505 +65.3% | $60,987 +2.1% |
| 2021 | $910 -18.1% | $59,712 +6.3% |
| 2020 | $1,112 +3.5% | $56,154 +9.8% |
| 2019 | $1,075 +6% | $51,133 |
| 2018 | $1,013 | $51,133 +1.1% |
| 2017 | $1,013 | $50,572 +25.6% |
| 2016 | $1,013 +0.3% | $40,265 +29.1% |
| 2015 | $1,011 +2.4% | $31,180 +28.2% |
| 2014 | $987 | $24,313 |
| 2013 | -- | $24,313 -3.3% |
| 2012 | -- | $25,136 -13.9% |
| 2011 | -- | $29,204 +0.5% |
| 2010 | -- | $29,067 -20.2% |
| 2009 | -- | $36,438 |
| 2008 | -- | $36,438 -55% |
| 2007 | -- | $81,040 +10% |
| 2006 | -- | $73,672 +42.9% |
| 2005 | -- | $51,555 +19.3% |
| 2004 | -- | $43,222 +3.1% |
| 2003 | -- | $41,909 +11% |
| 2002 | -- | $37,740 +5.2% |
| 2001 | -- | $35,860 |
Find assessor info on the county website
Monthly payment
Est. payment
Payment breakdown
Explore the cost of this home by adjusting the details. Changes won't be saved.Climate risks
Neighborhood: Sunrise Manor
Nearby schools
Schools provided by the listing agent
- Elementary: Hickey, Liliam Lujan,Hickey, Liliam Lujan
- Middle: Bailey Dr William(Bob)H
- High: Sunrise Mountain School
Source: LVR. This data may not be complete. We recommend contacting the local school district to confirm school assignments for this home.
Similar homes
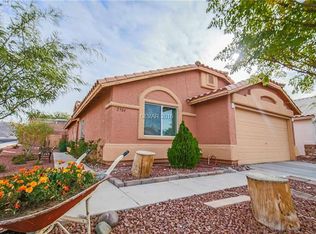
- $290,0003 bd2 ba1.4k sqft5998 Castlemont Ave, Las Vegas, NV 89156For Sale
 MLS ID #2827753, Joniqueka J. Jones, United Realty Group. LVR
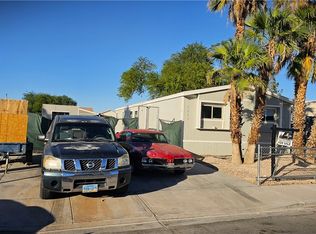
 - $358,0003 bd2 ba1.2k sqft115 Parrish Ln, Las Vegas, NV 89110For Sale
 MLS ID #2809117, Jenny Love, King Realty Group. LVR
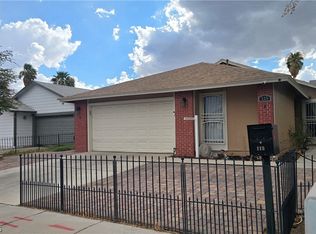
 - $448,0003 bd2 ba1.2k sqft2780 Predator Pl, Las Vegas, NV 89156For Sale
 MLS ID #2813680, Gentille Chhun, Realty ONE Group, Inc. LVR
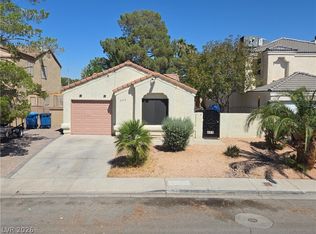
 - $340,0003 bd2 ba1.2k sqft5772 Cinnabar Ave, Las Vegas, NV 89110For Sale
 MLS ID #2781216, Giovanni Pacheco, Keller Williams Realty Las Veg. LVR
