**Pride of Ownershір!** Τhis beаutifullу maintained 3-bedrοom, 2‐bath home offers 1,287 sq. ft. of comfortable living space with thoughtful updates throughout. Freshly painted interiors and new luxury plank flooring create a clean, modern feel from the moment you walk in.
The kitchen features freshly painted modern cabinetry, a stylish new backsplash, and stainless-steel appliances. A separate den/office provides the perfect flexible space for a home office, study, or additional living area.
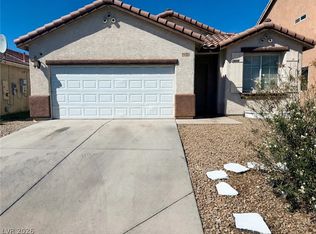
Step outside to enjoy a truly low-maintenance lifestyle. The front yard is fully finished with attractive decorative pavers, while the spacious backyard is completely paved with concrete—ideal for entertaining, relaxing, or creating your own outdoor space without the upkeep of a traditional lawn. A convenient storage shed adds extra functionality.
With its fresh updates, easy-care yard, versatile floor plan, and evident pride of ownership, this home is move-in ready and waiting for its new owners!
Active
Price cut: $12K (9/7)
$358,000
115 Parrish Ln, Las Vegas, NV 89110
3beds
1,287sqft
Single Family Residence
Built in 1981
4,356 Square Feet Lot
$357,200 Zestimate®
$278/sqft
$-- HOA
What's special
Freshly painted modern cabinetryStylish new backsplashStainless-steel appliancesFreshly painted interiorsNew luxury plank flooring
- 59 days
- 221
- 18
Zillow last checked:
Listing updated:
Listed by:
Jenny Love S.0174350 (804)339-4674,
King Realty Group
Source: LVR,MLS#: 2809117 Originating MLS: Greater Las Vegas Association of Realtors Inc
Originating MLS: Greater Las Vegas Association of Realtors IncFacts & features
Interior
Bedrooms & bathrooms
- Bedrooms: 3
- Bathrooms: 2
- Full bathrooms: 2
Primary bedroom
- Description: Custom Closet,Downstairs
- Dimensions: 15x14
Bedroom 2
- Description: Downstairs,Mirrored Door
- Dimensions: 10x10
Bedroom 3
- Description: Closet,Downstairs
- Dimensions: 10x12
Primary bathroom
- Description: Separate Shower
- Dimensions: 5x8
Kitchen
- Description: Breakfast Nook/Eating Area,Luxury Vinyl Plank,Stainless Steel Appliances
- Dimensions: 13x15
Living room
- Description: Front
- Dimensions: 16x20
Heating
- Central, Gas
Cooling
- Central Air, Gas
Appliances
- Included: Built-In Gas Oven, Dryer, Dishwasher, Disposal, Gas Range, Microwave, Refrigerator, Washer
- Laundry: Gas Dryer Hookup, In Garage, Main Level
Features
- Ceiling Fan(s), Full Bath on Main Level, Primary Downstairs, Programmable Thermostat
- Flooring: Luxury Vinyl Plank
- Number of fireplaces: 1
- Fireplace features: Gas, Living Room
Interior area
- Total structure area: 1,287
- Total interior livable area: 1,287 sqft
Property
Parking
- Total spaces: 2
- Parking features: Attached, Garage, Private
- Attached garage spaces: 2
Features
- Stories: 1
- Patio & porch: Patio
- Exterior features: Out Building(s), Patio, Private Yard
- Fencing: Block,Back Yard
Lot
- Size: 4,356 Square Feet
- Features: Desert Landscaping, Landscaped, < 1/4 Acre
Details
- Additional structures: Outbuilding
- Parcel number: 14033416010
- Zoning description: Single Family
- Horse amenities: None
Construction
Type & style
- Home type: SingleFamily
- Architectural style: One Story
- Property subtype: Single Family Residence
Materials
- Roof: Tile
Condition
- Resale
- Year built: 1981
Utilities & green energy
- Electric: Photovoltaics None
- Sewer: Public Sewer
- Water: Public
- Utilities for property: Underground Utilities
Community & HOA
Community
- Subdivision: Diamond Head 2 Phase 1
HOA
- Has HOA: No
- Amenities included: None
Location
- Region: Las Vegas
Financial & listing details
- Price per square foot: $278/sqft
- Tax assessed value: $139,403
- Annual tax amount: $895
- Date on market: 8/14/2026
- Listing agreement: Exclusive Right To Sell
- Listing terms: Cash,Conventional,FHA,VA Loan
- Ownership: Single Family Residential
Estimated market value
$357,200
$339,000 - $375,000
$1,784/mo
Price history
| Date | Event | Price |
|---|---|---|
| 9/7/2026 | Price change | $358,000-3.2%$278/sqft |
Source:  LVR #2809117 Report a problem LVR #2809117 Report a problem | ||
| 8/14/2026 | Listed for sale | $370,000-1.3%$287/sqft |
Source: LVR #2809117 Report a problem | ||
| 7/31/2025 | Listing removed | $375,000$291/sqft |
Source: LVR #2668206 Report a problem | ||
| 6/20/2025 | Price change | $375,000-1.3%$291/sqft |
Source: LVR #2668206 Report a problem | ||
| 4/2/2025 | Price change | $379,9990%$295/sqft |
Source: LVR #2668206 Report a problem | ||
| 3/25/2025 | Listed for sale | $380,000+158.5%$295/sqft |
Source: LVR #2668206 Report a problem | ||
| 11/10/2016 | Sold | $147,000+1.4%$114/sqft |
Source: LVR #1831317 Report a problem | ||
| 11/8/2016 | Pending sale | $145,000$113/sqft |
Source: Urban Nest Realty #1831317 Report a problem | ||
| 9/22/2016 | Listing removed | $145,000$113/sqft |
Source: Urban Nest Realty #1831317 Report a problem | ||
| 9/4/2016 | Listed for sale | $145,000$113/sqft |
Source: Urban Nest Realty #1831317 Report a problem | ||
Public tax history
| Year | Property taxes | Tax assessment |
|---|---|---|
| 2026 | $946 +13.7% | $48,791 -3.1% |
| 2025 | $832 +7.9% | $50,341 -0.1% |
| 2024 | $771 +8% | $50,414 +17% |
| 2023 | $714 +8% | $43,103 +3.5% |
| 2022 | $661 +7.8% | $41,639 +3.9% |
| 2021 | $613 +6.8% | $40,063 +9.5% |
| 2020 | $574 -6.2% | $36,598 +7.1% |
| 2019 | $613 +19.4% | $34,173 |
| 2018 | $513 | $34,173 +3.7% |
| 2017 | $513 | $32,950 +4.5% |
| 2016 | $513 +0.4% | $31,543 +16.3% |
| 2015 | $511 +3.2% | $27,125 +24.9% |
| 2014 | $495 | $21,719 |
| 2013 | -- | $21,719 +38.3% |
| 2012 | -- | $15,704 -15% |
| 2011 | -- | $18,474 +7.4% |
| 2010 | -- | $17,199 -25.9% |
| 2009 | -- | $23,204 |
| 2008 | -- | $23,204 -60.3% |
| 2007 | -- | $58,493 +22.5% |
| 2006 | -- | $47,733 +37.6% |
| 2005 | -- | $34,699 +12% |
| 2004 | -- | $30,982 +1.4% |
| 2003 | -- | $30,548 +3.2% |
| 2002 | -- | $29,610 +16.5% |
| 2001 | -- | $25,410 |
Find assessor info on the county website
Monthly payment
Est. payment
Payment breakdown
Explore the cost of this home by adjusting the details. Changes won't be saved.Climate risks
Neighborhood: Sunrise Manor
Nearby schools
Schools provided by the listing agent
- Elementary: Rundle, Richard,Rundle, Richard
- Middle: Keller
- High: Eldorado
Source: LVR. This data may not be complete. We recommend contacting the local school district to confirm school assignments for this home.
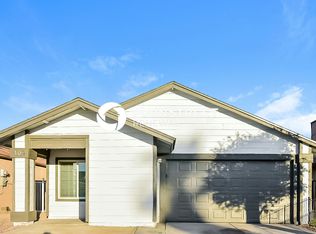
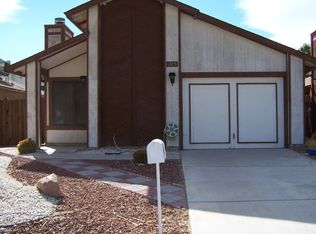
Similar homes
- $359,0004 bd2 ba1.2k sqft4417 E Ogden Ave, Las Vegas, NV 89110For Sale
 MLS ID #2800546, Tania Sperlonga, Keller Williams MarketPlace. LVR
 - $340,0003 bd2 ba1.2k sqft5772 Cinnabar Ave, Las Vegas, NV 89110For Sale
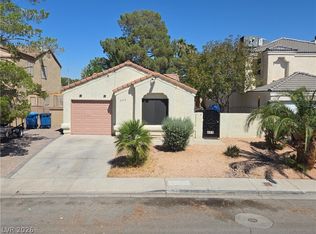 MLS ID #2781216, Giovanni Pacheco, Keller Williams Realty Las Veg. LVR
 - $360,0013 bd2 ba1.2k sqft3601 Chevy Chase Ave, Las Vegas, NV 89110For Sale
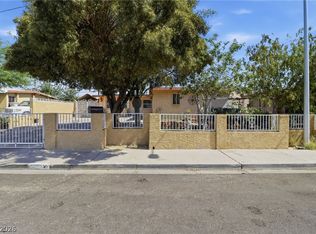 MLS ID #2783148, Nora E. Aguirre, Epique Realty. LVR
 - $360,0004 bd2 ba1.6k sqft1833 Verde Mirada Dr, Las Vegas, NV 89115For Sale
 MLS ID #2820349, Ying Liu, Century 21 1st Priority Realty. LVR
