Beautiful, comfortable home with a warm, inviting atmosphere! This charming property offers a functional layout with comfortable living spaces, making it a wonderful place to call home. Conveniently located near shopping, dining, schools, and major roadways. Don’t miss the opportunity to see this lovely home—schedule your private showing today!
Active
$400,000
6205 Warm River Rd, Las Vegas, NV 89108
3beds
1,811sqft
Single Family Residence
Built in 1987
4,356 Square Feet Lot
$-- Zestimate®
$221/sqft
$-- HOA
What's special
Warm inviting atmosphereFunctional layoutComfortable living spaces
- 6 days
- 144
- 14
Likely to sell faster than
Zillow last checked:
Listing updated:
Listed by:
Onairam Valdivieso S.0061852 702-227-7171,
DH Capital Realty
Source: LVR,MLS#: 2823012 Originating MLS: Greater Las Vegas Association of Realtors Inc
Originating MLS: Greater Las Vegas Association of Realtors IncFacts & features
Interior
Bedrooms & bathrooms
- Bedrooms: 3
- Bathrooms: 3
- Full bathrooms: 2
- 1/2 bathrooms: 1
Primary bedroom
- Description: Walk-In Closet(s)
- Dimensions: 13x16
Bedroom 2
- Description: Closet
- Dimensions: 9x9
Bedroom 3
- Description: Closet
- Dimensions: 10x13
Family room
- Description: Downstairs
- Dimensions: 11X12
Great room
- Description: Downstairs
- Dimensions: 18X13
Kitchen
- Description: Breakfast Bar/Counter
Living room
- Description: Front
- Dimensions: 11x12
Heating
- Central, Gas
Cooling
- Central Air, Electric
Appliances
- Included: Dryer, Dishwasher, Disposal, Gas Range, Refrigerator, Washer
- Laundry: Gas Dryer Hookup, Main Level
Features
- Bathroom on Main Level, Ceiling Fan(s), Half Bath on Main Level
- Flooring: Carpet, Ceramic Tile
- Number of fireplaces: 1
- Fireplace features: Family Room, Gas
Interior area
- Total structure area: 1,811
- Total interior livable area: 1,811 sqft
Video & virtual tour
Property
Parking
- Total spaces: 2
- Parking features: Attached, Garage, Private
- Attached garage spaces: 2
Features
- Stories: 2
- Exterior features: Private Yard
- Fencing: Block,Back Yard
Lot
- Size: 4,356 Square Feet
- Features: Desert Landscaping, Landscaped, < 1/4 Acre
Details
- Parcel number: 13826619040
- Zoning description: Single Family
- Horse amenities: None
Construction
Type & style
- Home type: SingleFamily
- Architectural style: Two Story
- Property subtype: Single Family Residence
Materials
- Roof: Tile
Condition
- Resale
- Year built: 1987
Utilities & green energy
- Electric: Photovoltaics None
- Sewer: Public Sewer
- Water: Public
- Utilities for property: Underground Utilities
Community & HOA
Community
- Subdivision: Rainbow Vista #6 Lewis Homes
HOA
- Has HOA: No
- Amenities included: None
Location
- Region: Las Vegas
Financial & listing details
- Price per square foot: $221/sqft
- Tax assessed value: $213,569
- Annual tax amount: $1,932
- Date on market: 10/6/2026
- Listing agreement: Exclusive Right To Sell
- Listing terms: Cash,Conventional,FHA,VA Loan
- Ownership: Single Family Residential
Estimated market value
Not available
Estimated sales range
Not available
Not available
Price history
| Date | Event | Price |
|---|---|---|
| 10/6/2026 | Listed for sale | $400,000+330.3%$221/sqft |
Source:  LVR #2823012 Report a problem LVR #2823012 Report a problem | ||
| 5/27/2009 | Sold | $92,950-13.1%$51/sqft |
Source: Public Record Report a problem | ||
| 2/13/2009 | Price change | $107,000-10.1%$59/sqft |
Source: Prudential Real Estate #855791 Report a problem | ||
| 1/13/2009 | Price change | $119,000-1.7%$66/sqft |
Source: Prudential Real Estate #855791 Report a problem | ||
| 12/7/2008 | Price change | $121,035-12%$67/sqft |
Source: Prudential Real Estate #855791 Report a problem | ||
| 9/29/2008 | Price change | $137,540-8%$76/sqft |
Source: Prudential Real Estate #855791 Report a problem | ||
| 8/31/2008 | Listed for sale | $149,500-29.5%$83/sqft |
Source: Prudential Real Estate #855791 Report a problem | ||
| 8/7/2008 | Sold | $212,159-19%$117/sqft |
Source: Public Record Report a problem | ||
| 12/3/2004 | Sold | $262,000+85.8%$145/sqft |
Source: Public Record Report a problem | ||
| 3/15/2002 | Sold | $141,000$78/sqft |
Source: Public Record Report a problem | ||
Public tax history
| Year | Property taxes | Tax assessment |
|---|---|---|
| 2026 | $1,934 +9.5% | $74,749 -1% |
| 2025 | $1,767 +8% | $75,466 +4.8% |
| 2024 | $1,636 +8% | $72,029 +14.3% |
| 2023 | $1,516 +8% | $63,039 +5.1% |
| 2022 | $1,403 +7.7% | $59,988 +1.7% |
| 2021 | $1,303 +6.7% | $58,958 +6.8% |
| 2020 | $1,220 +4.8% | $55,182 +6.6% |
| 2019 | $1,165 +6.9% | $51,745 |
| 2018 | $1,090 | $51,745 +1.2% |
| 2017 | $1,090 | $51,116 +3.9% |
| 2016 | $1,090 +0.3% | $49,192 +27.4% |
| 2015 | $1,086 +3.2% | $38,606 +23.9% |
| 2014 | $1,053 | $31,152 |
| 2013 | -- | $31,152 -5.4% |
| 2012 | -- | $32,947 -8.8% |
| 2011 | -- | $36,125 +5.1% |
| 2010 | -- | $34,371 -35.8% |
| 2009 | -- | $53,554 |
| 2008 | -- | $53,554 -34.1% |
| 2007 | -- | $81,234 +9.3% |
| 2006 | -- | $74,341 +47.3% |
| 2005 | -- | $50,460 +13.3% |
| 2004 | -- | $44,531 +6% |
| 2003 | -- | $42,018 -0.4% |
| 2002 | -- | $42,180 +8% |
| 2001 | -- | $39,070 |
Find assessor info on the county website
Monthly payment
Est. payment
Payment breakdown
Explore the cost of this home by adjusting the details. Changes won't be saved.Climate risks
Neighborhood: Michael Way
Nearby schools
Schools provided by the listing agent
- Elementary: Culley, Paul E.,Culley, Paul E.
- Middle: Garside Frank F.
- High: Western
Source: LVR. This data may not be complete. We recommend contacting the local school district to confirm school assignments for this home.
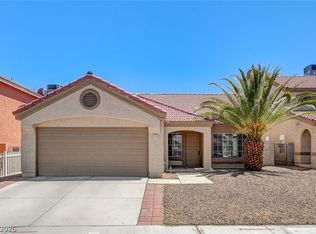
Similar homes
- $400,0003 bd3 ba1.6k sqft5325 Images Ct, Las Vegas, NV 89107For Sale
 MLS ID #2786129, Carley Rae, eXp Realty. LVR
 - $414,9004 bd3 ba1.6k sqft1832 Goose Creek Pl, Las Vegas, NV 89108For Sale
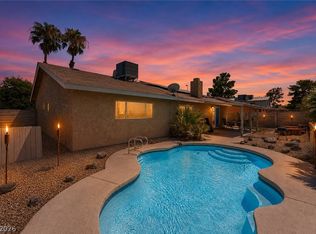 MLS ID #2810359, Jacob Geckler, Keller Williams MarketPlace. LVR
 - $355,0003 bd2 ba1k sqft1520 Bonnie Castle Way, Las Vegas, NV 89108For Sale
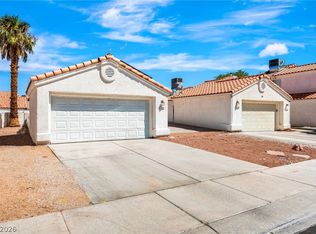 MLS ID #2816323, Michelle E. Zamora, United Realty Group. LVR
 - $415,0004 bd2 ba1.6k sqft6721 Brunswick Cir, Las Vegas, NV 89107For Sale
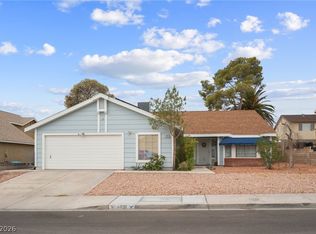 MLS ID #2806581, Macrina M. Crockett, Realty ONE Group, Inc. LVR
