LOCATION, ᏞΟCΑTIOΝ, LΟCATION! Thiѕ sіngle-story home is situated in the established Lakes community and offers a practical layout with inviting living spaces. The welcoming floor plan includes a spacious living room filled with ample natural light, a cozy fireplace, formal dining area and wood-like flooring. The kitchen features a breakfast bar, tile countertops, tile flooring, and a breakfast nook suitable for daily use. The primary bedroom offers generous space, a walk-in closet, and an en-suite bathroom. Enjoy low maintenance desert landscaping in the front yard and an enclosed porch that extends the living area and provides a comfortable spot to enjoy mornings or evenings year- round. Conveniently located near shopping centers, restaurants, and local amenities, this home presents a solid opportunity in a well-located neighborhood.
Active
$370,000
3212 Ivory Coast Dr, Las Vegas, NV 89117
3beds
1,542sqft
Single Family Residence
Built in 1986
3,920 Square Feet Lot
$368,400 Zestimate®
$240/sqft
$37/mo HOA
What's special
Formal dining areaCozy fireplaceEn-suite bathroomWelcoming floor planWalk-in closetTile flooringWood-like flooring
- 3 days |
- 1,107 |
- 65 |
Likely to sell faster than
Zillow last checked:
Listing updated:
Listed by:
Geovanny Alvizures S.0179282 702-956-1647,
Keller Williams VIP
Source: LVR,MLS#: 2809721 Originating MLS: Greater Las Vegas Association of Realtors Inc
Originating MLS: Greater Las Vegas Association of Realtors IncFacts & features
Interior
Bedrooms & bathrooms
- Bedrooms: 3
- Bathrooms: 2
- Full bathrooms: 2
Primary bedroom
- Description: Ceiling Fan,Ceiling Light,Walk-In Closet(s)
- Dimensions: 19x17
Bedroom 2
- Description: Ceiling Fan,Ceiling Light,Closet
- Dimensions: 11x10
Bedroom 3
- Description: Ceiling Fan,Ceiling Light,Closet
- Dimensions: 11x10
Primary bathroom
- Description: Double Sink
Dining room
- Description: Living Room/Dining Combo
- Dimensions: 19x11
Kitchen
- Description: Breakfast Bar/Counter,Breakfast Nook/Eating Area,Tile Countertops,Tile Flooring
Living room
- Description: Entry Foyer,Front,Sunken
- Dimensions: 19x13
Heating
- Central, Gas
Cooling
- Central Air, Electric
Appliances
- Included: Dryer, Dishwasher, Disposal, Gas Range, Microwave, Refrigerator, Washer
- Laundry: Gas Dryer Hookup, Main Level, Laundry Room
Features
- Bedroom on Main Level, Ceiling Fan(s), Handicap Access, Primary Downstairs, Window Treatments
- Flooring: Carpet, Laminate, Tile
- Windows: Blinds, Double Pane Windows
- Number of fireplaces: 1
- Fireplace features: Gas, Glass Doors, Living Room
Interior area
- Total structure area: 1,542
- Total interior livable area: 1,542 sqft
Video & virtual tour
Property
Parking
- Total spaces: 2
- Parking features: Attached, Garage, Private
- Attached garage spaces: 2
Features
- Stories: 1
- Exterior features: Handicap Accessible, Sprinkler/Irrigation
- Fencing: Block,Back Yard
Lot
- Size: 3,920 Square Feet
- Features: Drip Irrigation/Bubblers, Desert Landscaping, Landscaped, Rocks, < 1/4 Acre
Details
- Parcel number: 16308816047
- Zoning description: Single Family
- Horse amenities: None
Construction
Type & style
- Home type: SingleFamily
- Architectural style: One Story
- Property subtype: Single Family Residence
Materials
- Drywall
- Roof: Tile
Condition
- Resale
- Year built: 1986
Utilities & green energy
- Electric: Photovoltaics None
- Sewer: Public Sewer
- Water: Public
- Utilities for property: Underground Utilities
Green energy
- Energy efficient items: Windows
Community & HOA
Community
- Subdivision: Bayside
HOA
- Has HOA: Yes
- Amenities included: Jogging Path, Playground
- Services included: Association Management
- HOA fee: $110 quarterly
- HOA name: West Sahara
- HOA phone: 702-443-0149
Location
- Region: Las Vegas
Financial & listing details
- Price per square foot: $240/sqft
- Tax assessed value: $239,460
- Annual tax amount: $1,705
- Date on market: 8/20/2026
- Listing agreement: Exclusive Right To Sell
- Listing terms: Cash,Conventional,FHA,VA Loan
Estimated market value
$368,400
$350,000 - $387,000
$2,047/mo
Price history
| Date | Event | Price |
|---|---|---|
| 8/20/2026 | Listed for sale | $370,000-11.9%$240/sqft |
Source:  LVR #2809721 Report a problem LVR #2809721 Report a problem | ||
| 8/6/2026 | Listing removed | $420,000$272/sqft |
Source: LVR #2753056 Report a problem | ||
| 7/27/2026 | Price change | $420,000-1.2%$272/sqft |
Source: LVR #2753056 Report a problem | ||
| 5/18/2026 | Price change | $425,000-3.4%$276/sqft |
Source: LVR #2753056 Report a problem | ||
| 2/5/2026 | Listed for sale | $440,000+25.7%$285/sqft |
Source: LVR #2753056 Report a problem | ||
| 11/7/2022 | Sold | $350,000-10.3%$227/sqft |
Source: LVR #2445233 Report a problem | ||
| 10/22/2022 | Pending sale | $389,999$253/sqft |
Source: LVR #2445233 Report a problem | ||
| 10/17/2022 | Price change | $389,999-3.7%$253/sqft |
Source: LVR #2445233 Report a problem | ||
| 10/10/2022 | Listed for sale | $405,000+44.6%$263/sqft |
Source: LVR #2445233 Report a problem | ||
| 8/31/2004 | Sold | $280,000+105.9%$182/sqft |
Source: Public Record Report a problem | ||
| 12/11/2000 | Sold | $136,000$88/sqft |
Source: Public Record Report a problem | ||
Public tax history
| Year | Property taxes | Tax assessment |
|---|---|---|
| 2026 | $1,863 +3% | $83,811 -0.2% |
| 2025 | $1,808 +3% | $83,994 +7.9% |
| 2024 | $1,756 +3% | $77,814 +13.3% |
| 2023 | $1,705 +3% | $68,691 +8.1% |
| 2022 | $1,655 +3% | $63,536 0% |
| 2021 | $1,607 +3% | $63,564 +8.1% |
| 2020 | $1,559 +3% | $58,826 +4.3% |
| 2019 | $1,514 +5.7% | $56,394 |
| 2018 | $1,433 | $56,394 +1.6% |
| 2017 | $1,433 | $55,482 +8.7% |
| 2016 | $1,433 +0.3% | $51,061 +20.8% |
| 2015 | $1,429 +3% | $42,280 -5.6% |
| 2014 | $1,387 | $44,809 |
| 2013 | -- | $44,809 -2.1% |
| 2012 | -- | $45,762 +1.4% |
| 2011 | -- | $45,134 +2.2% |
| 2010 | -- | $44,148 -26.7% |
| 2009 | -- | $60,195 |
| 2008 | -- | $60,195 -29.8% |
| 2007 | -- | $85,780 +6.8% |
| 2006 | -- | $80,340 +37.9% |
| 2005 | -- | $58,275 +28.7% |
| 2004 | -- | $45,290 +5.7% |
| 2003 | -- | $42,833 -0.2% |
| 2002 | -- | $42,940 +7.9% |
| 2001 | -- | $39,780 |
Find assessor info on the county website
Monthly payment
Est. payment
Payment breakdown
Explore the cost of this home by adjusting the details. Changes won't be saved.Climate risks
Neighborhood: The Lakes
Nearby schools
GreatSchools rating
- 5/10M J Christensen Elementary SchoolGrades: PK-5Distance: 0.8 mi
- 6/10Clifford J Lawrence Junior High SchoolGrades: 6-8Distance: 1.7 mi
- 7/10Spring Valley High SchoolGrades: 9-12Distance: 1.5 mi
Schools provided by the listing agent
- Elementary: Christensen, MJ,Christensen, MJ
- Middle: Lawrence
- High: Spring Valley HS
Source: LVR. This data may not be complete. We recommend contacting the local school district to confirm school assignments for this home.
- $364,0002 bd2 ba1.2k sqft3208 Ivory Coast Dr, Las Vegas, NV 89117Off Market
- $396,8002 bd2 ba1.2k sqft3216 Ivory Coast Dr, Las Vegas, NV 89117Off Market
- $371,8002 bd2 ba1.2k sqft8625 Schilling Ct, Las Vegas, NV 89117Off Market
- $565,0003 bd3 ba1.8k sqft3220 Ivory Coast Dr, Las Vegas, NV 89117Sold
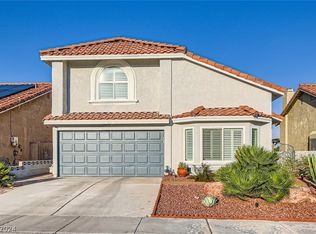
- $401,7003 bd2 ba1.5k sqft3204 Ivory Coast Dr, Las Vegas, NV 89117Off Market
- $356,9003 bd2 ba1.3k sqft8621 Schilling Ct, Las Vegas, NV 89117Off Market
- $373,1002 bd2 ba1.2k sqft8632 Caribbean Ct, Las Vegas, NV 89117Off Market
- $394,2003 bd2 ba1.2k sqft8624 Spruce Lake Cir, Las Vegas, NV 89117Off Market
A local agent can set up tours, give advice and negotiate with sellers.
Similar homes
- $300,0003 bd2 ba1.1k sqft2200 S Fort Apache Rd Unit 2210, Las Vegas, NV 89117For Sale
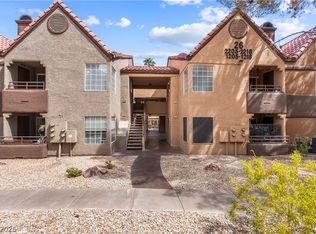 MLS ID #2806080, Kenneth L. Bailey II, Redfin. LVR
 - $390,0003 bd2 ba1.2k sqft7749 Brothers Bay Ct, Las Vegas, NV 89145For Sale
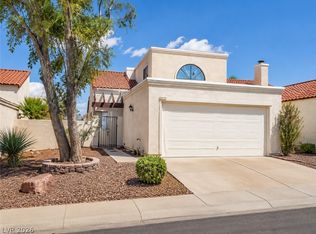 MLS ID #2800929, Rosa A. Flores, Real Broker LLC. LVR
 - $455,0003 bd2 ba1.7k sqft3288 Monaco Shores Dr, Las Vegas, NV 89117For Sale
 MLS ID #2791745, Keasha Waddell, Simply Vegas. LVR
 - $385,0002 bd2 ba1k sqft9616 Kinlock Ct, Las Vegas, NV 89117For Sale
 MLS ID #2799383, Debra Adimey, Real Broker LLC. LVR
 - $419,9903 bd2 ba1.4k sqft2313 Diamondback Dr, Las Vegas, NV 89117For SaleMLS ID #2781699, Angelo Hermosura, Realty ONE Group, Inc. LVR
- $405,0003 bd2 ba1.9k sqft5412 Del Monte Ave, Las Vegas, NV 89146For SaleMLS ID #2809403, Domenique Palmer, Wardley Real Estate. LVR
- $362,0003 bd3 ba1.4k sqft6086 Sunken River Trl, Las Vegas, NV 89118For SaleMLS ID #2802720, Leslie J. Hoke, RE/MAX United. LVR
- $420,0004 bd2 ba1.6k sqft6721 Brunswick Cir, Las Vegas, NV 89107For SaleMLS ID #2806581, Macrina M. Crockett, Realty ONE Group, Inc. LVR
- $385,0003 bd2 ba1.4k sqft3504 Judah Way, Las Vegas, NV 89147For SaleMLS ID #2787280, Frances T Jones, LPT Realty, LLC. LVR
- $370,0003 bd3 ba1.3k sqft7445 Ringquist St, Las Vegas, NV 89148For SaleMLS ID #2800560, Donovan Reyes, Galindo Group Real Estate. LVR
- $399,5002 bd2 ba1.2k sqft6145 W Twain Ave, Las Vegas, NV 89103For SaleMLS ID #2805640, Syuzanna Hakobyan, Dream Big Realty Group. LVR
- $387,9003 bd3 ba1.5k sqft7319 Dicentra Rd, Las Vegas, NV 89113For SaleMLS ID #2802715, Jessica Laughlin, Realty ONE Group, Inc. LVR
- $400,0002 bd2 ba1.5k sqft6216 Mandarin Dr, Las Vegas, NV 89108For SaleMLS ID #2803902, Cherra Bergman, Redfin. LVR
- $400,0003 bd2 ba1.1k sqft7608 Haskell Flats Dr, Las Vegas, NV 89128For SaleMLS ID #2786873, Luz E. Rodriguez-Velandia, Signature Real Estate Group. LVR
- $379,0003 bd2 ba1.4k sqft4707 Denali Ave, North Las Vegas, NV 89032For SaleMLS ID #2808133, Jansen Taylor, Elevate Real Estate Group. LVR
- $399,5003 bd2 ba1.5k sqft1825 Shadow Mountain Pl, Las Vegas, NV 89108For SaleMLS ID #2798730, Craig Tann, Huntington & Ellis, A Real Est. LVR
- $405,0003 bd2 ba1.5k sqft7857 W Delhi Ave, Las Vegas, NV 89129For SaleMLS ID #2791681, Daisy Rogers, Realty ONE Group, Inc. LVR
- $379,9993 bd2 ba1.3k sqft2348 Beaver Bay Ct, Las Vegas, NV 89156For SaleMLS ID #2808857, Kenneth R. Calder, You Decide Realty LLC. LVR
- $320,0002 bd2 ba1k sqft2001 Turquoise Ridge St Unit 202, Las Vegas, NV 89117For SaleMLS ID #2754833, Donovan Reyes, Galindo Group Real Estate. LVR
- $459,9993 bd3 ba1.6k sqft2429 Twin Flower Cir, Las Vegas, NV 89134For SaleMLS ID #2808733, Jack Greenberg, Huntington & Ellis, A Real Est. LVR
