Welcome to this frеѕhlу paintеd sіngle-story Summerlіn-аdjacent gem in the heart of Peccole Ranch in the amazing Canyon Ridge entrance! Nestled on a quiet street, this spacious home offers the perfect blend of comfort, style, and convenience.
Step inside to soaring ceilings, abundant natural light, and an open-concept floor plan designed for both everyday living and effortless entertaining. The kitchen features ample cabinetry, the family room has a cozy fireplace. Generously sized bedrooms are all with wood flooring, for easy maintenance. The private backyard creates a peaceful retreat with room to relax under the full spacious covered patio. The backyard features landscaping with beautiful plants & flowers.
Located near top-rated schools, parks, mini golf course, walking trails, shopping, dining, & freeway access, this home delivers the lifestyle buyers are searching for. Property has easy access to bus stop and close to main Las Vegas Library.
Active
Price cut: $5K (8/10)
$419,990
2313 Diamondback Dr, Las Vegas, NV 89117
3beds
1,485sqft
Single Family Residence
Built in 1990
4,791 Square Feet Lot
$416,100 Zestimate®
$283/sqft
$138/mo HOA
What's special
Spacious homeFull spacious covered patioAbundant natural lightSoaring ceilingsGenerously sized bedroomsOpen-concept floor planWood flooring
- 154 days
- 596
- 43
Zillow last checked:
Listing updated:
Listed by:
Angelo Hermosura S.0198974 (725)287-5242,
Realty ONE Group, Inc
Source: LVR,MLS#: 2781699 Originating MLS: Greater Las Vegas Association of Realtors Inc
Originating MLS: Greater Las Vegas Association of Realtors IncFacts & features
Interior
Bedrooms & bathrooms
- Bedrooms: 3
- Bathrooms: 2
- Full bathrooms: 2
Primary bedroom
- Description: Closet
- Dimensions: 12X14
Bedroom 2
- Description: Closet
- Dimensions: 10X12
Bedroom 3
- Description: Closet
- Dimensions: 10X11
Kitchen
- Description: Tile Flooring
Heating
- Gas
Cooling
- Electric
Appliances
- Included: Dishwasher, Gas Cooktop, Disposal, Gas Range
- Laundry: Electric Dryer Hookup, Main Level
Features
- Bedroom on Main Level, Primary Downstairs, Window Treatments, Programmable Thermostat
- Flooring: Ceramic Tile, Hardwood, Tile
- Windows: Blinds
- Number of fireplaces: 1
- Fireplace features: Family Room, Gas
Interior area
- Total structure area: 1,485
- Total interior livable area: 1,485 sqft
Video & virtual tour
Property
Parking
- Total spaces: 2
- Parking features: Attached, Garage, Private
- Attached garage spaces: 2
Features
- Stories: 1
- Patio & porch: Covered, Patio
- Exterior features: Patio, Private Yard
- Fencing: Block,Back Yard
Lot
- Size: 4,791 Square Feet
- Features: Desert Landscaping, Landscaped, < 1/4 Acre
Details
- Parcel number: 16306414006
- Zoning description: Single Family
- Horse amenities: None
Construction
Type & style
- Home type: SingleFamily
- Architectural style: One Story
- Property subtype: Single Family Residence
Materials
- Roof: Tile
Condition
- Year built: 1990
Utilities & green energy
- Electric: Photovoltaics None
- Sewer: Public Sewer
- Water: Public
- Utilities for property: Underground Utilities
Community & HOA
Community
- Subdivision: Signature At Peccole Ranch- Amd
HOA
- Has HOA: Yes
- Services included: None
- HOA fee: $138 monthly
- HOA name: Peccole Ranch
- HOA phone: 702-255-3351
Location
- Region: Las Vegas
Financial & listing details
- Price per square foot: $283/sqft
- Tax assessed value: $244,760
- Annual tax amount: $1,774
- Date on market: 5/15/2026
- Listing agreement: Exclusive Right To Sell
- Listing terms: Cash,Conventional,FHA,VA Loan
Estimated market value
$416,100
$395,000 - $437,000
$2,079/mo
Price history
| Date | Event | Price |
|---|---|---|
| 8/10/2026 | Price change | $419,990-1.2%$283/sqft |
Source:  LVR #2781699 Report a problem LVR #2781699 Report a problem | ||
| 5/15/2026 | Listed for sale | $425,000+80.1%$286/sqft |
Source: LVR #2781699 Report a problem | ||
| 2/15/2017 | Sold | $236,000-5.2%$159/sqft |
Source: LVR #1852418 Report a problem | ||
| 11/28/2016 | Listed for sale | $249,000+18.6%$168/sqft |
Source: BHHS Nevada Properties #1852418 Report a problem | ||
| 10/26/2016 | Sold | $210,000-2.3%$141/sqft |
Source: LVR #1826633 Report a problem | ||
| 9/17/2016 | Price change | $215,000-2.3%$145/sqft |
Source: CENTURY 21 Solutions #none Report a problem | ||
| 8/15/2016 | Listed for sale | $220,000+81.1%$148/sqft |
Source: CENTURY 21 Solutions #none Report a problem | ||
| 1/5/2012 | Listing removed | $121,500$82/sqft |
Source: Sellstate Realty Solutions #1168150 Report a problem | ||
| 12/31/2011 | Listed for sale | $121,500+4.7%$82/sqft |
Source: Sellstate Realty Solutions #1168150 Report a problem | ||
| 12/29/2011 | Sold | $116,000-13.4%$78/sqft |
Source: Public Record Report a problem | ||
| 12/9/2011 | Listed for sale | $134,000+10.3%$90/sqft |
Source: Nevada Realty Solutions Report a problem | ||
| 11/5/2011 | Listing removed | $121,500$82/sqft |
Source: Sellstate Realty Solutions #1168150 Report a problem | ||
| 9/22/2011 | Price change | $121,500-4%$82/sqft |
Source: Sellstate Realty Solutions #1168150 Report a problem | ||
| 8/25/2011 | Price change | $126,500-5.6%$85/sqft |
Source: Sellstate Realty Solutions #1168150 Report a problem | ||
| 7/21/2011 | Price change | $134,000+0.5%$90/sqft |
Source: Fannie Mae #1168150 Report a problem | ||
| 7/10/2011 | Listed for sale | -- |
Source: isNowListed.com Report a problem | ||
| 6/9/2010 | Sold | $133,389-22.4%$90/sqft |
Source: Public Record Report a problem | ||
| 7/28/2003 | Sold | $172,000+24.6%$116/sqft |
Source: Public Record Report a problem | ||
| 6/8/2001 | Sold | $138,000$93/sqft |
Source: Public Record Report a problem | ||
Public tax history
| Year | Property taxes | Tax assessment |
|---|---|---|
| 2026 | $1,777 +197.5% | $85,666 -2.8% |
| 2025 | $597 +11.9% | $88,121 +10.8% |
| 2024 | $534 -6.6% | $79,506 +9.6% |
| 2023 | $572 -1.1% | $72,521 +7.8% |
| 2022 | $578 +5.9% | $67,278 -1% |
| 2021 | $546 -62.2% | $67,932 +12% |
| 2020 | $1,446 +88.4% | $60,647 +93.7% |
| 2019 | $768 -40.5% | $31,306 -46.3% |
| 2018 | $1,291 | $58,306 +5.8% |
| 2017 | $1,291 | $55,129 +5.3% |
| 2016 | $1,291 +0.3% | $52,359 +16.4% |
| 2015 | $1,288 +3.2% | $44,969 +21.9% |
| 2014 | $1,247 | $36,901 |
| 2013 | -- | $36,901 -14.6% |
| 2012 | -- | $43,221 -3.7% |
| 2011 | -- | $44,901 -3.8% |
| 2010 | -- | $46,651 -19.5% |
| 2009 | -- | $57,969 |
| 2008 | -- | $57,969 -38.3% |
| 2007 | -- | $93,923 -0.1% |
| 2006 | -- | $94,013 +35.3% |
| 2005 | -- | $69,489 +51.4% |
| 2004 | -- | $45,903 +3.7% |
| 2003 | -- | $44,261 -0.3% |
| 2002 | -- | $44,400 +5.2% |
| 2001 | -- | $42,220 |
Find assessor info on the county website
Monthly payment
Est. payment
Payment breakdown
Explore the cost of this home by adjusting the details. Changes won't be saved.Climate risks
Neighborhood: The Lakes
Nearby schools
Schools provided by the listing agent
- Elementary: Piggott, Clarence,Ober, D'Vorre & Hal
- Middle: Johnson Walter
- High: Bonanza
Source: LVR. This data may not be complete. We recommend contacting the local school district to confirm school assignments for this home.


Similar homes
- $415,0004 bd2 ba1.6k sqft6721 Brunswick Cir, Las Vegas, NV 89107For Sale
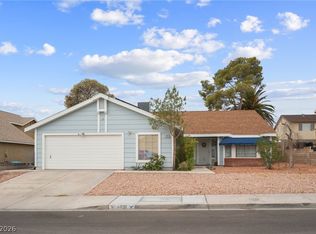 MLS ID #2806581, Macrina M. Crockett, Realty ONE Group, Inc. LVR
 - $417,0003 bd2 ba1.2k sqft5624 Scottyboy Dr, Las Vegas, NV 89113For Sale
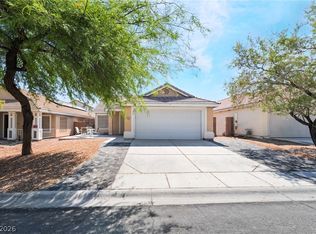 MLS ID #2802168, Oscar A. Castaneda, Realty of America LLC. LVR
 - $395,0003 bd2 ba1.4k sqft1221 Rainbow Meadows Dr, Las Vegas, NV 89128For Sale
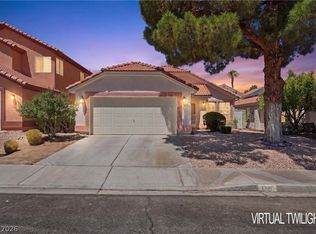 MLS ID #2814537, Daniela Mejia, Realty ONE Group, Inc. LVR
 - $389,9003 bd2 ba1.4k sqft1204 Meridian Bay Dr, Las Vegas, NV 89128For Sale
 MLS ID #2819123, Jason Rios, 777 Realty Solutions. LVR
