Discover an eхсеptionаl livіng experiencе wherе modern comforts meet everyday convenience in this charming residence. This home is a sanctuary designed for relaxation and enjoyment, offering a seamless blend of style and functionality. Embrace a lifestyle of ease with thoughtful features and a desirable location that places everything within reach. This inviting two-story home features three spacious bedrooms and two and a half bathrooms, providing ample space for comfortable living. The generous 1671 square feet of living area is thoughtfully laid out to maximize both privacy and communal enjoyment. Interior details include stylish blinds and ceiling fans that enhance comfort and energy efficiency. The property also comes equipped with a water conditioner, adding to the home's overall appeal and convenience. This home offers superb neighborhood appeal, providing access to a dynamic array of local amenities, dining, and entertainment options. The surrounding community presents a fantastic backdrop for a fulfilling lifestyle, blending suburban tranquility with urban accessibility.
Active
$404,999
767 Loughton St, Las Vegas, NV 89178
3beds
1,671sqft
Single Family Residence
Built in 2007
2,178 Square Feet Lot
$-- Zestimate®
$242/sqft
$57/mo HOA
What's special
Stylish blindsInviting two-story homeThree spacious bedrooms
- 66 days
- 164
- 3
Zillow last checked:
Listing updated:
Listed by:
John B. Alvarez S.0193732 (702)808-4951,
eXp Realty
Source: LVR,MLS#: 2796867 Originating MLS: Greater Las Vegas Association of Realtors Inc
Originating MLS: Greater Las Vegas Association of Realtors IncFacts & features
Interior
Bedrooms & bathrooms
- Bedrooms: 3
- Bathrooms: 3
- Full bathrooms: 2
- 1/2 bathrooms: 1
Primary bedroom
- Description: Ceiling Fan,Closet
- Dimensions: 15X14
Bedroom 2
- Description: Ceiling Fan,Closet
- Dimensions: 12X10
Bedroom 3
- Description: Ceiling Fan,Closet
- Dimensions: 10X10
Kitchen
- Description: Island,Other
- Dimensions: 18X14
Living room
- Description: Surround Sound,Undefined
- Dimensions: 18X14
Heating
- Gas
Cooling
- Central Air, Electric
Appliances
- Included: Dryer, Disposal, Gas Range, Refrigerator, Water Softener Owned, Washer
- Laundry: Gas Dryer Hookup, Laundry Room
Features
- BathroomonMainLevel, HalfBathonMainLevel, None, Programmable Thermostat
- Flooring: Carpet
- Has fireplace: No
Interior area
- Total structure area: 1,671
- Total interior livable area: 1,671 sqft
Video & virtual tour
Property
Parking
- Total spaces: 1
- Parking features: Attached, Garage, Open, Private, Guest
- Attached garage spaces: 1
- Has uncovered spaces: Yes
Features
- Stories: 2
- Exterior features: None
- Fencing: Block,Back Yard
Lot
- Size: 2,178 Square Feet
- Features: Desert Landscaping, Landscaped, Rocks, < 1/4 Acre
Details
- Parcel number: 17618618091
- Zoning description: Single Family
- Horse amenities: None
Construction
Type & style
- Home type: SingleFamily
- Architectural style: Two Story
- Property subtype: Single Family Residence
Materials
- Roof: Tile
Condition
- Year built: 2007
Utilities & green energy
- Sewer: Public Sewer
- Water: Public
Green energy
- Energy efficient items: Solar Panel(s)
Community & HOA
Community
- Subdivision: Huntington Village A Rhodes Ranch
HOA
- Has HOA: Yes
- Services included: None
- HOA fee: $57 monthly
- HOA name: HUNTINGTON VILLAGE
- HOA phone: 702-737-8580
Location
- Region: Las Vegas
Financial & listing details
- Price per square foot: $242/sqft
- Tax assessed value: $285,220
- Annual tax amount: $1,867
- Date on market: 7/4/2026
- Listing agreement: Exclusive Right To Sell
- Listing terms: Cash,Conventional,FHA,VA Loan
- Ownership: Single Family Residential
Estimated market value
Not available
Estimated sales range
Not available
Not available
Price history
| Date | Event | Price |
|---|---|---|
| 7/4/2026 | Listed for sale | $404,999+1.3%$242/sqft |
Source:  LVR #2796867 Report a problem LVR #2796867 Report a problem | ||
| 9/13/2022 | Sold | $399,999$239/sqft |
Source: LVR #2425768 Report a problem | ||
| 8/11/2022 | Contingent | $399,999$239/sqft |
Source: LVR #2425768 Report a problem | ||
| 8/4/2022 | Listed for sale | $399,999+63.7%$239/sqft |
Source: LVR #2425768 Report a problem | ||
| 11/27/2007 | Sold | $244,357$146/sqft |
Source: Public Record Report a problem | ||
Public tax history
| Year | Property taxes | Tax assessment |
|---|---|---|
| 2026 | $1,870 -7.1% | $99,827 -0.9% |
| 2025 | $2,014 +25.6% | $100,711 +9.1% |
| 2024 | $1,604 +8% | $92,325 +13.5% |
| 2023 | $1,485 +8% | $81,376 +3.8% |
| 2022 | $1,376 +7.7% | $78,411 +2.6% |
| 2021 | $1,277 +6.7% | $76,443 +5.7% |
| 2020 | $1,196 +4.8% | $72,304 +9.7% |
| 2019 | $1,141 +5.7% | $65,940 |
| 2018 | $1,080 | $65,940 +2.5% |
| 2017 | $1,080 | $64,358 +16.8% |
| 2016 | $1,080 +3.3% | $55,078 +22.4% |
| 2015 | $1,046 | $45,003 +30.1% |
| 2014 | $1,046 | $34,592 |
| 2013 | -- | $34,592 -2.7% |
| 2012 | -- | $35,548 -9.4% |
| 2011 | -- | $39,227 -8% |
| 2010 | -- | $42,653 -28.8% |
| 2009 | -- | $59,920 |
| 2008 | -- | $59,920 |
Find assessor info on the county website
Monthly payment
Est. payment
Payment breakdown
Explore the cost of this home by adjusting the details. Changes won't be saved.Climate risks
Neighborhood: Enterprise
Nearby schools
Schools provided by the listing agent
- Elementary: Forbuss, Robert L. ,Forbuss, Robert L.
- Middle: Faiss, Wilbur & Theresa
- High: Sierra Vista High
Source: LVR. This data may not be complete. We recommend contacting the local school district to confirm school assignments for this home.
- $453,600-- bd-- ba-- sqft532 Warkworth Castle Ave, Spring Valley, NV 89178Off Market
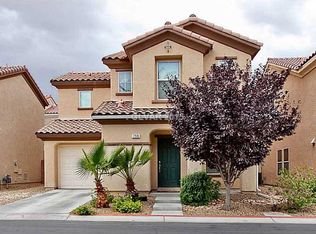
- $376,2003 bd2 ba1.5k sqft759 Loughton St, Las Vegas, NV 89178Off Market
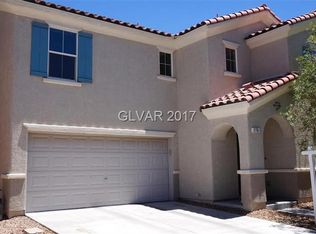
- $401,4003 bd3 ba1.8k sqft776 Jewel Tower St, Las Vegas, NV 89178Off Market
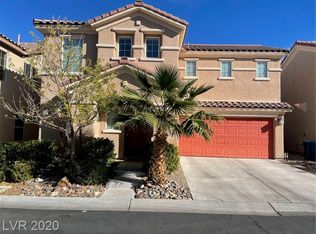
- $395,9003 bd3 ba1.8k sqft768 Jewel Tower St, Las Vegas, NV 89178Off Market
Similar homes
- $415,0003 bd3 ba1.9k sqft8960 Catfish Stream Ave, Las Vegas, NV 89178For Sale
 MLS ID #2803899, Craig Tann, Huntington & Ellis, A Real Est. LVR
 - $449,9993 bd3 ba2k sqft9225 Black Diamond St, Las Vegas, NV 89178For Sale
 MLS ID #2812646, Craig Tann, Huntington & Ellis, A Real Est. LVR
 - $450,0003 bd3 ba2k sqft9182 Sunken Meadow Ave, Las Vegas, NV 89178For Sale
 MLS ID #2806734, Jami Fowler, BHHS Nevada Properties. LVR
 - $434,9904 bd3 ba1.5k sqft8700 Gateway Glen Dr, Las Vegas, NV 89178For Sale
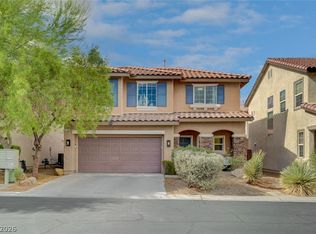 MLS ID #2809268, Jesus Montoya Esparza, City National Properties. LVR
