Seller will contribute up to $7,000.00 toward buyer closing costs or an interest rate buy-down with an acceptable offer!
Welcome to this beautifully maintained, move-in ready home in the desirable gated Monterey Ranch community! Built in 2015, this spacious 3-bedroom, 2.5-bath residence offers nearly 2,000 square feet of thoughtfully designed living space, plus a versatile loft that’s perfect for a home office, media room, playroom, or second living area.
The open-concept floor plan is filled with natural light and features granite countertops, abundant cabinetry, a spacious walk-in pantry, and a bright kitchen that flows seamlessly into the dining and living areas—ideal for everyday living and entertaining.
Enjoy valuable upgrades including a brand-new water heater, a water softener, and a large laundry room with built-in organization shelves for added convenience and storage.
Upstairs, the spacious primary suite offers a relaxing retreat with dual vanities, a soaking tub, separate shower, and a generous walk-in closet. Two additional bedrooms and the loft provide plenty of flexible space for family, guests, or working from home.
Step outside to a private, low-maintenance backyard with mature trees, perfect for relaxing or enjoying outdoor gatherings without the upkeep.
Residents of Monterey Ranch enjoy exceptional community amenities, including a gated entrance, resort-style pool, splash pad, parks, playgrounds, and walking areas, all conveniently located near shopping, dining, schools, and easy freeway access.
Move-in ready, thoughtfully upgraded, and offering valuable buyer incentives—this home is an exceptional opportunity you won’t want to miss!
Active
$489,000
7616 Mallard Bay Ave, Las Vegas, NV 89179
3beds
1,978sqft
:
Get pre-qualified$3,249/mo
Single Family Residence
Built in 2015
3,920 Square Feet Lot
$481,400 Zestimate®
$247/sqft
$130/mo HOA
What's special
Water softenerDual vanitiesSpacious walk-in pantrySeparate showerAbundant cabinetryGenerous walk-in closetSoaking tub
- 55 days |
- 158 |
- 8 |
Zillow last checked:
Listing updated:
Listed by:
Yvonne L. Rodriguez S.0181959 (702)885-4400,
BHHS Nevada Properties
Source: LVR,MLS#: 2779071 Originating MLS: Greater Las Vegas Association of Realtors Inc
Originating MLS: Greater Las Vegas Association of Realtors IncFacts & features
Interior
Bedrooms & bathrooms
- Bedrooms: 3
- Bathrooms: 3
- Full bathrooms: 2
- 1/2 bathrooms: 1
Primary bedroom
- Description: Ceiling Fan,Upstairs,Walk-In Closet(s)
- Dimensions: 14X15
Bedroom 2
- Description: Closet,TV/ Cable,Upstairs
- Dimensions: 10X12
Bedroom 3
- Description: Ceiling Fan,Ceiling Light,Closet,Upstairs
- Dimensions: 11X11
Dining room
- Description: Dining Area
- Dimensions: 10X12
Kitchen
- Description: Breakfast Bar/Counter,Butler Pantry,Granite Countertops
Living room
- Description: Rear
- Dimensions: 14X17
Loft
- Description: Other
Heating
- Central, Gas
Cooling
- Central Air, Electric
Appliances
- Included: Dryer, Dishwasher, Disposal, Gas Range, Microwave, Refrigerator, Washer
- Laundry: Gas Dryer Hookup, Main Level, Laundry Room
Features
- Ceiling Fan(s), Window Treatments
- Flooring: Carpet, Tile
- Windows: Blinds, Double Pane Windows
- Has fireplace: No
Interior area
- Total structure area: 1,978
- Total interior livable area: 1,978 sqft
Video & virtual tour
Property
Parking
- Total spaces: 2
- Parking features: Attached, Garage, Private
- Attached garage spaces: 2
Features
- Stories: 2
- Exterior features: Private Yard, Sprinkler/Irrigation
- Pool features: Community
- Fencing: Block,Back Yard
Lot
- Size: 3,920 Square Feet
- Features: Drip Irrigation/Bubblers, Desert Landscaping, Front Yard, Landscaped, < 1/4 Acre
Details
- Parcel number: 17634214085
- Zoning description: Single Family
- Horse amenities: None
Construction
Type & style
- Home type: SingleFamily
- Architectural style: Two Story
- Property subtype: Single Family Residence
Materials
- Roof: Pitched,Tile
Condition
- Resale
- Year built: 2015
Utilities & green energy
- Electric: Photovoltaics None
- Sewer: Public Sewer
- Water: Public
- Utilities for property: Cable Available, Underground Utilities
Green energy
- Energy efficient items: Windows
Community & HOA
Community
- Features: Pool
- Security: Gated Community
- Subdivision: Monterey Ranch Twilight - Amd
HOA
- Has HOA: Yes
- Amenities included: Gated, Playground, Park, Pool
- Services included: Association Management, Maintenance Grounds
- HOA fee: $65 monthly
- HOA name: MONTEREY RANCH
- HOA phone: 702-457-6362
- Second HOA fee: $65 monthly
Location
- Region: Las Vegas
Financial & listing details
- Price per square foot: $247/sqft
- Tax assessed value: $413,277
- Annual tax amount: $3,079
- Date on market: 6/3/2026
- Listing agreement: Exclusive Right To Sell
- Listing terms: Cash,Conventional,FHA,VA Loan
Estimated market value
$481,400
$457,000 - $505,000
$2,317/mo
Price history
| Date | Event | Price |
|---|---|---|
| 6/4/2026 | Listed for sale | $489,000+50.5%$247/sqft |
Source:  LVR #2779071 Report a problem LVR #2779071 Report a problem | ||
| 10/23/2018 | Sold | $325,000-1.5%$164/sqft |
Source: LVR #2030220 Report a problem | ||
| 9/10/2018 | Price change | $329,999-1.5%$167/sqft |
Source: Wardley Real Estate #2030220 Report a problem | ||
| 8/26/2018 | Price change | $334,900-1.2%$169/sqft |
Source: Wardley Real Estate #2014201 Report a problem | ||
| 8/20/2018 | Price change | $339,000-2%$171/sqft |
Source: Wardley Real Estate #2014201 Report a problem | ||
| 7/20/2018 | Listed for sale | $345,999+23.1%$175/sqft |
Source: Wardley Real Estate #2014201 Report a problem | ||
| 12/30/2015 | Sold | $281,016$142/sqft |
Source: Public Record Report a problem | ||
Public tax history
| Year | Property taxes | Tax assessment |
|---|---|---|
| 2026 | $3,082 +3% | $144,647 +1.3% |
| 2025 | $2,992 +3% | $142,808 +3.4% |
| 2024 | $2,906 +3% | $138,093 +14.7% |
| 2023 | $2,821 +3% | $120,377 +11.5% |
| 2022 | $2,739 +3% | $107,972 +0.1% |
| 2021 | $2,659 +1.3% | $107,849 +1.9% |
| 2020 | $2,626 -1.2% | $105,890 +10.1% |
| 2019 | $2,656 +10.1% | $96,190 |
| 2018 | $2,413 | $96,190 -4.5% |
| 2017 | $2,413 | $100,731 +443% |
| 2016 | $2,413 +1126.6% | $18,550 +39.5% |
| 2015 | $197 | $13,300 |
Find assessor info on the county website
Monthly payment
Est. payment
Payment breakdown
Explore the cost of this home by adjusting the details. Changes won't be saved.Climate risks
Neighborhood: 89179
Nearby schools
GreatSchools rating
- 7/10Jan Jones Blackhurst Elementary SchoolGrades: PK-5Distance: 0.4 mi
- 9/10Gunderson Barry and June Middle SchoolGrades: 6-8Distance: 0.8 mi
- 5/10Desert Oasis High SchoolGrades: 9-12Distance: 1.2 mi
Schools provided by the listing agent
- Elementary: Reed, Doris M.,Reed, Doris M.
- Middle: Canarelli Lawrence & Heidi
- High: Desert Oasis
Source: LVR. This data may not be complete. We recommend contacting the local school district to confirm school assignments for this home.
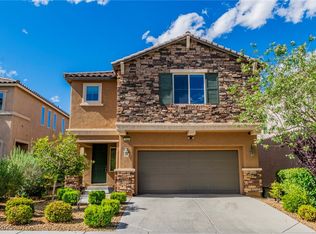
- $513,8884 bd3 ba2.3k sqft7624 Mallard Bay Ave, Las Vegas, NV 89179Sold
- $507,5004 bd2 ba2.3k sqft7608 Mallard Bay Ave, Las Vegas, NV 89179Off Market

- $527,3005 bd4 ba2.4k sqft7632 Mallard Bay Ave, Las Vegas, NV 89179Off Market
- $482,6003 bd3 ba2.1k sqft7600 Mallard Bay Ave, Las Vegas, NV 89179Off Market
- $525,0003 bd3 ba2.1k sqft7600 Mallard Bay Ave, Las Vegas, NV 89179Off Market
- $428,2003 bd2 ba1.7k sqft10787 Brewster Bay St, Las Vegas, NV 89179Off Market
- $432,8003 bd2 ba1.7k sqft10781 Brewster Bay St, Las Vegas, NV 89179Off Market
- $442,9003 bd2 ba1.7k sqft10793 Brewster Bay St, Las Vegas, NV 89179Off Market
A local agent can set up tours, give advice and negotiate with sellers.
Similar homes
- $490,0004 bd3 ba2.6k sqft10917 Mount Pendleton St, Las Vegas, NV 89179For Sale
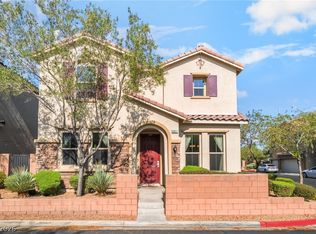 MLS ID #2788755, Jennifer Hillman, Sphere Real Estate. LVR
 - $475,0004 bd3 ba2.2k sqft10925 Prudhoe Bay St, Las Vegas, NV 89179For Sale
 MLS ID #2781640, Kathy Knight, Real Broker LLC. LVR
 - $449,9993 bd2 ba1.7k sqft10953 Cherokee Landing St, Las Vegas, NV 89179For Sale
 MLS ID #2789686, Rigoberto Cuevas, United Realty Group. LVR
 - $485,0004 bd3 ba2.2k sqft7127 Cabarita Ave, Las Vegas, NV 89178For Sale
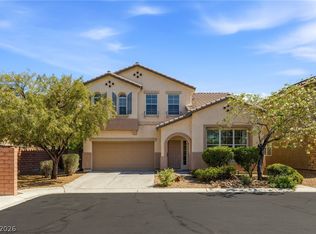 MLS ID #2796780, John Sullivan, Huntington & Ellis, A Real Est. LVR
 - $429,0003 bd3 ba2k sqft9941 Anthem County St, Las Vegas, NV 89178For SaleMLS ID #2802302, Lori Garlick, Redfin. LVR
- $475,0003 bd3 ba2.5k sqft8312 Langhorne Creek St, Las Vegas, NV 89139For SaleMLS ID #2798287, Daniel Mumm, Huntington & Ellis, A Real Est. LVR
- $464,9993 bd3 ba2k sqft9225 Black Diamond St, Las Vegas, NV 89178For SaleMLS ID #2798416, Craig Tann, Huntington & Ellis, A Real Est. LVR
- $455,0003 bd3 ba1.6k sqft891 Earth Luster Rd, Las Vegas, NV 89178For SaleMLS ID #2789271, Stacia F. Walker, LIFE Realty District. LVR
- $429,9004 bd3 ba1.7k sqft6466 Fulton Meadows Ave, Las Vegas, NV 89141For SaleMLS ID #2796245, Rosanna Bieszczat, LIFE Realty District. LVR
- $470,0003 bd3 ba1.7k sqft283 Trailing Putt Way, Las Vegas, NV 89148For SaleMLS ID #2783248, Jephanie Chen, The Zhu Realty Group, LLC. LVR
- $519,9004 bd3 ba2.1k sqft6029 Coja St, Las Vegas, NV 89113For SaleMLS ID #2797646, Stephen C. Matthews, eXp Realty. LVR
- $449,9993 bd3 ba1.6k sqft6648 Autumn Breeze St, Spring Valley, NV 89148For SaleMLS ID #2794513, Samantha Couvrette, Huntington & Ellis, A Real Est. LVR
- $475,0002 bd3 ba1.9k sqft688 Canfield Point Ave, Las Vegas, NV 89183For SaleMLS ID #2787299, Lauren Paris, Simply Vegas. LVR
- $575,0003 bd2 ba1.9k sqft9125 Deer Grove Ct, Enterprise, NV 89113For SaleMLS ID #2789055, Frances T Jones, LPT Realty, LLC. LVR
- $455,0004 bd3 ba1.9k sqft1042 Grand Cerritos Ave, Las Vegas, NV 89183For SaleMLS ID #2789874, Chrisian Salazar, BHHS Nevada Properties. LVR
- $554,9994 bd3 ba2.2k sqft4909 Mountain Pepper Dr, Las Vegas, NV 89148For SaleMLS ID #2802647, Matthew A. Kalb, Commercial & Res Invstmnt Rlty. LVR
- $395,0002 bd2 ba1.5k sqft9354 Hosner St, Las Vegas, NV 89178For SaleMLS ID #2801594, Brendan Swanson, Keller Williams VIP. LVR
- $484,0003 bd3 ba1.6k sqft8628 Panuco Way, Las Vegas, NV 89147For SaleMLS ID #2797750, Nicolle Scott, Real Broker LLC. LVR
- $485,0004 bd4 ba2.1k sqft5120 Fiery Sky Ridge St, Las Vegas, NV 89148For SaleMLS ID #2789159, Kenneth H. Lowman, Luxury Homes of Las Vegas. LVR
- $447,5004 bd3 ba2.1k sqft5359 Champion Run St, Las Vegas, NV 89113For SaleMLS ID #2791387, Jaimee Murphy, Virtue Real Estate Group. LVR
