HAVE YOUR SOLAR PAID THRU 2050* - OWNER WILL PAY OFF THE SUNRUN LEASE AT CLOSE OF ESCROW (*NV ENERGY ACCOUNT IS REQUIRED EVEN WITH SOLAR. OWNER'S MONTHLY ENERGY BILL IS RUNNING AT UNDER $20/MOS). TURN-KEY HOME IN GATED COMMUNITY, BORDERING SUMMERLIN. HOME BOASTS... SOLAR PANELS (LEASE TO BE PAID IN FULL AT CLOSING), NEUTRAL TWO-TONE PAINT, LUXURY VINYL PLANK FLOORING, FABULOUS KITCHEN WITH DOUBLE WALL OVENS, COOKTOP, GRANITE COUNTERS PLUS LARGE ISLAND WITH WATER FILTRATION. 4TH BR ON MAIN FL (IDEAL FOR GUEST PRIVACY) WITH ADJACENT FULL BATH. UPSTAIRS PRIMARY FEATURES AN EN-SUITE BATH, LARGE WALK-IN CLOSET PLUS A BALCONY OVERLOOKING THE MOUNTAINS. ADD'L AMENITIES INCL: 2ND FLOOR LAUNDRY, PRIVATE YARD WITH GRASS & COVERED PATIO + DOG RUN. RECENT UPDATES INCL: NEW SMOKE DETECTORS (DEC '25), WATER HEATER (OCT '25), MICROWAVE (OCT '25), DISHWASHER (JUL '25), GARAGE DOOR OPENER & KEYPAD (DEC '24), WASHING MACHINE (SEPT '23) & INTERIOR PAINTING (MAY '26). RING CAMERAS + DOORBELL (JUL '24) + BRINKS HOME SECURITY SYSTEM (AUG '15) CONVEYS WITH HOME. DON'T DELAY... COME SEE TODAY!
Active
$554,999
4909 Mountain Pepper Dr, Las Vegas, NV 89148
4beds
2,294sqft
:
Get pre-qualified$3,602/mo
Single Family Residence
Built in 2013
4,791 Square Feet Lot
$543,900 Zestimate®
$242/sqft
$100/mo HOA
What's special
Balcony overlooking the mountainsDog runLarge walk-in closetLuxury vinyl plank flooringSolar panelsGranite countersNeutral two-tone paint
- 20 days |
- 292 |
- 18 |
Zillow last checked:
Listing updated:
Listed by:
Matthew A. Kalb B.0061696 725-256-0200,
Commercial & Res Invstmnt Rlty
Source: LVR,MLS#: 2802647 Originating MLS: Greater Las Vegas Association of Realtors Inc
Originating MLS: Greater Las Vegas Association of Realtors IncFacts & features
Interior
Bedrooms & bathrooms
- Bedrooms: 4
- Bathrooms: 3
- Full bathrooms: 3
Primary bedroom
- Description: Ceiling Fan,Ceiling Light,Upstairs,Walk-In Closet(s)
- Dimensions: 17x16
Bedroom 2
- Description: Ceiling Light,Closet,Upstairs
- Dimensions: 11x12
Bedroom 3
- Description: Ceiling Light,Closet,Upstairs
- Dimensions: 12x12
Bedroom 4
- Description: Ceiling Light,Closet
- Dimensions: 12x12
Dining room
- Description: Dining Area
- Dimensions: 13X9
Family room
- Description: Ceiling Fan,Downstairs
- Dimensions: 14X16
Kitchen
- Description: Island,Lighting Recessed,Marble/Stone Countertops,Pantry,Walk-in Pantry
Heating
- Central, Gas, Multiple Heating Units
Cooling
- Central Air, Electric
Appliances
- Included: Built-In Electric Oven, Double Oven, Dryer, Dishwasher, Gas Cooktop, Disposal, Microwave, Refrigerator, Water Purifier, Washer
- Laundry: Gas Dryer Hookup, Upper Level
Features
- Bedroom on Main Level, Ceiling Fan(s), Window Treatments
- Flooring: Ceramic Tile, Luxury Vinyl Plank
- Windows: Insulated Windows, Window Treatments
- Has fireplace: No
Interior area
- Total structure area: 2,294
- Total interior livable area: 2,294 sqft
Video & virtual tour
Property
Parking
- Total spaces: 2
- Parking features: Attached, Garage, Garage Door Opener, Inside Entrance, Private
- Attached garage spaces: 2
Features
- Stories: 2
- Patio & porch: Covered, Patio
- Exterior features: Patio, Sprinkler/Irrigation
- Fencing: Block,Back Yard
Lot
- Size: 4,791 Square Feet
- Features: Back Yard, Drip Irrigation/Bubblers, Sprinklers In Rear, Landscaped, < 1/4 Acre
Details
- Parcel number: 16330116025
- Zoning description: Single Family
- Horse amenities: None
Construction
Type & style
- Home type: SingleFamily
- Architectural style: Two Story
- Property subtype: Single Family Residence
Materials
- Frame, Stucco
- Roof: Tile
Condition
- Resale
- Year built: 2013
Utilities & green energy
- Electric: Photovoltaics Third-Party Owned
- Sewer: Public Sewer
- Water: Public
- Utilities for property: Cable Available, Underground Utilities
Green energy
- Energy efficient items: Windows, Solar Panel(s)
Community & HOA
Community
- Security: Security System Owned, Gated Community
- Subdivision: Marvella Phase 2
HOA
- Has HOA: Yes
- Amenities included: Gated, Playground
- Services included: Association Management, Recreation Facilities
- HOA fee: $100 monthly
- HOA name: Sedona SW
- HOA phone: 702-531-3382
Location
- Region: Las Vegas
Financial & listing details
- Price per square foot: $242/sqft
- Tax assessed value: $459,057
- Annual tax amount: $4,524
- Date on market: 7/24/2026
- Listing agreement: Exclusive Right To Sell
- Listing terms: Cash,Conventional,FHA,VA Loan
Estimated market value
$543,900
$517,000 - $571,000
$2,537/mo
Price history
| Date | Event | Price |
|---|---|---|
| 7/24/2026 | Listed for sale | $554,999+1.5%$242/sqft |
Source:  LVR #2802647 Report a problem LVR #2802647 Report a problem | ||
| 1/18/2026 | Listing removed | $546,999$238/sqft |
Source: LVR #2733969 Report a problem | ||
| 11/9/2025 | Listed for sale | $546,999+78%$238/sqft |
Source: LVR #2733969 Report a problem | ||
| 8/9/2013 | Sold | $307,263$134/sqft |
Source: Public Record Report a problem | ||
Public tax history
| Year | Property taxes | Tax assessment |
|---|---|---|
| 2026 | $5,032 +11.2% | $160,670 +0.7% |
| 2025 | $4,524 +8% | $159,563 +8% |
| 2024 | $4,190 +8% | $147,794 +11.8% |
| 2023 | $3,880 +5.5% | $132,186 +5.5% |
| 2022 | $3,677 +4.9% | $125,267 +3.1% |
| 2021 | $3,504 +6.7% | $121,502 +2.8% |
| 2020 | $3,283 -3.3% | $118,244 +6.5% |
| 2019 | $3,394 +15.8% | $110,979 |
| 2018 | $2,931 | $110,979 +2.4% |
| 2017 | $2,931 | $108,382 +0.8% |
| 2016 | $2,931 +3.5% | $107,511 +1% |
| 2015 | $2,833 | $106,414 +913.5% |
| 2014 | $2,833 | $10,500 |
Find assessor info on the county website
Monthly payment
Est. payment
Payment breakdown
Explore the cost of this home by adjusting the details. Changes won't be saved.Climate risks
Neighborhood: Spring Valley
Nearby schools
GreatSchools rating
- 6/10Abston Sandra B Elementary SchoolGrades: PK-5Distance: 0.4 mi
- 7/10Victoria Fertitta Middle SchoolGrades: 6-8Distance: 0.7 mi
- 3/10Durango High SchoolGrades: 9-12Distance: 3.8 mi
Schools provided by the listing agent
- Elementary: Abston, Sandra B,Abston, Sandra B
- Middle: Fertitta Frank & Victoria
- High: Durango
Source: LVR. This data may not be complete. We recommend contacting the local school district to confirm school assignments for this home.
- $500,9004 bd3 ba2.2k sqft4909 Mountain Pepper Dr #0, Las Vegas, NV 89148Off Market
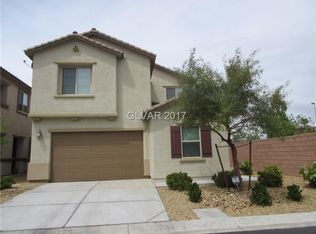
- $523,2312 bd1 ba764 sqft4917 Mountain Pepper Dr, Las Vegas, NV 89148Off Market

- $566,5005 bd3 ba2.5k sqft4925 Mountain Pepper Dr, Las Vegas, NV 89148Off Market
- $555,0004 bd3 ba2.2k sqft4908 Desert Lime Ct, Las Vegas, NV 89148Sold

- $520,0004 bd3 ba2.2k sqft4916 Desert Lime Ct, Las Vegas, NV 89148Sold
- $572,5004 bd2 ba2.6k sqft4933 Mountain Pepper Dr, Las Vegas, NV 89148Off Market
- $544,6005 bd4 ba2.5k sqft4924 Desert Lime Ct, Las Vegas, NV 89148Off Market
- $653,5004 bd3 ba2.2k sqft4912 Mountain Pepper Dr, Las Vegas, NV 89148Off Market
A local agent can set up tours, give advice and negotiate with sellers.
Similar homes
- $544,9674 bd3 ba2.2k sqft6844 Pivot Point St, Las Vegas, NV 89148For Sale
 MLS ID #2796359, Tyler C. West, Specialists Property Managemen. LVR
 - $516,9004 bd3 ba2.1k sqft6029 Coja St, Las Vegas, NV 89113For Sale
 MLS ID #2808496, Stephen C. Matthews, eXp Realty. LVR
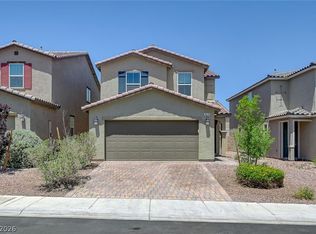
 - $480,0004 bd3 ba2.1k sqft9228 Harbin Ave, Las Vegas, NV 89148For Sale
 MLS ID #2792919, Edgar Escobedo, First Mutual Realty Group. LVR
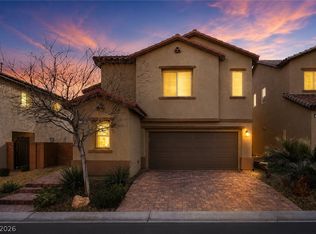
 - $540,0004 bd3 ba2.7k sqft7733 Pyrenees Park Dr, Spring Valley, NV 89113For Sale
 MLS ID #2795752, Erik Newkirk, Keller Williams MarketPlace. LVR
 - $599,9903 bd3 ba2k sqft1898 Granemore St, Las Vegas, NV 89135For SaleMLS ID #2807006, Mario D. Joyner, Coldwell Banker Premier. LVR
- $529,9005 bd3 ba2.3k sqft5823 Golden Wing St, Las Vegas, NV 89113For SaleMLS ID #2801850, Zhanneng Li, O'Harmony Realty LLC. LVR
- $595,5004 bd3 ba2.5k sqft6322 Arcade Fire St, Las Vegas, NV 89113For SaleMLS ID #2796698, Rong Chen, Investpro Realty. LVR
- $575,0004 bd3 ba2.5k sqft9709 Mount Lompoc Ct, Las Vegas, NV 89178For SaleMLS ID #2801279, Stephanie Galvez, Desert Vision Realty. LVR
- $470,0003 bd3 ba1.7k sqft283 Trailing Putt Way, Las Vegas, NV 89148For SaleMLS ID #2783248, Jephanie Chen, The Zhu Realty Group, LLC. LVR
- $540,0003 bd3 ba1.8k sqft11824 Amistoso Ln, Las Vegas, NV 89138For SaleMLS ID #2802737, Gerard Canillas, Compass Realty & Management. LVR
- $570,0005 bd3 ba2.4k sqft5565 Autumn Cliffs Way, Las Vegas, NV 89118For SaleMLS ID #2781737, Laureen K. Zamora, JohnHart Real Estate. LVR
- $444,9993 bd3 ba1.6k sqft6648 Autumn Breeze St, Spring Valley, NV 89148For SaleMLS ID #2794513, Samantha Couvrette, Huntington & Ellis, A Real Est. LVR
- $549,9004 bd4 ba2.6k sqft12437 Mosticone Way, Las Vegas, NV 89141For SaleMLS ID #2801974, John Sullivan, Huntington & Ellis, A Real Est. LVR
- $465,0003 bd3 ba2k sqft9182 Sunken Meadow Ave, Las Vegas, NV 89178For SaleMLS ID #2806734, Jami Fowler, BHHS Nevada Properties. LVR
- $689,9994 bd3 ba2.5k sqft5673 Oak Bend Dr, Las Vegas, NV 89135For SaleMLS ID #2778211, Ruth C. Petrella, Keller Williams MarketPlace. LVR
- $495,0004 bd3 ba2.2k sqft6765 Bristle Falls St, Las Vegas, NV 89149For SaleMLS ID #2794047, Brian P. Bauchman, Vegas Valley Group. LVR
- $412,0003 bd3 ba1.7k sqft8964 Salvatore St, Las Vegas, NV 89148For SaleMLS ID #2785715, Yichan Shu, Top Tier Realty. LVR
- $499,9994 bd4 ba2.6k sqft6569 Brooklyn Heights St, Las Vegas, NV 89166For SaleMLS ID #2805646, Sydney Andalio, Signature Real Estate Group. LVR
- $529,9003 bd3 ba2.4k sqft1872 Foro Romano St, Henderson, NV 89044For SaleMLS ID #2807094, Robert E. Jones, Offerpad. LVR
- $575,0003 bd2 ba1.8k sqft3086 Ripe Peak Ln, Henderson, NV 89044For SaleMLS ID #2774178, Ashley E. Alvarez, Las Vegas Sotheby's Int'l. LVR
