Welcome home to this beautifully maintained residence in Henderson's sought-after Inspirada community! This move-in ready home features 3 bedrooms, a versatile den, and a spacious loft, along with 2.5 bathrooms — offering plenty of room to work, relax, and entertain. Fresh interior paint flows throughout the home, giving every room a bright, clean, and modern feel, while brand new carpet in the bedrooms adds instant comfort and warmth. Nestled in one of the valley's premier master-planned neighborhoods, residents enjoy access to Inspirada's resort-style amenities including parks, pools, walking trails, and a vibrant community atmosphere just minutes from shopping, dining, and easy freeway access. Don't miss your chance to make this beautifully refreshed home your own!
Active
Price cut: $5.1K (10/2)
$519,900
1872 Foro Romano St, Henderson, NV 89044
3beds
2,467sqft
Single Family Residence
Built in 2011
3,049 Square Feet Lot
$-- Zestimate®
$211/sqft
$126/mo HOA
What's special
Walking trailsVersatile denFresh interior paintSpacious loft
- 58 days
- 168
- 5
Zillow last checked:
Listing updated:
Listed by:
Robert E. Jones B.0145182 702-747-8624,
Offerpad
Source: LVR,MLS#: 2807094 Originating MLS: Greater Las Vegas Association of Realtors Inc
Originating MLS: Greater Las Vegas Association of Realtors IncFacts & features
Interior
Bedrooms & bathrooms
- Bedrooms: 3
- Bathrooms: 3
- Full bathrooms: 2
- 1/2 bathrooms: 1
Primary bedroom
- Description: Ceiling Fan,Ceiling Light,Upstairs,Walk-In Closet(s)
- Dimensions: 14x16
Bedroom 2
- Description: Ceiling Fan,Upstairs
- Dimensions: 13x12
Bedroom 3
- Description: Ceiling Fan,Upstairs
- Dimensions: 13x12
Den
- Description: Downstairs
- Dimensions: 12x13
Great room
- Description: Downstairs
- Dimensions: 25x18
Kitchen
- Description: Granite Countertops,Pantry,Tile Flooring
- Dimensions: 16x11
Heating
- Central, Gas
Cooling
- Central Air, Electric
Appliances
- Included: Dishwasher, Disposal, Gas Range, Gas Water Heater, Microwave
- Laundry: Gas Dryer Hookup, Laundry Room, Upper Level
Features
- Bathroom on Main Level, Ceiling Fan(s)
- Flooring: Carpet, Tile
- Windows: Double Pane Windows
- Has fireplace: No
Interior area
- Total structure area: 2,467
- Total interior livable area: 2,467 sqft
Video & virtual tour
Property
Parking
- Total spaces: 2
- Parking features: Attached, Garage, Inside Entrance, Private
- Attached garage spaces: 2
Features
- Stories: 2
- Patio & porch: Covered, Patio
- Exterior features: Patio
- Fencing: Back Yard,Vinyl
Lot
- Size: 3,049 Square Feet
- Features: Desert Landscaping, Landscaped, < 1/4 Acre
Details
- Parcel number: 19111821006
- Zoning description: Single Family
- Horse amenities: None
Construction
Type & style
- Home type: SingleFamily
- Architectural style: Two Story
- Property subtype: Single Family Residence
Materials
- Frame, Stucco
- Roof: Tile
Condition
- Resale
- Year built: 2011
Utilities & green energy
- Electric: Photovoltaics None
- Sewer: Public Sewer
- Water: Public
- Utilities for property: Underground Utilities
Green energy
- Energy efficient items: Windows
Community & HOA
Community
- Subdivision: South Edge Inspirada Village 1 Pod 1 Phase 1 Amd
HOA
- Has HOA: Yes
- Amenities included: Park
- Services included: Association Management, Recreation Facilities, Reserve Fund
- HOA fee: $378 quarterly
- HOA name: Inspirada Community
- HOA phone: 702-260-7939
Location
- Region: Henderson
Financial & listing details
- Price per square foot: $211/sqft
- Tax assessed value: $464,554
- Annual tax amount: $3,216
- Date on market: 8/7/2026
- Listing agreement: Exclusive Right To Sell
- Listing terms: Cash,Conventional,VA Loan
- Ownership: Single Family Residential
Estimated market value
Not available
Estimated sales range
Not available
Not available
Price history
| Date | Event | Price |
|---|---|---|
| 10/2/2026 | Price change | $519,900-1%$211/sqft |
Source:  LVR #2807094 Report a problem LVR #2807094 Report a problem | ||
| 8/27/2026 | Price change | $525,000-0.9%$213/sqft |
Source: LVR #2807094 Report a problem | ||
| 8/7/2026 | Listed for sale | $529,900+10.6%$215/sqft |
Source: LVR #2807094 Report a problem | ||
| 7/23/2026 | Sold | $479,000+109%$194/sqft |
Source: Public Record Report a problem | ||
| 5/23/2011 | Sold | $229,163$93/sqft |
Source: Public Record Report a problem | ||
Public tax history
| Year | Property taxes | Tax assessment |
|---|---|---|
| 2026 | $3,219 +3% | $162,594 +9% |
| 2025 | $3,125 +3% | $149,118 -1.2% |
| 2024 | $3,034 +3% | $150,903 +12.6% |
| 2023 | $2,946 +3% | $134,039 +7.1% |
| 2022 | $2,860 +3% | $125,159 +1.9% |
| 2021 | $2,776 +3% | $122,796 +3.3% |
| 2020 | $2,695 +3% | $118,850 +7.7% |
| 2019 | $2,617 +5.7% | $110,308 |
| 2018 | $2,476 | $110,308 +1.2% |
| 2017 | $2,476 | $108,978 +8.3% |
| 2016 | $2,476 +0.2% | $100,672 +23.1% |
| 2015 | $2,471 +3% | $81,751 +4.9% |
| 2014 | $2,399 | $77,949 |
| 2013 | -- | $77,949 +1.2% |
| 2012 | -- | $76,990 |
Find assessor info on the county website
Monthly payment
Est. payment
Payment breakdown
Explore the cost of this home by adjusting the details. Changes won't be saved.Climate risks
Neighborhood: West Henderson
Nearby schools
Schools provided by the listing agent
- Elementary: Ellis, Robert and Sandy,Ellis, Robert and Sandy
- Middle: Webb, Del E.
- High: Liberty
Source: LVR. This data may not be complete. We recommend contacting the local school district to confirm school assignments for this home.
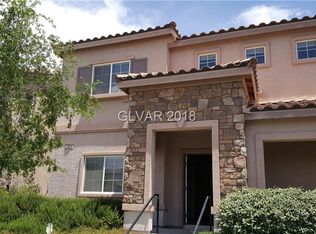

Similar homes
- $549,9005 bd3 ba2.4k sqft3036 Taranto Heights Ave, Henderson, NV 89044For Sale
 MLS ID #2821447, Tal Iozef, Real Broker LLC. LVR
 - $484,9004 bd3 ba2.3k sqft3052 Camino Rico Ave, Henderson, NV 89044For Sale
 MLS ID #2754525, Javier Otero, Realty of America LLC. LVR
 - $429,9003 bd3 ba1.8k sqft1966 Via Delle Arti, Henderson, NV 89044For Sale
 MLS ID #2796032, Steve P. Hawks, Platinum Real Estate Prof. LVR
 - $479,0004 bd3 ba2k sqft3653 Portici Ln, Henderson, NV 89044For Sale
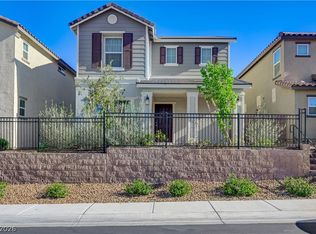 MLS ID #2766807, Annabelle Matsubara, Platinum Real Estate Prof. LVR
