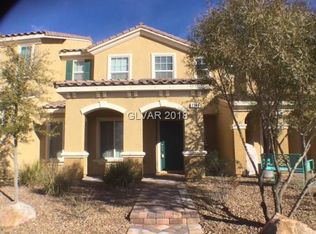
Beautiful & Unique Inspirada townhome is ready for move-in! Spacious courtyard patio with pavers and an inviting paver walkway from the street. 1,825 sq ft with 3 bedrooms and 2.5 baths. Easy to maintain Tile and neutral paint throughout. Open greatroom. Kitchen with granite counters and pantry. Primary bedroom with ceiling fan and carpet. Primary bathroom with double sinks and shower. this is separated with a generous oft which has been used as a music room. 2nd and 3rd bedrooms with mirror closet doors, ceiling fans and neutral paint. These are smartly located over the garage rather than over living space. 2 car garage. All of this is so conveniently close to parks, playgrounds, swimming pools and close but not to close the weekend farmers markets to get your fresh fruits and vegetables for the week. Being an early Inspirada build it is closely located to everything you would want. Not only is this a rare end unit, It is Very conveniently adjacent o some rare guest parking lot easly accessed by you and your immediate neighbors. This home is a bargain for all you get...Location, Location, Location!!!! Must See!
Active
$405,000
2348 Via Firenze, Henderson, NV 89044
3beds
1,825sqft
Townhouse, Single Family Residence
Built in 2013
2,178 Square Feet Lot
$400,100 Zestimate®
$222/sqft
$160/mo HOA
What's special
- 33 days
- 307
- 20
Likely to sell faster than
Zillow last checked:
Listing updated:
Listed by:
Chris K. Wolfgram BS.0145157 702-212-1900,
Windermere Anthem Hills LLC
Source: LVR,MLS#: 2820294 Originating MLS: Greater Las Vegas Association of Realtors Inc
Facts & features
Interior
Bedrooms & bathrooms
- Bedrooms: 3
- Bathrooms: 3
- Full bathrooms: 1
- 3/4 bathrooms: 1
- 1/2 bathrooms: 1
Primary bedroom
- Description: Ceiling Fan,Ceiling Light,Closet,Pbr Separate From Other,Upstairs
- Dimensions: 14x14
Bedroom 2
- Description: Ceiling Fan,Closet,Mirrored Door,Upstairs
- Dimensions: 10x12
Bedroom 3
- Description: Closet,Mirrored Door,Upstairs
- Dimensions: 10x10
Primary bathroom
- Description: Double Sink,Low Flow Toilet,Separate Shower
- Dimensions: 10x10
Great room
- Description: Downstairs
- Dimensions: 14x16
Kitchen
- Description: Breakfast Bar/Counter,Granite Countertops,Island,Lighting Recessed,Tile Flooring,Vented Outside
- Dimensions: 12x12
Loft
- Description: Other
- Dimensions: 12x12
Heating
- Central, Gas
Cooling
- Central Air, Electric
Appliances
- Included: Built-In Electric Oven, Dryer, Disposal, Gas Water Heater, Microwave, Water Softener Owned, Washer
- Laundry: Gas Dryer Hookup, Main Level, Laundry Room
Features
- Bathroom on Main Level, Ceiling Fan(s), Handicap Access, Half Bath on Main Level, Window Treatments, Programmable Thermostat
- Flooring: Carpet, Tile
- Windows: Blinds, Double Pane Windows, Drapes, Window Treatments
- Has fireplace: No
Interior area
- Total structure area: 1,825
- Total interior livable area: 1,825 sqft
Property
Parking
- Total spaces: 2
- Parking features: Attached, Finished Garage, Garage, Garage Door Opener, Inside Entrance, Private, Guest
- Attached garage spaces: 2
Features
- Stories: 2
- Patio & porch: Covered, Patio, Porch
- Exterior features: Porch, Patio, Irrigation Sprinklers, Outdoor Living Area
- Pool features: Association, Community
- Fencing: None
- Has view: Yes
- View description: Park/Greenbelt, Mountain(s)
Lot
- Size: 2,178 Square Feet
- Features: Drip Irrigation/Bubblers, Desert Landscaping, Landscaped, Rocks, < 1/4 Acre
Details
- Parcel number: 19114811025
- Zoning description: Single Family
- Other equipment: Water Softener Loop
- Horse amenities: None
Construction
Type & style
- Home type: Townhouse
- Architectural style: Two Story,Patio Home
- Property subtype: Townhouse, Single Family Residence
- Attached to another structure: Yes
Materials
- Drywall
- Foundation: Permanent
- Roof: Pitched,Tile
Condition
- Resale
- Year built: 2013
Utilities & green energy
- Electric: Photovoltaics None
- Sewer: Public Sewer
- Water: Public
- Utilities for property: Cable Available, Underground Utilities
Green energy
- Energy efficient items: Doors, Windows, HVAC
Community & HOA
Community
- Features: Pool
- Security: Fire Sprinkler System
- Subdivision: Kimball Hill Homes At South Edge Pod 2-3
HOA
- Has HOA: Yes
- Amenities included: Clubhouse, Fitness Center, Indoor Pool, Park, Pool, Spa/Hot Tub, Tennis Court(s)
- Services included: Common Areas, Maintenance Grounds, Recreation Facilities, Reserve Fund, Taxes
- HOA fee: $160 monthly
- HOA name: Inspirada
- HOA phone: 702-260-7939
Location
- Region: Henderson
Financial & listing details
- Price per square foot: $222/sqft
- Tax assessed value: $332,460
- Annual tax amount: $2,771
- Date on market: 9/21/2026
- Listing agreement: Exclusive Right To Sell
- Listing terms: Cash,Conventional,1031 Exchange,FHA,VA Loan
- Ownership: Townhouse
- Road surface type: Paved
Estimated market value
$400,100
$380,000 - $420,000
$2,130/mo
Price history
| Date | Event | Price |
|---|---|---|
| 10/11/2026 | Listed for rent | $2,100+5%$1/sqft |
Source: LVR #2825682 Report a problem | ||
| 10/9/2026 | Listed for sale | $405,000+30.6%$222/sqft |
Source:  LVR #2820294 Report a problem | ||
| 3/2/2023 | Listing removed | -- |
Source: LVR #2459122 Report a problem | ||
| 2/2/2023 | Listed for rent | $2,000$1/sqft |
Source: LVR #2459122 Report a problem | ||
| 2/2/2023 | Listing removed | -- |
Source: Zillow Rentals Report a problem | ||
| 1/12/2023 | Listed for rent | $2,000+19.4%$1/sqft |
Source: Zillow Rentals Report a problem | ||
| 6/20/2020 | Listing removed | $1,675$1/sqft |
Source: Windermere Anthem Hills #2203205 Report a problem | ||
| 5/12/2020 | Price change | $1,675-4.3%$1/sqft |
Source: Windermere Anthem Hills #2158641 Report a problem | ||
| 3/12/2020 | Price change | $1,750-2.8%$1/sqft |
Source: Windermere Anthem Hills #2158641 Report a problem | ||
| 12/11/2019 | Listed for rent | $1,800$1/sqft |
Source: Windermere Anthem Hills #2158641 Report a problem | ||
| 12/4/2019 | Sold | $310,000-3.1%$170/sqft |
Source: LVR #2140202 Report a problem | ||
| 11/9/2019 | Pending sale | $320,000$175/sqft |
Source: Redfin #2140202 Report a problem | ||
| 10/21/2019 | Price change | $320,000-1.5%$175/sqft |
Source: Redfin #2140202 Report a problem | ||
| 10/3/2019 | Listed for sale | $325,000+37.7%$178/sqft |
Source: Redfin #2140202 Report a problem | ||
| 9/1/2015 | Sold | $236,000$129/sqft |
Source: LVR #1550536 Report a problem | ||
| 7/20/2015 | Pending sale | $236,000$129/sqft |
Source: Goliath Properties #1550536 Report a problem | ||
| 5/1/2015 | Price change | $236,000-1.3%$129/sqft |
Source: Goliath Properties #1514037 Report a problem | ||
| 2/8/2015 | Listed for sale | $239,000+39.1%$131/sqft |
Source: Goliath Properties LLC #1514037 Report a problem | ||
| 8/31/2012 | Sold | $171,783$94/sqft |
Source: Public Record Report a problem | ||
Public tax history
| Year | Property taxes | Tax assessment |
|---|---|---|
| 2026 | $2,773 +8% | $116,361 -1.7% |
| 2025 | $2,568 +8% | $118,356 +11.1% |
| 2024 | $2,378 +8% | $106,531 +8.9% |
| 2023 | $2,202 +8% | $97,836 +17.1% |
| 2022 | $2,040 +7.7% | $83,522 -0.2% |
| 2021 | $1,893 +6.7% | $83,672 +5.2% |
| 2020 | $1,774 +3% | $79,538 +8.5% |
| 2019 | $1,722 +5.7% | $73,323 |
| 2018 | $1,630 | $73,323 +1.6% |
| 2017 | $1,630 | $72,173 +7.5% |
| 2016 | $1,630 +3.5% | $67,137 +6.4% |
| 2015 | $1,576 | $63,103 +1102% |
| 2014 | $1,576 | $5,250 |
Find assessor info on the county website
Monthly payment
Est. payment
Payment breakdown
Explore the cost of this home by adjusting the details. Changes won't be saved.Climate risks
Neighborhood: West Henderson
Nearby schools
Schools provided by the listing agent
- Elementary: Ellis, Robert and Sandy,Ellis, Robert and Sandy
- Middle: Webb, Del E.
- High: Liberty
Source: LVR. This data may not be complete. We recommend contacting the local school district to confirm school assignments for this home.



Similar homes
- $379,9003 bd3 ba1.4k sqft3162 Arco Ave, Henderson, NV 89044For Sale
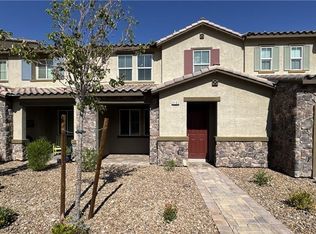 MLS ID #2829098, Max A. Zurflueh, Keller Williams MarketPlace. LVR
- $445,0003 bd3 ba1.8k sqft1966 Via Delle Arti, Henderson, NV 89044For Sale
 MLS ID #2829286, James P. Cerrone, Realty ONE Group, Inc. LVR
- $424,9003 bd3 ba1.7k sqft2266 Lambro St, Henderson, NV 89044For Sale
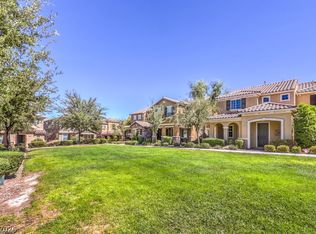 MLS ID #2818488, Michael L. Carlucci, BHHS Nevada Properties. LVR
- $399,0003 bd3 ba1.5k sqft2066 Waterlily View St, Henderson, NV 89044For Sale
 MLS ID #2824458, Nichole LaVigne, eXp Realty. LVR
