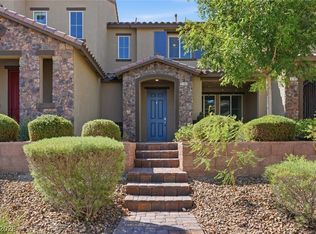
Beautiful townhome in the highly sought-after Inspirada community featuring 3 bedrooms, 2.5 bathrooms, and an attached 2-car garage. The bright, open floor plan offers a spacious great room that flows seamlessly into the upgraded kitchen, complete with beautiful countertops, stainless steel appliances, ample cabinetry, and generous prep space. The primary suite features a walk-in closet and an en-suite bathroom with dual sinks and an oversized shower. Ceiling fans throughout provide added comfort. Enjoy Inspirada's exceptional community amenities, including pools, a state-of-the-art fitness center, parks, playgrounds, walking trails, and recreational areas. Conveniently located near shopping, dining, schools, and freeway access, this home offers the perfect combination of comfort, convenience, and community living.
Active
$379,900
3162 Arco Ave, Henderson, NV 89044
3beds
1,412sqft
Townhouse
Built in 2017
1,742 Square Feet Lot
$-- Zestimate®
$269/sqft
$160/mo HOA
What's special
Walking trailsBeautiful countertopsPrimary suiteUpgraded kitchenStainless steel appliancesAmple cabinetryBright open floor plan
- 15 hours
- 21
- 3
Zillow last checked:
Listing updated:
Listed by:
Max A. Zurflueh BS.0144131 (702)280-2873,
Keller Williams MarketPlace
Source: LVR,MLS#: 2829098 Originating MLS: Greater Las Vegas Association of Realtors Inc
Facts & features
Interior
Bedrooms & bathrooms
- Bedrooms: 3
- Bathrooms: 3
- Full bathrooms: 2
- 1/2 bathrooms: 1
Primary bedroom
- Description: Ceiling Fan,Pbr Separate From Other,Walk-In Closet(s)
- Dimensions: 14x12
Bedroom 2
- Description: Ceiling Fan,Ceiling Light,Walk-In Closet(s)
- Dimensions: 11x10
Bedroom 3
- Description: Ceiling Fan,Ceiling Light
- Dimensions: 11x10
Primary bathroom
- Description: Double Sink,Shower Only
Dining room
- Description: Dining Area
- Dimensions: 10x8
Kitchen
- Description: Breakfast Bar/Counter,Granite Countertops,Lighting Recessed,Pantry,Stainless Steel Appliances,Tile Flooring
Living room
- Description: Entry Foyer,Front
- Dimensions: 12x12
Heating
- Central, Gas
Cooling
- Central Air, Electric
Appliances
- Included: Dryer, Dishwasher, Disposal, Gas Range, Microwave, Refrigerator, Washer
- Laundry: Gas Dryer Hookup, Main Level, Laundry Room
Features
- Bathroom on Main Level, Ceiling Fan(s), Half Bath on Main Level, Window Treatments
- Flooring: Carpet, Tile
- Windows: Blinds
- Has fireplace: No
Interior area
- Total structure area: 1,412
- Total interior livable area: 1,412 sqft
Video & virtual tour
Property
Parking
- Total spaces: 2
- Parking features: Attached, Garage, Garage Door Opener, Inside Entrance, Open
- Attached garage spaces: 2
- Has uncovered spaces: Yes
Features
- Stories: 2
- Patio & porch: Porch
- Exterior features: Porch
- Fencing: None
Lot
- Size: 1,742 Square Feet
- Features: Desert Landscaping, Landscaped, < 1/4 Acre
Details
- Parcel number: 19114718121
- Zoning description: Single Family
- Horse amenities: None
Construction
Type & style
- Home type: Townhouse
- Architectural style: Two Story
- Property subtype: Townhouse
- Attached to another structure: Yes
Materials
- Frame, Stucco
- Roof: Pitched,Tile
Condition
- Resale
- Year built: 2017
Utilities & green energy
- Electric: Photovoltaics None
- Sewer: Public Sewer
- Water: Public
- Utilities for property: Underground Utilities
Community & HOA
Community
- Subdivision: Inspirada Pod 2-1
HOA
- Has HOA: Yes
- Amenities included: Park
- Services included: Association Management, Maintenance Grounds
- HOA fee: $480 quarterly
- HOA name: Inspirada
- HOA phone: 702-260-7939
Location
- Region: Henderson
Financial & listing details
- Price per square foot: $269/sqft
- Tax assessed value: $344,206
- Annual tax amount: $3,293
- Date on market: 10/23/2026
- Listing agreement: Exclusive Right To Sell
- Listing terms: Cash,Conventional,FHA,VA Loan
Estimated market value
Not available
Estimated sales range
Not available
Not available
Price history
| Date | Event | Price |
|---|---|---|
| 10/23/2026 | Listed for sale | $379,900+33.3%$269/sqft |
Source:  LVR #2829098 Report a problem | ||
| 10/21/2026 | Listing removed | $1,937$1/sqft |
Source: Zillow Rentals Report a problem | ||
| 10/2/2026 | Listed for rent | $1,937+1.9%$1/sqft |
Source: Zillow Rentals Report a problem | ||
| 3/19/2025 | Listing removed | $1,900$1/sqft |
Source: Zillow Rentals Report a problem | ||
| 2/27/2025 | Listed for rent | $1,900+15.2%$1/sqft |
Source: Zillow Rentals Report a problem | ||
| 6/19/2020 | Listing removed | $1,650$1/sqft |
Source: McKenna Property Management #2203383 Report a problem | ||
| 6/12/2020 | Listed for rent | $1,650+3.1%$1/sqft |
Source: McKenna Property Management #2203383 Report a problem | ||
| 11/18/2018 | Listing removed | $1,600-2.7%$1/sqft |
Source: McKenna Property Management #2045964 Report a problem | ||
| 11/4/2018 | Listed for rent | $1,645$1/sqft |
Source: McKenna Property Management #2045964 Report a problem | ||
| 8/31/2018 | Sold | $285,000+0%$202/sqft |
Source: LVR #2016842 Report a problem | ||
| 7/27/2018 | Listed for sale | $284,999+24.6%$202/sqft |
Source: LIFE Realty District #2016842 Report a problem | ||
| 2/22/2017 | Sold | $228,753$162/sqft |
Source: Public Record Report a problem | ||
Public tax history
| Year | Property taxes | Tax assessment |
|---|---|---|
| 2026 | $3,296 +8% | $120,472 -1.4% |
| 2025 | $3,052 +8% | $122,200 +14.8% |
| 2024 | $2,827 +8% | $106,401 +10.1% |
| 2023 | $2,618 +8% | $96,673 +18.2% |
| 2022 | $2,424 +3.6% | $81,774 -2.6% |
| 2021 | $2,340 +6.7% | $83,952 +7.2% |
| 2020 | $2,193 +4.8% | $78,341 +6.5% |
| 2019 | $2,092 +440.2% | $73,549 |
| 2018 | $387 | $73,549 +367% |
| 2017 | $387 | $15,750 |
Find assessor info on the county website
Monthly payment
Est. payment
Payment breakdown
Explore the cost of this home by adjusting the details. Changes won't be saved.Climate risks
Neighborhood: West Henderson
Nearby schools
Schools provided by the listing agent
- Elementary: Ellis, Robert and Sandy,Ellis, Robert and Sandy
- Middle: Webb, Del E.
- High: Liberty
Source: LVR. This data may not be complete. We recommend contacting the local school district to confirm school assignments for this home.


Similar homes
- $445,0003 bd3 ba1.8k sqft1966 Via Delle Arti, Henderson, NV 89044For Sale
 MLS ID #2829286, James P. Cerrone, Realty ONE Group, Inc. LVR
- $399,0003 bd3 ba1.5k sqft2066 Waterlily View St, Henderson, NV 89044For Sale
 MLS ID #2824458, Nichole LaVigne, eXp Realty. LVR
- $380,0002 bd3 ba1.4k sqft3181 Bitetto Walk, Henderson, NV 89044For Sale
 MLS ID #2811570, Angela A. Valenzuela, Coldwell Banker Premier. LVR
- $405,0003 bd3 ba1.8k sqft2348 Via Firenze, Henderson, NV 89044For Sale
 MLS ID #2820294, Chris K. Wolfgram, Windermere Anthem Hills LLC. LVR
