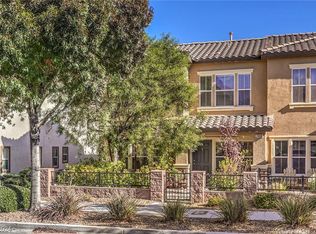
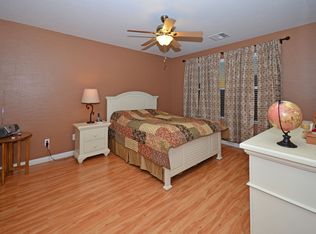
Corner-unit townhome in the highly sought-after Inspirada master-planned community! These corner units originally sold at a premium for their extra windows, so this home is filled with natural light and offers added peace & privacy. Gorgeous and turnkey, with fresh paint and upgraded flooring. The stunning kitchen features stainless steel appliances, granite counters, a custom glass tile backsplash, a kitchen island with eat-in breakfast counter, and a pantry. The open, spacious floorplan also offers understairs storage. All 3 bedrooms are upstairs along with the laundry; 2.5 baths. Easy maintenance with a fully fenced front courtyard, plus an attached two-car garage. Walkable to schools and parks, with Inspirada’s community parks, trails and resident-only heated pools close by.
Coming soon 10/17
$399,000
2066 Waterlily View St, Henderson, NV 89044
3beds
1,536sqft
Townhouse
Built in 2010
2,613 Square Feet Lot
$366,000 Zestimate®
$260/sqft
$150/mo HOA
What's special
- 4 days
- 53
- 4
Zillow last checked:
Listing updated:
Listed by:
Nichole LaVigne S.0071658 (702)544-4022,
eXp Realty
Source: LVR,MLS#: 2824458 Originating MLS: Greater Las Vegas Association of Realtors Inc
Originating MLS: Greater Las Vegas Association of Realtors IncFacts & features
Interior
Bedrooms & bathrooms
- Bedrooms: 3
- Bathrooms: 3
- Full bathrooms: 2
- 1/2 bathrooms: 1
Primary bedroom
- Description: Ceiling Fan,Ceiling Light,Pbr Separate From Other,Upstairs,Walk-In Closet(s)
- Dimensions: 15x12
Bedroom 2
- Description: Closet,Upstairs
- Dimensions: 12x12
Bedroom 3
- Description: Closet,Upstairs
- Dimensions: 12x12
Great room
- Description: Downstairs
- Dimensions: 25x17
Kitchen
- Description: Breakfast Bar/Counter,Granite Countertops,Island
Heating
- Central, Gas
Cooling
- Central Air, Electric
Appliances
- Included: Dryer, Dishwasher, Disposal, Gas Water Heater, Microwave, Refrigerator, Water Heater, Washer
- Laundry: Electric Dryer Hookup, Laundry Room
Features
- Bathroom on Main Level, Ceiling Fan(s), Half Bath on Main Level, Window Treatments
- Flooring: Carpet, Laminate
- Windows: Blinds, Drapes, Window Treatments
- Has fireplace: No
Interior area
- Total structure area: 1,536
- Total interior livable area: 1,536 sqft
Property
Parking
- Total spaces: 2
- Parking features: Attached, Garage, Inside Entrance, Open, Private
- Attached garage spaces: 2
- Has uncovered spaces: Yes
Features
- Stories: 2
- Exterior features: Courtyard
- Pool features: Community
- Fencing: Block,Front Yard
Lot
- Size: 2,613 Square Feet
- Features: < 1/4 Acre
Details
- Parcel number: 19114515046
- Zoning description: Single Family
- Horse amenities: None
Construction
Type & style
- Home type: Townhouse
- Architectural style: Two Story
- Property subtype: Townhouse
- Attached to another structure: Yes
Materials
- Roof: Tile
Condition
- Year built: 2010
Details
- Builder name: KB
Utilities & green energy
- Electric: Photovoltaics None
- Sewer: Public Sewer
- Water: Public
- Utilities for property: Underground Utilities
Community & HOA
Community
- Features: Pool
- Subdivision: K B Home At South Edge Pod 1-4 Phase 2
HOA
- Has HOA: Yes
- Amenities included: Basketball Court, Dog Park, Playground, Park, Pool, Spa/Hot Tub
- Services included: Association Management, Common Areas, Recreation Facilities, Taxes
- HOA fee: $225 quarterly
- HOA name: Inspirada
- HOA phone: 702-260-7939
- Second HOA fee: $225 quarterly
Location
- Region: Henderson
Financial & listing details
- Price per square foot: $260/sqft
- Tax assessed value: $296,300
- Annual tax amount: $1,548
- Date on market: 10/17/2026
- Listing agreement: Exclusive Right To Sell
- Listing terms: Cash,Conventional,FHA,VA Loan
- Ownership: Townhouse
Estimated market value
$366,000
$348,000 - $384,000
$1,966/mo
Price history
| Date | Event | Price |
|---|---|---|
| 4/9/2013 | Sold | $160,000+10.5%$104/sqft |
Source:  LVR #1324122 Report a problem LVR #1324122 Report a problem | ||
| 4/7/2010 | Sold | $144,793$94/sqft |
Source: Public Record Report a problem | ||
Public tax history
| Year | Property taxes | Tax assessment |
|---|---|---|
| 2026 | $1,551 +3% | $103,705 -0.3% |
| 2025 | $1,506 +3% | $103,997 +13.1% |
| 2024 | $1,462 +3% | $91,930 +7.7% |
| 2023 | $1,420 +3% | $85,353 +14.3% |
| 2022 | $1,378 +3% | $74,705 -0.2% |
| 2021 | $1,338 +3% | $74,866 +5.7% |
| 2020 | $1,298 +3% | $70,823 +8.8% |
| 2019 | $1,260 +5.7% | $65,074 |
| 2018 | $1,193 | $65,074 +3.3% |
| 2017 | $1,193 | $63,005 +5.6% |
| 2016 | $1,193 +3.3% | $59,645 +10.3% |
| 2015 | $1,155 | $54,090 +42.2% |
| 2014 | $1,155 | $38,043 |
| 2013 | -- | $38,043 -12.1% |
| 2012 | -- | $43,296 -12.6% |
| 2011 | -- | $49,532 -5.6% |
| 2010 | -- | $52,453 |
Find assessor info on the county website
Monthly payment
Est. payment
Payment breakdown
Explore the cost of this home by adjusting the details. Changes won't be saved.Climate risks
Neighborhood: West Henderson
Nearby schools
Schools provided by the listing agent
- Elementary: Ellis, Robert and Sandy,Ellis, Robert and Sandy
- Middle: Webb, Del E.
- High: Liberty
Source: LVR. This data may not be complete. We recommend contacting the local school district to confirm school assignments for this home.
Similar homes
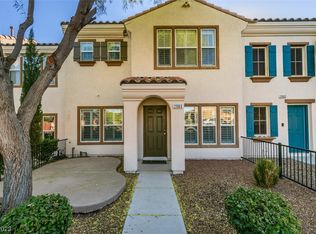
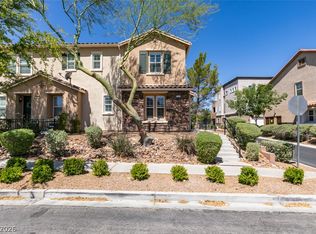
- $385,0003 bd3 ba1.5k sqft2019 Rockburne St, Henderson, NV 89044For Sale
 MLS ID #2801287, Alyssa A. Winstein, BHHS Nevada Properties. LVR
 - $405,0003 bd3 ba1.8k sqft2348 Via Firenze, Henderson, NV 89044For Sale
 MLS ID #2820294, Chris K. Wolfgram, Windermere Anthem Hills LLC. LVR
 - $424,9003 bd3 ba1.7k sqft2266 Lambro St, Henderson, NV 89044For Sale
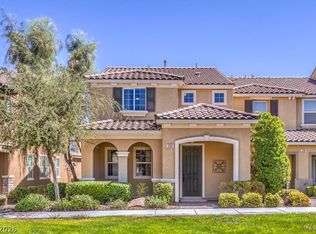 MLS ID #2818488, Michael L. Carlucci, BHHS Nevada Properties. LVR
 - $479,0003 bd3 ba1.8k sqft3200 Vittoria Ave, Henderson, NV 89044For Sale
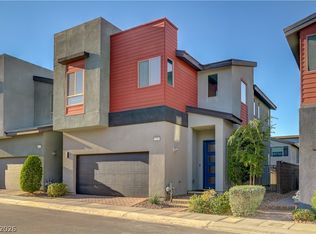 MLS ID #2825243, Konrad Broock, Signature Real Estate Group. LVR
