**This property was recently appraised and is currently listed below its appraised value** Beautifully maintained end-unit, two-story townhome in the master-planned Inspirada community, with a tree-lined street, one of Henderson's premier communities. This 3-bedroom, 2.5-bath home with a private courtyard features a spacious loft and a kitchen with maple cabinetry and granite countertops. Plantation shutters and ceiling fans with lights throughout. Wood-look flooring on the main level. Upstairs includes carpeted bedrooms and a convenient laundry room. The primary suite offers dual sinks, a separate tub, a walk-in shower, and a walk-in closet. Additional features include a two-car garage with epoxy flooring, built-in storage, and a water conditioner. Residents enjoy access to community amenities, including pools, spas, a fitness center, clubhouse, parks, playgrounds, walking trails, basketball courts, baseball fields, tennis courts, skate parks, and guest parking. The home is located 5 minutes from the Raiders' training facility, 15 minutes from the Las Vegas Strip and the International Airport, and 25 minutes from Downtown Las Vegas. Conveniently located near shopping, dining, entertainment, schools, and major freeways. This move-in-ready home truly has it all for its next owner in a desirable Henderson location, offering comfort, convenience, value, and the luxury lifestyle Inspirrada offers.
Active
Price cut: $10K (9/30)
$385,000
2019 Rockburne St, Henderson, NV 89044
3beds
1,540sqft
Townhouse
Built in 2008
2,613 Square Feet Lot
$382,500 Zestimate®
$250/sqft
$255/mo HOA
What's special
Tree-lined streetPrivate courtyardEnd-unit two-story townhomePlantation shuttersSpacious loft
- 82 days
- 411
- 21
Zillow last checked:
Listing updated:
Listed by:
Alyssa A. Winstein S.0190650 alyssaw@bhhsnv.com,
BHHS Nevada Properties
Source: LVR,MLS#: 2801287 Originating MLS: Greater Las Vegas Association of Realtors Inc
Originating MLS: Greater Las Vegas Association of Realtors IncFacts & features
Interior
Bedrooms & bathrooms
- Bedrooms: 3
- Bathrooms: 3
- Full bathrooms: 2
- 1/2 bathrooms: 1
Primary bedroom
- Description: Ceiling Fan,Ceiling Light,Pbr Separate From Other,Upstairs,Walk-In Closet(s)
- Dimensions: 13x14
Bedroom 2
- Description: Ceiling Fan,Ceiling Light,TV/ Cable,Upstairs
- Dimensions: 10x11
Bedroom 3
- Description: Ceiling Fan,Ceiling Light,Closet,TV/ Cable,Upstairs
- Dimensions: 10x10
Dining room
- Description: Family Room/Dining Combo
- Dimensions: 10x10
Family room
- Description: Ceiling Fan,Downstairs
- Dimensions: 14x15
Kitchen
- Description: Granite Countertops,Tile Flooring
Loft
- Description: Ceiling Fan
Heating
- Central, Gas
Cooling
- Central Air, Electric
Appliances
- Included: Dryer, Gas Cooktop, Disposal, Microwave, Refrigerator, Washer
- Laundry: Gas Dryer Hookup, Laundry Closet, Upper Level
Features
- Bathroom on Main Level, Half Bath on Main Level, None
- Flooring: Carpet, Tile
- Has fireplace: No
Interior area
- Total structure area: 1,540
- Total interior livable area: 1,540 sqft
Video & virtual tour
Property
Parking
- Total spaces: 2
- Parking features: Attached, Epoxy Flooring, Garage, Inside Entrance, Private, Storage
- Attached garage spaces: 2
Features
- Stories: 2
- Patio & porch: Patio
- Exterior features: Patio
- Pool features: Association, Community
- Fencing: Partial,Wrought Iron
Lot
- Size: 2,613 Square Feet
- Features: Desert Landscaping, Landscaped, < 1/4 Acre
Details
- Parcel number: 19114513121
- Zoning description: Multi-Family
- Horse amenities: None
Construction
Type & style
- Home type: Townhouse
- Architectural style: Two Story
- Property subtype: Townhouse
- Attached to another structure: Yes
Materials
- Roof: Tile
Condition
- Resale
- Year built: 2008
Utilities & green energy
- Electric: Photovoltaics None
- Sewer: Public Sewer
- Water: Public
- Utilities for property: Underground Utilities
Community & HOA
Community
- Features: Pool
- Subdivision: South Edge Inspirada Pod 1-3
HOA
- Has HOA: Yes
- Amenities included: Basketball Court, Country Club, Fitness Center, Guest Suites, Barbecue, Playground, Park, Pool, Spa/Hot Tub, Tennis Court(s)
- Services included: Association Management, Common Areas, Maintenance Grounds, Taxes
- HOA fee: $255 monthly
- HOA name: Inspirada
- HOA phone: 702-260-7939
Location
- Region: Henderson
Financial & listing details
- Price per square foot: $250/sqft
- Tax assessed value: $285,189
- Annual tax amount: $2,020
- Date on market: 7/18/2026
- Listing agreement: Exclusive Right To Sell
- Listing terms: Cash,Conventional,FHA,VA Loan
Estimated market value
$382,500
$363,000 - $402,000
$1,991/mo
Price history
| Date | Event | Price |
|---|---|---|
| 9/30/2026 | Price change | $385,000-2.5%$250/sqft |
Source:  LVR #2801287 Report a problem LVR #2801287 Report a problem | ||
| 8/19/2026 | Price change | $395,000-1.3%$256/sqft |
Source: LVR #2801287 Report a problem | ||
| 7/16/2026 | Listed for sale | $400,000+14.3%$260/sqft |
Source: LVR #2790684 Report a problem | ||
| 3/13/2023 | Listing removed | -- |
Source: Zillow Rentals Report a problem | ||
| 3/3/2023 | Listed for rent | $2,000$1/sqft |
Source: Zillow Rentals Report a problem | ||
| 3/1/2023 | Listing removed | -- |
Source: LVR #2466473 Report a problem | ||
| 2/6/2023 | Price change | $2,000-4.8%$1/sqft |
Source: LVR #2466473 Report a problem | ||
| 1/27/2023 | Price change | $2,100-4.5%$1/sqft |
Source: Zillow Rentals Report a problem | ||
| 1/18/2023 | Listed for rent | $2,200+33.3%$1/sqft |
Source: Zillow Rentals Report a problem | ||
| 1/9/2023 | Sold | $350,000-6.7%$227/sqft |
Source: LVR #2436235 Report a problem | ||
| 12/20/2022 | Pending sale | $375,000$244/sqft |
Source: LVR #2436235 Report a problem | ||
| 11/30/2022 | Price change | $375,000-3.8%$244/sqft |
Source: LVR #2436235 Report a problem | ||
| 11/1/2022 | Price change | $390,000-2.5%$253/sqft |
Source: LVR #2436235 Report a problem | ||
| 10/21/2022 | Price change | $400,000+0%$260/sqft |
Source: LVR #2436235 Report a problem | ||
| 10/3/2022 | Price change | $399,999-5.9%$260/sqft |
Source: LVR #2436235 Report a problem | ||
| 9/14/2022 | Listed for sale | $425,000-2.5%$276/sqft |
Source: LVR #2436235 Report a problem | ||
| 9/7/2022 | Sold | $436,000+0.2%$283/sqft |
Source: Public Record Report a problem | ||
| 7/29/2022 | Listed for sale | $435,000+40.3%$282/sqft |
Source: LVR #2422437 Report a problem | ||
| 5/24/2020 | Listing removed | $1,650$1/sqft |
Source: 1st Priority Realty, LLC #2167365 Report a problem | ||
| 5/18/2020 | Listing removed | $310,000$201/sqft |
Source: 1st Priority Realty, LLC #2172492 Report a problem | ||
| 4/27/2020 | Price change | $1,650-5.7%$1/sqft |
Source: 1st Priority Realty, LLC #2167365 Report a problem | ||
| 4/22/2020 | Price change | $310,000-1.6%$201/sqft |
Source: 1st Priority Realty, LLC #2172492 Report a problem | ||
| 4/10/2020 | Listed for rent | $1,750$1/sqft |
Source: 1st Priority Realty, LLC #2167365 Report a problem | ||
| 3/10/2020 | Price change | $315,000-0.9%$205/sqft |
Source: 1st Priority Realty, LLC #2172492 Report a problem | ||
| 2/25/2020 | Price change | $318,000-2.2%$206/sqft |
Source: 1st Priority Realty, LLC #2172492 Report a problem | ||
| 2/10/2020 | Listed for sale | $325,000+56.3%$211/sqft |
Source: 1st Priority Realty, LLC #2172492 Report a problem | ||
| 8/28/2015 | Sold | $208,000+26.1%$135/sqft |
Source: LVR #1538178 Report a problem | ||
| 5/22/2013 | Sold | $165,000+19.6%$107/sqft |
Source: LVR #1334440 Report a problem | ||
| 5/29/2009 | Sold | $137,950$90/sqft |
Source: Public Record Report a problem | ||
Public tax history
| Year | Property taxes | Tax assessment |
|---|---|---|
| 2026 | $2,023 +8% | $99,816 +0.4% |
| 2025 | $1,873 +8% | $99,395 +12.4% |
| 2024 | $1,735 +8% | $88,412 +7.7% |
| 2023 | $1,606 +8% | $82,093 +14.2% |
| 2022 | $1,488 +7.7% | $71,912 +0% |
| 2021 | $1,381 +6.7% | $71,889 +5.9% |
| 2020 | $1,294 +4.8% | $67,900 +9% |
| 2019 | $1,234 +6.9% | $62,266 |
| 2018 | $1,155 | $62,266 +3.4% |
| 2017 | $1,155 | $60,239 +7.9% |
| 2016 | $1,155 +0.3% | $55,836 +10.4% |
| 2015 | $1,152 +3.2% | $50,570 +37.7% |
| 2014 | $1,116 | $36,733 |
| 2013 | -- | $36,733 -12% |
| 2012 | -- | $41,728 -13.5% |
| 2011 | -- | $48,256 -2.8% |
| 2010 | -- | $49,627 -25.9% |
| 2009 | -- | $67,005 +7.9% |
| 2008 | -- | $62,105 |
Find assessor info on the county website
Monthly payment
Est. payment
Payment breakdown
Explore the cost of this home by adjusting the details. Changes won't be saved.Climate risks
Neighborhood: West Henderson
Nearby schools
Schools provided by the listing agent
- Elementary: Ellis, Robert and Sandy,Ellis, Robert and Sandy
- Middle: Webb, Del E.
- High: Liberty
Source: LVR. This data may not be complete. We recommend contacting the local school district to confirm school assignments for this home.


Similar homes
- $429,9003 bd3 ba1.8k sqft1966 Via Delle Arti, Henderson, NV 89044For Sale
 MLS ID #2796032, Steve P. Hawks, Platinum Real Estate Prof. LVR
 - $390,0003 bd3 ba1.7k sqft1525 Spiced Wine Ave Unit 3105, Henderson, NV 89074For Sale
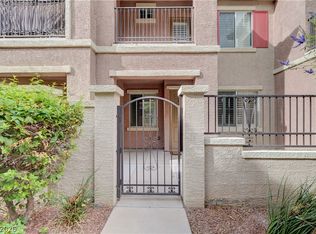 MLS ID #2822197, Julie Banbury, BHGRE Universal. LVR
 - $398,0003 bd2 ba1.2k sqft2347 Tranquil Moon St, Henderson, NV 89044For Sale
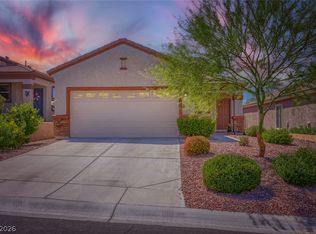 MLS ID #2819162, Heidi W. Kasama, BHHS Nevada Properties. LVR
 - $469,9003 bd3 ba1.9k sqft2540 Catallo St, Henderson, NV 89044For Sale
 MLS ID #2807760, Michael Moed, Huntington & Ellis, A Real Est. LVR
