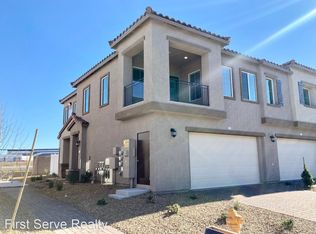
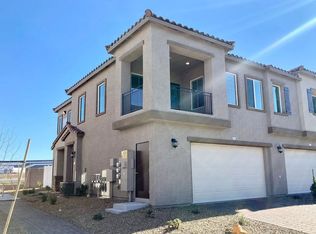
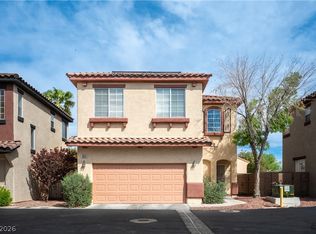
PRICED TO SELL! BELOW COMPS! THIS IS A SHORT SALE. Step into this charming townhouse at 3717 Canis Minor, Unit 11101, featuring upgraded tile flooring throughout the first floor Bedroom and Full bathroom and plush upgraded carpet upstairs. The modern kitchen boasts sleek quartz countertops, elegant cabinets, and stainless-steel appliances. With 1771sqft, this home offers 3 spacious bedrooms and 3 full baths, providing ample living space. 2 CAR GARAGE. All appliances are included for your convenience, while blinds and ceiling fans enhance comfort and privacy. Step into the backyard to find a thoughtfully designed pavered patio and low-maintenance synthetic turf, perfect for outdoor relaxation. Community amenities include a gated entrance, picnic area, and a refreshing pool. The prime location is just moments away from Raiders Practice facility, dining, shopping, healthcare and easy freeway access. This home combines style, functionality, and location, making it a must-see!
Pending
$375,000
3717 Canis Minor Ln #11101, Henderson, NV 89052
3beds
1,771sqft
Townhouse
Built in 2022
8,646 Square Feet Lot
$-- Zestimate®
$212/sqft
$160/mo HOA
What's special
Refreshing poolGated entranceLow-maintenance synthetic turfSleek quartz countertopsPicnic areaThoughtfully designed pavered patioModern kitchen
- 34 days
- 112
- 1
Zillow last checked:
Listing updated:
Listed by:
Damon O. Barber S.0191083 909-322-1558,
LPT Realty, LLC
Source: LVR,MLS#: 2805954 Originating MLS: Greater Las Vegas Association of Realtors Inc
Originating MLS: Greater Las Vegas Association of Realtors IncFacts & features
Interior
Bedrooms & bathrooms
- Bedrooms: 3
- Bathrooms: 3
- Full bathrooms: 3
Primary bedroom
- Description: Ceiling Fan,Walk-In Closet(s)
- Dimensions: 16x15
Bedroom 2
- Description: Closet
- Dimensions: 10x10
Bedroom 3
- Description: Closet
- Dimensions: 15x12
Dining room
- Description: Family Room/Dining Combo
- Dimensions: 10x9
Family room
- Description: None
- Dimensions: 14x12
Kitchen
- Description: Island
- Dimensions: 12x10
Heating
- Central, Gas
Cooling
- Central Air, Electric
Appliances
- Included: Dishwasher, Disposal, Gas Range, Microwave
- Laundry: Gas Dryer Hookup, Main Level
Features
- Bedroom on Main Level, Ceiling Fan(s), Window Treatments
- Flooring: Carpet, Luxury Vinyl Plank
- Windows: Blinds
- Has fireplace: No
Interior area
- Total structure area: 1,771
- Total interior livable area: 1,771 sqft
Video & virtual tour
Property
Parking
- Total spaces: 2
- Parking features: Attached, Garage, Inside Entrance, Private, Storage
- Attached garage spaces: 2
Features
- Stories: 2
- Patio & porch: Balcony, Patio
- Exterior features: Balcony, Patio, Private Yard
- Pool features: Community
- Fencing: Back Yard,Vinyl
- Has view: Yes
- View description: None
Lot
- Size: 8,646 Square Feet
- Features: Desert Landscaping, Landscaped, < 1/4 Acre
Details
- Parcel number: 19103114022
- Zoning description: Single Family
- Special conditions: Short Sale
- Horse amenities: None
Construction
Type & style
- Home type: Townhouse
- Architectural style: Two Story
- Property subtype: Townhouse
- Attached to another structure: Yes
Materials
- Roof: Tile
Condition
- Resale
- Year built: 2022
Utilities & green energy
- Electric: Photovoltaics None
- Sewer: Public Sewer
- Water: Public
- Utilities for property: Underground Utilities
Community & HOA
Community
- Features: Pool
- Security: Gated Community
- Subdivision: Bermuda & St Rose - Condo
HOA
- Has HOA: Yes
- Amenities included: Gated, Pool
- Services included: Association Management, Water
- HOA fee: $160 monthly
- HOA name: EMMERSON
- HOA phone: 702-869-0937
Location
- Region: Henderson
Financial & listing details
- Price per square foot: $212/sqft
- Tax assessed value: $411,720
- Annual tax amount: $4,210
- Date on market: 8/4/2026
- Listing agreement: Exclusive Right To Sell
- Listing terms: Cash,Conventional,FHA,VA Loan
- Ownership: Townhouse
Estimated market value
Not available
Estimated sales range
Not available
Not available
Price history
| Date | Event | Price |
|---|---|---|
| 8/4/2026 | Pending sale | $375,000$212/sqft |
Source:  LVR #2805954 Report a problem LVR #2805954 Report a problem | ||
| 8/4/2026 | Listed for sale | $375,000+0%$212/sqft |
Source: LVR #2805954 Report a problem | ||
| 8/1/2026 | Listing removed | $374,998$212/sqft |
Source: LVR #2712830 Report a problem | ||
| 7/31/2026 | Price change | $374,9980%$212/sqft |
Source: LVR #2712830 Report a problem | ||
| 7/30/2026 | Price change | $374,9990%$212/sqft |
Source: LVR #2712830 Report a problem | ||
| 7/29/2026 | Price change | $375,000-9.6%$212/sqft |
Source: LVR #2712830 Report a problem | ||
| 7/24/2026 | Price change | $414,9840%$234/sqft |
Source: LVR #2712830 Report a problem | ||
| 7/21/2026 | Price change | $414,9850%$234/sqft |
Source: LVR #2712830 Report a problem | ||
| 7/19/2026 | Price change | $414,9860%$234/sqft |
Source: LVR #2712830 Report a problem | ||
| 7/17/2026 | Price change | $414,9870%$234/sqft |
Source: LVR #2712830 Report a problem | ||
| 7/10/2026 | Price change | $414,9880%$234/sqft |
Source: LVR #2712830 Report a problem | ||
| 7/6/2026 | Price change | $414,9890%$234/sqft |
Source: LVR #2712830 Report a problem | ||
| 7/2/2026 | Price change | $414,9900%$234/sqft |
Source: LVR #2712830 Report a problem | ||
| 6/30/2026 | Price change | $414,9910%$234/sqft |
Source: LVR #2712830 Report a problem | ||
| 6/26/2026 | Price change | $414,9920%$234/sqft |
Source: LVR #2712830 Report a problem | ||
| 6/22/2026 | Price change | $414,9930%$234/sqft |
Source: LVR #2712830 Report a problem | ||
| 6/17/2026 | Price change | $414,9950%$234/sqft |
Source: LVR #2712830 Report a problem | ||
| 6/11/2026 | Price change | $414,9960%$234/sqft |
Source: LVR #2712830 Report a problem | ||
| 6/7/2026 | Price change | $414,9970%$234/sqft |
Source: LVR #2712830 Report a problem | ||
| 6/2/2026 | Price change | $414,9980%$234/sqft |
Source: LVR #2712830 Report a problem | ||
| 5/27/2026 | Price change | $414,9990%$234/sqft |
Source: LVR #2712830 Report a problem | ||
| 5/22/2026 | Price change | $415,000-1.2%$234/sqft |
Source: LVR #2712830 Report a problem | ||
| 5/18/2026 | Price change | $419,9890%$237/sqft |
Source: LVR #2712830 Report a problem | ||
| 5/15/2026 | Price change | $419,9900%$237/sqft |
Source: LVR #2712830 Report a problem | ||
| 5/12/2026 | Listed for sale | $419,991-6.2%$237/sqft |
Source: LVR #2712830 Report a problem | ||
| 2/24/2022 | Sold | $447,758$253/sqft |
Source: Public Record Report a problem | ||
Public tax history
| Year | Property taxes | Tax assessment |
|---|---|---|
| 2026 | $4,270 +1.4% | $144,102 +1.4% |
| 2025 | $4,210 +5.5% | $142,127 -2.6% |
| 2024 | $3,991 +8% | $145,875 +422% |
| 2023 | $3,695 +407.3% | $27,945 +14.1% |
| 2022 | $728 | $24,500 |
Find assessor info on the county website
Monthly payment
Est. payment
Payment breakdown
Explore the cost of this home by adjusting the details. Changes won't be saved.Climate risks
Neighborhood: Westgate
Nearby schools
Schools provided by the listing agent
- Elementary: Schorr, Steve,Schorr, Steve
- Middle: Webb, Del E.
- High: Liberty
Source: LVR. This data may not be complete. We recommend contacting the local school district to confirm school assignments for this home.
- $401,0002 bd2 ba1.4k sqft3717 Canis Minor Ln #11205, Henderson, NV 89052Off Market
- $415,9003 bd3 ba1.6k sqft3717 Canis Minor Ln #11102, Henderson, NV 89052Off Market
- $437,2003 bd3 ba1.7k sqft3717 Canis Minor Ln #11104, Henderson, NV 89052Off Market
- $1,9502 bd3 ba1.4k sqft3717 Canis Minor Ln #11206, Henderson, NV 89052For Rent
Similar homes
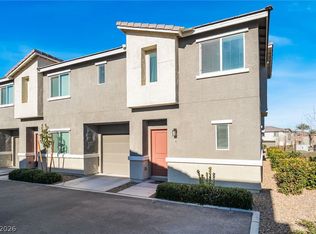
- $350,0003 bd2 ba1.3k sqft2710 Yellow Blaze Way #4, Las Vegas, NV 89183For Sale
 MLS ID #2816008, Willmer O. Mejia, Realty of America LLC. LVR
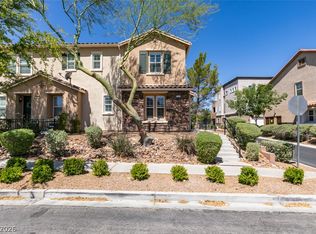
 - $395,0003 bd3 ba1.5k sqft2019 Rockburne St, Henderson, NV 89044For Sale
 MLS ID #2801287, Alyssa A. Winstein, BHHS Nevada Properties. LVR
 - $425,0003 bd3 ba1.6k sqft10725 Ackers Dr, Las Vegas, NV 89052For Sale
 MLS ID #2788479, Jay-Son Low, Evolve Realty. LVR
 - $420,0004 bd3 ba1.7k sqft10876 Avenzano St, Las Vegas, NV 89141For Sale
 MLS ID #2816496, Kevin Jose Reyes, Real Broker LLC. LVR
