Welcome to this beautiful three-story townhome located in the highly desirable South Las Vegas area! This spacious home features 3 bedrooms, 3.5 bathrooms, and a 2-car garage, offering a functional layout with plenty of space for comfortable living.
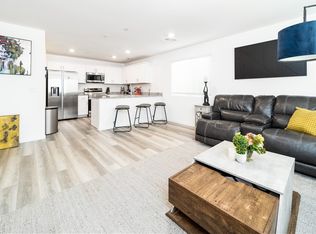
The stylish kitchen showcases beautiful cabinetry, creating a modern and inviting space for cooking and entertaining. Each bedroom offers privacy, with well-appointed bathrooms throughout the home.
Enjoy resort-style living with outstanding community amenities, including multiple pools, parks, walking trails, playgrounds, a dog park, basketball courts, and even more amenities to enjoy.
The HOA provides exceptional value by including water, trash, cable, and high-speed internet.
Ideally located just minutes from Las Vegas Boulevard, the M Resort, and the Las Vegas Raiders Headquarters and Training Facility, this home offers convenient access to a wide variety of restaurants, shopping, entertainment, and everyday conveniences. Don't miss the opportunity to own a beautiful home in one of South Las Vegas's most sought-after communities!
Active
$370,000
2775 Atomic Tangerine Way #1, Las Vegas, NV 89183
3beds
1,841sqft
:
Get pre-qualified$2,764/mo
Townhouse
Built in 2022
5,227 Square Feet Lot
$367,200 Zestimate®
$201/sqft
$381/mo HOA
What's special
Multiple poolsBasketball courtsStylish kitchenDog parkWalking trailsThree-story townhomeBeautiful cabinetry
- 11 days |
- 510 |
- 43 |
Likely to sell faster than
Zillow last checked:
Listing updated:
Listed by:
Blanca Lipson S.0171871 (702)400-6198,
Signature Real Estate Group
Source: LVR,MLS#: 2801478 Originating MLS: Greater Las Vegas Association of Realtors Inc
Originating MLS: Greater Las Vegas Association of Realtors IncFacts & features
Interior
Bedrooms & bathrooms
- Bedrooms: 3
- Bathrooms: 3
- Full bathrooms: 2
- 1/2 bathrooms: 1
Primary bedroom
- Description: Upstairs,Walk-In Closet(s)
- Dimensions: 12x17
Bedroom 2
- Description: Closet,Upstairs
- Dimensions: 11x12
Bedroom 3
- Description: Closet,Upstairs
- Dimensions: 11x12
Den
- Description: Downstairs
Dining room
- Description: Living Room/Dining Combo
- Dimensions: 11x15
Kitchen
- Description: Breakfast Bar/Counter,Stainless Steel Appliances
- Dimensions: 10x11
Heating
- Central, Gas
Cooling
- Central Air, Electric
Appliances
- Included: Built-In Gas Oven, Dryer, Disposal, Gas Range, Microwave, Refrigerator, Washer
- Laundry: Electric Dryer Hookup, Upper Level
Features
- None
- Flooring: Carpet, Luxury Vinyl Plank
- Has fireplace: No
Interior area
- Total structure area: 1,841
- Total interior livable area: 1,841 sqft
Video & virtual tour
Property
Parking
- Total spaces: 2
- Parking features: Attached, Garage, Private, Guest
- Attached garage spaces: 2
Features
- Stories: 3
- Patio & porch: Balcony
- Exterior features: Balcony, Private Yard
- Pool features: Community
- Fencing: Brick,Back Yard,Wood
Lot
- Size: 5,227 Square Feet
- Features: Desert Landscaping, Landscaped, < 1/4 Acre
Details
- Parcel number: 19108614122
- Zoning description: Single Family
- Special conditions: Short Sale
- Horse amenities: None
Construction
Type & style
- Home type: Townhouse
- Architectural style: Three Story
- Property subtype: Townhouse
- Attached to another structure: Yes
Materials
- Roof: Tile
Condition
- Resale
- Year built: 2022
Utilities & green energy
- Electric: Photovoltaics None
- Sewer: Public Sewer
- Water: Public
- Utilities for property: Underground Utilities
Community & HOA
Community
- Features: Pool
- Subdivision: Las Vegas Blvd & St Rose Phase 3 2nd Amd
HOA
- Has HOA: Yes
- Amenities included: Basketball Court, Dog Park, Barbecue, Playground, Pool, Spa/Hot Tub, Security
- Services included: Association Management, Cable TV, Internet, Maintenance Grounds, Water
- HOA fee: $381 monthly
- HOA name: Mosaic
- HOA phone: 702-929-3120
Location
- Region: Las Vegas
Financial & listing details
- Price per square foot: $201/sqft
- Tax assessed value: $392,786
- Annual tax amount: $4,032
- Date on market: 7/19/2026
- Listing agreement: Exclusive Right To Sell
- Listing terms: Cash,Conventional,FHA,VA Loan
Estimated market value
$367,200
$349,000 - $386,000
$2,315/mo
Price history
| Date | Event | Price |
|---|---|---|
| 7/19/2026 | Listed for sale | $370,000-13.5%$201/sqft |
Source:  LVR #2801478 Report a problem LVR #2801478 Report a problem | ||
| 9/19/2022 | Sold | $427,990$232/sqft |
Source: Public Record Report a problem | ||
Public tax history
| Year | Property taxes | Tax assessment |
|---|---|---|
| 2026 | $4,035 +6.6% | $137,475 -0.5% |
| 2025 | $3,783 +8% | $138,231 +9.9% |
| 2024 | $3,504 +28% | $125,725 +349% |
| 2023 | $2,738 +224.6% | $28,000 -2.3% |
| 2022 | $844 | $28,659 |
Find assessor info on the county website
Monthly payment
Est. payment
Payment breakdown
Explore the cost of this home by adjusting the details. Changes won't be saved.Climate risks
Neighborhood: Enterprise
Nearby schools
GreatSchools rating
- 7/10Steve Schorr Elementary SchoolGrades: PK-5Distance: 1.8 mi
- 7/10Del E Webb Middle SchoolGrades: 6-8Distance: 5.3 mi
- 5/10Liberty High SchoolGrades: 9-12Distance: 2.3 mi
Schools provided by the listing agent
- Elementary: Schorr, Steve,Schorr, Steve
- Middle: Webb, Del E.
- High: Liberty
Source: LVR. This data may not be complete. We recommend contacting the local school district to confirm school assignments for this home.
- $389,9003 bd2 ba1.8k sqft2775 Atomic Tangerine Way #3, Las Vegas, NV 89183Off Market
- $414,7003 bd3 ba1.8k sqft2775 Atomic Tangerine Way #2, Las Vegas, NV 89183Off Market

- $400,0003 bd3 ba1.8k sqft2775 Atomic Tangerine Way #4, Las Vegas, NV 89183Sold
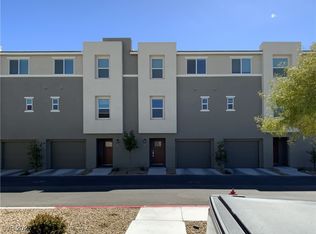
- $390,9003 bd2 ba1.8k sqft2775 Atomic Tangerine Way #5, Las Vegas, NV 89183Off Market
- $397,1003 bd2 ba1.8k sqft2775 Atomic Tangerine Way #6, Las Vegas, NV 89183Off Market
- $367,0003 bd2 ba1.5k sqft2713 Lucky Lavendar Ct #1, Las Vegas, NV 89183Off Market
- $378,5003 bd3 ba1.5k sqft12348 Golden Wreath Rd #3, Las Vegas, NV 89183Off Market
- $381,6003 bd2 ba1.8k sqft2735 Atomic Tangerine Way #3, Las Vegas, NV 89183Off Market
A local agent can set up tours, give advice and negotiate with sellers.
Similar homes
- $360,0003 bd3 ba1.4k sqft12346 Indigo Montage Rd #4, Las Vegas, NV 89183For Sale
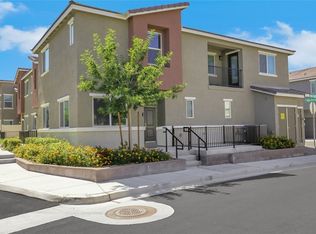 MLS ID #2718776, Yasmin E. Smith, Century 21 Americana. LVR
 - $345,0003 bd3 ba1.5k sqft12367 Indigo Montage Rd #3, Las Vegas, NV 89183For Sale
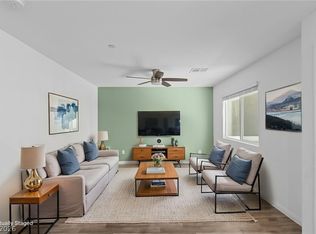 MLS ID #2778507, Jacob Neville, Signature Real Estate Group. LVR
 - $350,0003 bd2 ba1.3k sqft2710 Yellow Blaze Way #4, Las Vegas, NV 89183For Sale
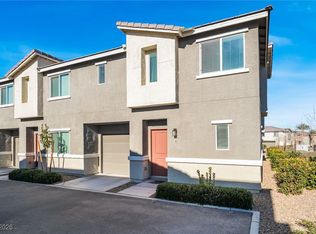 MLS ID #2752738, Willmer O. Mejia, Cornel Realty LLC. LVR
 - $399,5003 bd3 ba1.6k sqft2849 Desert Mosaic Ln #5, Las Vegas, NV 89183For Sale
 MLS ID #2735532, Kameliya Durova, Signature Real Estate Group. LVR
 - $399,9903 bd3 ba1.8k sqft530 Ripple Brook Ct, Henderson, NV 89044For SaleMLS ID #2802461, Rahel K. Yohannes, Keller Williams MarketPlace. LVR
- $410,0003 bd3 ba1.6k sqft3724 Canis Minor Ln #21103, Henderson, NV 89052For SaleMLS ID #2799892, Robin I. Smith, Keller Williams Realty Las Veg. LVR
- $335,0003 bd3 ba1.3k sqft4597 Honey Hills Ave, Las Vegas, NV 89141For SaleMLS ID #2804545, Kevin Jose Reyes, Real Broker LLC. LVR
- $374,9993 bd3 ba1.7k sqft3717 Canis Minor Ln #11101, Henderson, NV 89052For SaleMLS ID #2712830, Damon O. Barber, LPT Realty, LLC. LVR
- $350,0003 bd3 ba1.2k sqft10373 Perfect Parsley St, Las Vegas, NV 89183For SaleMLS ID #2793183, Gerardo Barrales-Aguilar, More Realty Incorporated. LVR
- $399,0003 bd3 ba1.4k sqft4990 Pear Mesa Ave, Las Vegas, NV 89139For SaleMLS ID #2801628, Trang T. Hooser, Coldwell Banker Premier. LVR
- $420,0002 bd3 ba1.6k sqft2538 Catallo St, Henderson, NV 89044For SaleMLS ID #2803796, Craig Tann, Huntington & Ellis, A Real Est. LVR
- $419,0003 bd3 ba1.5k sqft3575 Sorridere Ln, Henderson, NV 89044For SaleMLS ID #2761701, Cindy D. Cifuentes Carino, Keller Williams MarketPlace. LVR
- $365,0003 bd3 ba1.6k sqft663 Swift Eagle Ave, Henderson, NV 89015For SaleMLS ID #2751574, Brandy J. White Elk, Innovative Real Estate Strateg. LVR
- $440,0003 bd3 ba1.6k sqft2722 Gallarate Dr, Henderson, NV 89044For SaleMLS ID #2798103, Noah F. Herrera, Platinum Real Estate Prof. LVR
- $404,9993 bd3 ba1.6k sqft767 Loughton St, Las Vegas, NV 89178For SaleMLS ID #2796867, John B. Alvarez, eXp Realty. LVR
- $339,0003 bd3 ba1.1k sqft759 Pickled Pepper Pl, Henderson, NV 89011For SaleMLS ID #2796373, Konrad Broock, Signature Real Estate Group. LVR
- $345,0003 bd3 ba1.6k sqft5714 Sunset Amber Ave, Las Vegas, NV 89122For SaleMLS ID #2762654, George Kypreos, Signature Real Estate Group. LVR
- $369,9992 bd3 ba1.6k sqft1543 Eliana Crossing Pl, Henderson, NV 89002For SaleMLS ID #2794070, David Hernandez, Luxury Real Estate of Nevada. LVR
- $439,9953 bd3 ba2.1k sqft8950 Harmony Hall Ave, Las Vegas, NV 89178For SaleMLS ID #2762238, Marcos Perez, Realty ONE Group, Inc. LVR
- $384,9993 bd3 ba1.4k sqft5213 El Castano Ave, Las Vegas, NV 89108For SaleMLS ID #2792057, Ana E. Monge Lopez, Capdevila Realty LLC. LVR
