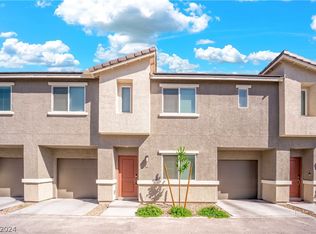
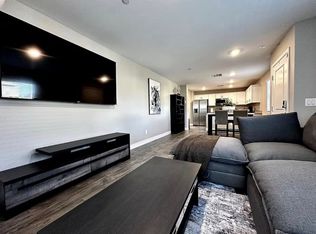
Welcome to Moѕаіc! Thiѕ chаrming 1,384 sqft townhome offerѕ 3 bedrοoms, 2 bathrooms, and a private backyard ideal grilling and entertaining. The interior features an inviting open layout filled with natural light, creating a warm and ready-to-move-in space. Perfectly positioned without a side neighbor! This home brings everyday convenience to your doorstep. Enjoy resort-style living with access to 3 sparkling pools, 2 dog parks, a playground, and a basketball court. Your HOA takes care of the essentials like water, trash, Cox internet, HBO, Showtime, and basic cable so you can enjoy a luxurious lifestyle. Take advantage of the assumable FHA loan with a lower interest rate. A wonderful blend of comfort, convenience, and community in one of Henderson’s most sought-after neighborhoods!
Active
$350,000
2710 Yellow Blaze Way #4, Las Vegas, NV 89183
3beds
1,384sqft
Townhouse
Built in 2023
4,791 Square Feet Lot
$349,400 Zestimate®
$253/sqft
$285/mo HOA
What's special
- 5 days
- 134
- 8
Likely to sell faster than
Zillow last checked:
Listing updated:
Listed by:
Willmer O. Mejia S.0189094 702-426-5365,
Realty of America LLC
Source: LVR,MLS#: 2816008 Originating MLS: Greater Las Vegas Association of Realtors Inc
Originating MLS: Greater Las Vegas Association of Realtors IncFacts & features
Interior
Bedrooms & bathrooms
- Bedrooms: 3
- Bathrooms: 2
- Full bathrooms: 2
Primary bedroom
- Description: Ceiling Fan,Ceiling Light,Upstairs,Walk-In Closet(s)
- Dimensions: 16X14
Bedroom 2
- Description: Ceiling Light,Closet,Telephone Jack,Upstairs
- Dimensions: 10X10
Bedroom 3
- Description: Ceiling Light,Closet,Telephone Jack,Upstairs
- Dimensions: 11X12
Kitchen
- Description: Breakfast Bar/Counter,Granite Countertops,Luxury Vinyl Plank,Stainless Steel Appliances
Heating
- Central, Electric
Cooling
- Central Air, Electric, Refrigerated
Appliances
- Included: Dryer, Dishwasher, Electric Cooktop, Electric Range, Disposal, Microwave, Refrigerator, Washer
- Laundry: Electric Dryer Hookup, Laundry Room, Upper Level
Features
- Ceiling Fan(s), Window Treatments, Programmable Thermostat
- Flooring: Luxury Vinyl Plank
- Windows: Blinds, Double Pane Windows, Insulated Windows
- Has fireplace: No
Interior area
- Total structure area: 1,384
- Total interior livable area: 1,384 sqft
Video & virtual tour
Property
Parking
- Total spaces: 2
- Parking features: Attached, Garage, Garage Door Opener, Inside Entrance, Private, Tandem, Guest
- Attached garage spaces: 2
Features
- Stories: 2
- Patio & porch: Patio
- Exterior features: Patio
- Pool features: Association, Community
- Fencing: Back Yard,Vinyl
Lot
- Size: 4,791 Square Feet
- Features: < 1/4 Acre
Details
- Parcel number: 19108614273
- Zoning description: Single Family
- Horse amenities: None
Construction
Type & style
- Home type: Townhouse
- Architectural style: Two Story
- Property subtype: Townhouse
- Attached to another structure: Yes
Materials
- Drywall
- Roof: Tile
Condition
- Resale
- Year built: 2023
Utilities & green energy
- Electric: Photovoltaics None
- Sewer: Public Sewer
- Water: Public
- Utilities for property: Underground Utilities
Green energy
- Energy efficient items: Windows
Community & HOA
Community
- Features: Pool
- Security: Prewired
- Subdivision: Las Vegas Blvd & St Rose Phase 3 2nd Amd
HOA
- Has HOA: Yes
- Amenities included: Basketball Court, Dog Park, Playground, Park, Pool, Security
- Services included: Gas, Internet, Sewer, Security, Utilities, Water
- HOA fee: $285 monthly
- HOA name: MOSAIC
- HOA phone: 702-929-3113
Location
- Region: Las Vegas
Financial & listing details
- Price per square foot: $253/sqft
- Tax assessed value: $330,900
- Annual tax amount: $3,397
- Date on market: 9/4/2026
- Listing agreement: Exclusive Right To Sell
- Listing terms: Assumable,Cash,Conventional,FHA,VA Loan
- Ownership: Townhouse
Estimated market value
$349,400
$332,000 - $367,000
$2,086/mo
Price history
| Date | Event | Price |
|---|---|---|
| 9/4/2026 | Listed for sale | $350,000$253/sqft |
Source:  LVR #2816008 Report a problem LVR #2816008 Report a problem | ||
| 9/1/2026 | Listing removed | $350,000$253/sqft |
Source: LVR #2752738 Report a problem | ||
| 6/8/2026 | Price change | $350,000-2.5%$253/sqft |
Source: LVR #2752738 Report a problem | ||
| 2/22/2026 | Price change | $359,000-1.6%$259/sqft |
Source: LVR #2752738 Report a problem | ||
| 2/2/2026 | Listed for sale | $365,000+5.2%$264/sqft |
Source: LVR #2752738 Report a problem | ||
| 2/8/2023 | Sold | $346,990$251/sqft |
Source: Public Record Report a problem | ||
Public tax history
| Year | Property taxes | Tax assessment |
|---|---|---|
| 2026 | $3,400 +2.9% | $115,815 -0.3% |
| 2025 | $3,305 +8% | $116,187 +253.2% |
| 2024 | $3,061 +257.7% | $32,893 +17.5% |
| 2023 | $856 +1.5% | $28,000 -2.3% |
| 2022 | $844 | $28,659 |
Find assessor info on the county website
Monthly payment
Est. payment
Payment breakdown
Explore the cost of this home by adjusting the details. Changes won't be saved.Climate risks
Neighborhood: Enterprise
Nearby schools
Schools provided by the listing agent
- Elementary: Schorr, Steve,Schorr, Steve
- Middle: Silvestri
- High: Liberty
Source: LVR. This data may not be complete. We recommend contacting the local school district to confirm school assignments for this home.
- $355,0003 bd2 ba1.3k sqft2710 Yellow Blaze Way #3, Las Vegas, NV 89183Sold
- $2,6003 bd2 ba1.2k sqft2710 Yellow Blaze Way #1, Las Vegas, NV 89183For Rent
- $332,7003 bd2 ba1.3k sqft2710 Yellow Blaze Way UNIT 2, Las Vegas, NV 89183Off Market
- $343,9003 bd2 ba1.3k sqft2711 Amber Glow Ln #1, Las Vegas, NV 89183Off Market
Similar homes
- $370,0003 bd3 ba1.8k sqft2775 Atomic Tangerine Way #1, Las Vegas, NV 89183For Sale
 MLS ID #2801478, Blanca Lipson, Signature Real Estate Group. LVR
 - $364,9993 bd2 ba1.3k sqft2872 Atomic Tangerine Way #4, Las Vegas, NV 89183For Sale
 MLS ID #2773216, Alex Lee, Allison James Estates & Homes. LVR
 - $394,9003 bd3 ba1.8k sqft2842 Azure Breeze Ln #2, Las Vegas, NV 89183For Sale
 MLS ID #2802790, David Martinez, DRM Realty and Property Mgmt. LVR
 - $399,0003 bd3 ba1.5k sqft20 Barbara Ln #11, Las Vegas, NV 89183For Sale
 MLS ID #2812550, Napoleon Buenaventura, Prestige Properties. LVR
