Now available in Las Vegas, this beautifully upgraded 3-bedroom, 3-bathroom townhome offers 1,553 square feet of comfortable living in a well-maintained community. Featuring fresh updates throughout, this home includes stylish laminate wood flooring, new recessed and pendant lighting, and a freshly painted hallway and bedrooms. The kitchen is enhanced with a full-size stainless steel sink and opens to a bright, functional living space. A new AC system installed in April 2025 and a water heater replaced just two years ago provide peace of mind and efficiency. The private backyard has been thoughtfully remodeled with artificial turf and low-maintenance landscaping—perfect for relaxing or entertaining. With an attached garage and a desirable location close to shopping, dining, and freeway access, this residence delivers convenience, value, and style in one move-in-ready package.
Active
$355,000
9322 Straw Hays St Unit 103, Las Vegas, NV 89178
3beds
1,553sqft
:
Get pre-qualified$2,419/mo
Townhouse
Built in 2005
871 Square Feet Lot
$-- Zestimate®
$229/sqft
$155/mo HOA
What's special
Attached garageBright functional living spaceStylish laminate wood flooring
- 82 days |
- 168 |
- 7 |
Zillow last checked:
Listing updated:
Listed by:
Laureen K. Zamora S.0057306 (818)357-8588,
JohnHart Real Estate
Source: LVR,MLS#: 2782819 Originating MLS: Greater Las Vegas Association of Realtors Inc
Originating MLS: Greater Las Vegas Association of Realtors IncFacts & features
Interior
Bedrooms & bathrooms
- Bedrooms: 3
- Bathrooms: 3
- Full bathrooms: 2
- 1/2 bathrooms: 1
Primary bedroom
- Description: Closet
- Dimensions: 15x14
Bedroom 2
- Description: Closet
- Dimensions: 12x11
Bedroom 3
- Description: Closet
- Dimensions: 11x10
Primary bathroom
- Description: Double Sink
Dining room
- Description: Living Room/Dining Combo
- Dimensions: 12x9
Family room
- Description: None
Kitchen
- Description: Laminate Countertops
Living room
- Description: Formal
- Dimensions: 19x17
Heating
- Central, Gas
Cooling
- Central Air, Electric
Appliances
- Included: Dryer, Electric Range, Disposal, Refrigerator, Washer
- Laundry: Gas Dryer Hookup, Laundry Closet, Main Level
Features
- Window Treatments
- Flooring: Hardwood, Laminate
- Windows: Blinds, Double Pane Windows
- Has fireplace: No
Interior area
- Total structure area: 1,553
- Total interior livable area: 1,553 sqft
Video & virtual tour
Property
Parking
- Total spaces: 2
- Parking features: Attached, Garage, Private, Guest
- Attached garage spaces: 2
Features
- Stories: 2
- Exterior features: None, Private Yard
- Pool features: Community
- Fencing: Block,Back Yard
Lot
- Size: 871 Square Feet
- Features: Desert Landscaping, Landscaped, Rocks, < 1/4 Acre
Details
- Parcel number: 17620713090
- Zoning description: Single Family
- Horse amenities: None
Construction
Type & style
- Home type: Townhouse
- Architectural style: Two Story
- Property subtype: Townhouse
- Attached to another structure: Yes
Materials
- Roof: Tile
Condition
- Resale
- Year built: 2005
Utilities & green energy
- Electric: Photovoltaics None
- Sewer: Public Sewer
- Water: Public
- Utilities for property: Above Ground Utilities
Green energy
- Energy efficient items: Windows
Community & HOA
Community
- Features: Pool
- Subdivision: First Light At Arlington Ranch
HOA
- Has HOA: Yes
- Amenities included: Gated, Jogging Path, Playground, Pool, Recreation Room
- Services included: Association Management
- HOA fee: $90 monthly
- HOA name: First Light at Arlin
- HOA phone: 702-737-8580
- Second HOA fee: $45 monthly
- Third HOA fee: $20 monthly
Location
- Region: Las Vegas
Financial & listing details
- Price per square foot: $229/sqft
- Tax assessed value: $241,740
- Annual tax amount: $1,429
- Date on market: 5/14/2026
- Listing agreement: Exclusive Right To Sell
- Listing terms: Cash,Conventional,FHA,VA Loan
Estimated market value
Not available
Estimated sales range
Not available
Not available
Price history
| Date | Event | Price |
|---|---|---|
| 5/14/2026 | Listed for sale | $355,000$229/sqft |
Source:  LVR #2782819 Report a problem LVR #2782819 Report a problem | ||
| 5/12/2026 | Listing removed | $355,000+19089.2%$229/sqft |
Source: JohnHart Real Estate #2685420 Report a problem | ||
| 12/22/2025 | Listing removed | $1,850$1/sqft |
Source: JohnHart Real Estate Report a problem | ||
| 12/13/2025 | Sold | $1,850-99.5%$1/sqft |
Source: JohnHart Solds #d8ec332ad479767d8d24c37d96b8d82e Report a problem | ||
| 11/10/2025 | Price change | $355,000-1.4%$229/sqft |
Source: JohnHart Real Estate #2685420 Report a problem | ||
| 10/1/2025 | Listed for rent | $1,850$1/sqft |
Source: JohnHart Real Estate Report a problem | ||
| 8/15/2025 | Price change | $360,000-2.7%$232/sqft |
Source: LVR #2685420 Report a problem | ||
| 6/10/2025 | Listed for sale | $370,000+39.1%$238/sqft |
Source: LVR #2685420 Report a problem | ||
| 12/7/2020 | Sold | $266,000+0.4%$171/sqft |
Source: LVR #2232401 Report a problem | ||
| 10/22/2020 | Price change | $264,900-1.5%$171/sqft |
Source: Silver State Realty & Inves #2232401 Report a problem | ||
| 10/7/2020 | Price change | $269,000-2.2%$173/sqft |
Source: Silver State Realty & Inves #2232401 Report a problem | ||
| 9/18/2020 | Listed for sale | $275,000+12.2%$177/sqft |
Source: Silver State Realty & Inves #2232401 Report a problem | ||
| 5/9/2019 | Sold | $245,000+0%$158/sqft |
Source: LVR #2053369 Report a problem | ||
| 3/26/2019 | Listed for sale | $244,999-5.8%$158/sqft |
Source: DH Capital Realty #2053369 Report a problem | ||
| 2/19/2019 | Listing removed | $259,999$167/sqft |
Source: DH Capital Realty #2053369 Report a problem | ||
| 12/5/2018 | Listed for sale | $259,999+23.8%$167/sqft |
Source: DH Capital Realty #2053369 Report a problem | ||
| 12/29/2017 | Sold | $210,000-2.7%$135/sqft |
Source: LVR #1937437 Report a problem | ||
| 10/5/2017 | Listed for sale | $215,888+33.3%$139/sqft |
Source: Platinum R.E. Professionals #1936608 Report a problem | ||
| 9/17/2014 | Sold | $162,000+40.9%$104/sqft |
Source: Public Record Report a problem | ||
| 3/5/2009 | Sold | $115,000-8.4%$74/sqft |
Source: Public Record Report a problem | ||
| 9/18/2008 | Sold | $125,550-49.1%$81/sqft |
Source: Public Record Report a problem | ||
| 6/30/2005 | Sold | $246,535$159/sqft |
Source: Public Record Report a problem | ||
Public tax history
| Year | Property taxes | Tax assessment |
|---|---|---|
| 2026 | $1,543 +8% | $84,609 -0.1% |
| 2025 | $1,429 +7.9% | $84,711 +12.2% |
| 2024 | $1,324 +8% | $75,530 +8.7% |
| 2023 | $1,226 +8% | $69,463 +21.1% |
| 2022 | $1,135 +7.7% | $57,366 -3% |
| 2021 | $1,054 +6.8% | $59,140 +2.4% |
| 2020 | $987 +4.8% | $57,731 +16.7% |
| 2019 | $942 +6.9% | $49,489 |
| 2018 | $881 | $49,489 +3.2% |
| 2017 | $881 | $47,975 +5.6% |
| 2016 | $881 +3.3% | $45,411 +27.8% |
| 2015 | $853 | $35,541 +20.1% |
| 2014 | $853 | $29,589 |
| 2013 | -- | $29,589 +9.6% |
| 2012 | -- | $27,008 -11.6% |
| 2011 | -- | $30,566 -0.1% |
| 2010 | -- | $30,594 -34.9% |
| 2009 | -- | $46,991 |
| 2008 | -- | $46,991 -43.1% |
| 2007 | -- | $82,654 +16.3% |
| 2006 | -- | $71,073 |
Find assessor info on the county website
Monthly payment
Est. payment
Payment breakdown
Explore the cost of this home by adjusting the details. Changes won't be saved.Climate risks
Neighborhood: Enterprise
Nearby schools
GreatSchools rating
- 5/10William V Wright Elementary SchoolGrades: PK-5Distance: 0.4 mi
- 9/10Gunderson Barry and June Middle SchoolGrades: 6-8Distance: 1.6 mi
- 5/10Desert Oasis High SchoolGrades: 9-12Distance: 3 mi
Schools provided by the listing agent
- Elementary: Alamo, Tony,Alamo, Tony
- Middle: Fertitta Frank & Victoria
- High: Sierra Vista High
Source: LVR. This data may not be complete. We recommend contacting the local school district to confirm school assignments for this home.
- $278,9002 bd2 ba1.1k sqft9322 Straw Hays St UNIT 102, Las Vegas, NV 89178Off Market
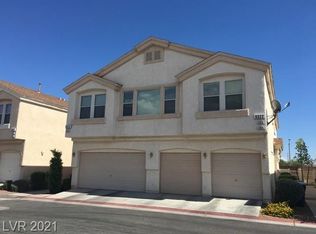
- $348,1002 bd2 ba1.5k sqft9322 Straw Hays St, Las Vegas, NV 89178Off Market

- $295,0002 bd2 ba1k sqft9322 Straw Hays St UNIT 101, Las Vegas, NV 89178Sold
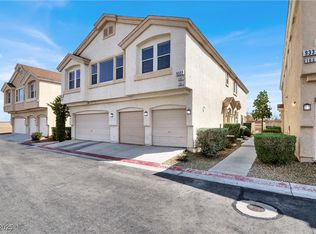
- $274,8002 bd2 ba1k sqft9312 Straw Hays St UNIT 101, Las Vegas, NV 89178Off Market

- $1,5502 bd3 ba1.1k sqft9312 Straw Hays St UNIT 102, Las Vegas, NV 89178For Rent
- $360,0003 bd3 ba1.5k sqft9312 Straw Hays St UNIT 103, Las Vegas, NV 89178Sold
- $272,0002 bd2 ba1k sqft9332 Straw Hays St UNIT 101, Las Vegas, NV 89178Sold
- $257,9002 bd2 ba1.1k sqft9332 Straw Hays St UNIT 102, Las Vegas, NV 89178Off Market
A local agent can set up tours, give advice and negotiate with sellers.
Similar homes
- $324,9002 bd2 ba1k sqft9322 New Utrecht St, Las Vegas, NV 89178For Sale
 MLS ID #2797538, Craig Tann, Huntington & Ellis, A Real Est. LVR
 - $404,5003 bd3 ba1.4k sqft9149 White Rock Peak St, Las Vegas, NV 89113For Sale
 MLS ID #2804927, Eva Lei Hatten, eProNet Realty. LVR
 - $404,9993 bd3 ba1.6k sqft767 Loughton St, Las Vegas, NV 89178For Sale
 MLS ID #2796867, John B. Alvarez, eXp Realty. LVR
 - $364,9003 bd3 ba1.3k sqft3923 Starfield Ln, Las Vegas, NV 89147For Sale
 MLS ID #2802241, George G. Kinney, Elite Realty. LVR
 - $405,0003 bd3 ba1.4k sqft8386 Creek Canyon Ave, Las Vegas, NV 89113For SaleMLS ID #2801578, Apollo K. Tillman, Realty ONE Group, Inc. LVR
- $340,0003 bd3 ba1.3k sqft9176 Badby Ave, Las Vegas, NV 89148For SaleMLS ID #2803280, Briana Sanderson, Real Broker LLC. LVR
- $349,0003 bd3 ba1.5k sqft10146 Quilt Tree St, Las Vegas, NV 89183For SaleMLS ID #2781825, Salvatore Messina, Real Broker LLC. LVR
- $325,0003 bd3 ba1.3k sqft9564 Belle Fountain Ave, Las Vegas, NV 89123For SaleMLS ID #2786711, Nicole J. Clark, Simply Vegas. LVR
- $389,9003 bd3 ba1.5k sqft7319 Dicentra Rd, Las Vegas, NV 89113For SaleMLS ID #2802715, Jessica Laughlin, Realty ONE Group, Inc. LVR
- $329,9003 bd3 ba1.4k sqft6041 Turning Spoke Trl Unit 102, Whitney, NV 89011For SaleMLS ID #2803847, Brandon Eastridge, Realty ONE Group, Inc. LVR
- $265,0003 bd2 ba1.1k sqft8985 S Durango Dr Unit 2160, Las Vegas, NV 89113For SaleMLS ID #2793065, Kimberly K. Kim, Compass Realty & Management. LVR
- $385,0003 bd2 ba1.4k sqft3504 Judah Way, Las Vegas, NV 89147For SaleMLS ID #2787280, Frances T Jones, LPT Realty, LLC. LVR
- $380,0004 bd3 ba1.6k sqft6539 Netherseal Ave, Las Vegas, NV 89139For SaleMLS ID #2800680, Sahand Shahir Davarpanah, Scofield Group LLC. LVR
- $360,0003 bd3 ba1.6k sqft10450 Gold Shadow Ave, Las Vegas, NV 89129For SaleMLS ID #2789387, Annette Hoyt, Petra Realty Group. LVR
- $340,0003 bd3 ba1.5k sqft6388 Extreme Shear Ave Unit 103, Henderson, NV 89011For SaleMLS ID #2803852, Melissa Jones, Jones Real Estate. LVR
- $350,0003 bd2 ba1.3k sqft2710 Yellow Blaze Way #4, Las Vegas, NV 89183For SaleMLS ID #2752738, Willmer O. Mejia, Cornel Realty LLC. LVR
- $338,7773 bd3 ba1.3k sqft9950 Swimming Hole St, Las Vegas, NV 89183For SaleMLS ID #2790809, Kimberly J. White, Galindo Group Real Estate. LVR
- $384,9953 bd3 ba1.3k sqft10190 Ghost Gum St, Las Vegas, NV 89183For SaleMLS ID #2796884, Mahalalel A Hamilton, Infinity Brokerage. LVR
- $349,9003 bd2 ba1.4k sqft6521 Sierra Diablo Ave, Las Vegas, NV 89130For SaleMLS ID #2792899, Aaron Taylor, eXp Realty. LVR
- $389,0004 bd3 ba1.6k sqft6682 Higger Tor Ave, Las Vegas, NV 89139For SaleMLS ID #2769899, Maryann A. Dingman, Huntington & Ellis, A Real Est. LVR
