Fresh price improvement on this beautifully upgraded Lone Mountain townhome! This move-in-ready home features 3 bedrooms, 2.5 baths, and a spacious loft retreat complete with a cozy fireplace and mountain views. Enjoy luxury vinyl plank flooring throughout, plantation shutters on every window, granite countertops, a custom backsplash, and newer stainless steel appliances. The open floor plan offers comfortable living and effortless entertaining. Nestled in a desirable northwest Las Vegas community near the top of Lone Mountain, you'll be just minutes from Lone Mountain Regional Park, shopping, dining, and convenient access to the 215 freeway. A fantastic opportunity for first-time buyers, downsizers, or investors seeking a low-maintenance home in one of the area's most sought-after locations. Don't miss this exceptional value!
Active
$360,000
10450 Gold Shadow Ave, Las Vegas, NV 89129
3beds
1,611sqft
Townhouse
Built in 2007
1,306 Square Feet Lot
$355,900 Zestimate®
$223/sqft
$235/mo HOA
What's special
Mountain viewsNewer stainless steel appliancesOpen floor planCozy fireplaceCustom backsplashGranite countertopsSpacious loft retreat
- 45 days |
- 227 |
- 5 |
Zillow last checked:
Listing updated:
Listed by:
Annette Hoyt S.0061817 702-448-8844,
Petra Realty Group
Source: LVR,MLS#: 2789387 Originating MLS: Greater Las Vegas Association of Realtors Inc
Originating MLS: Greater Las Vegas Association of Realtors IncFacts & features
Interior
Bedrooms & bathrooms
- Bedrooms: 3
- Bathrooms: 3
- Full bathrooms: 2
- 1/2 bathrooms: 1
Primary bedroom
- Description: Ceiling Fan,Walk-In Closet(s)
- Dimensions: 18x14
Bedroom 2
- Description: Ceiling Fan,Upstairs
- Dimensions: 13x12
Bedroom 3
- Description: Ceiling Fan,Upstairs
- Dimensions: 13x12
Primary bathroom
- Description: Shower Only
Kitchen
- Description: Breakfast Bar/Counter,Granite Countertops,Luxury Vinyl Plank,Stainless Steel Appliances
- Dimensions: 17x12
Loft
- Description: Family Room
- Dimensions: 13x14
Heating
- Central, Gas
Cooling
- Central Air, Electric
Appliances
- Included: Dishwasher, Gas Cooktop, Disposal, Gas Range, Microwave, Refrigerator, Water Softener Owned, Water Heater
- Laundry: Gas Dryer Hookup, In Garage
Features
- Ceiling Fan(s), Window Treatments
- Flooring: Luxury Vinyl Plank
- Windows: Double Pane Windows, Plantation Shutters, Window Treatments
- Number of fireplaces: 1
- Fireplace features: Family Room, Gas
Interior area
- Total structure area: 1,611
- Total interior livable area: 1,611 sqft
Video & virtual tour
Property
Parking
- Total spaces: 2
- Parking features: Garage, Garage Door Opener, Inside Entrance, Private, Guest
- Garage spaces: 2
Features
- Stories: 2
- Patio & porch: Patio, Porch
- Exterior features: Porch, Patio, Private Yard
- Pool features: Community
- Fencing: Back Yard,Electric,Wrought Iron
- Has view: Yes
- View description: Mountain(s)
Lot
- Size: 1,306 Square Feet
- Features: Desert Landscaping, Landscaped, < 1/4 Acre
Details
- Parcel number: 13701115124
- Zoning description: Multi-Family,Single Family
- Horse amenities: None
Construction
Type & style
- Home type: Townhouse
- Architectural style: Two Story
- Property subtype: Townhouse
- Attached to another structure: Yes
Materials
- Frame, Stucco
- Roof: Tile
Condition
- Resale
- Year built: 2007
Utilities & green energy
- Electric: Photovoltaics None
- Sewer: Public Sewer
- Water: Public
- Utilities for property: Underground Utilities
Green energy
- Energy efficient items: Windows, Solar Screens
Community & HOA
Community
- Features: Pool
- Security: Security System Leased
- Subdivision: Cliff Shadows Twnhms
HOA
- Has HOA: Yes
- Amenities included: Clubhouse, Fitness Center, Gated, Pool, Spa/Hot Tub
- Services included: Association Management, Recreation Facilities, Water
- HOA fee: $235 monthly
- HOA name: Prime
- HOA phone: 702-869-0937
Location
- Region: Las Vegas
Financial & listing details
- Price per square foot: $223/sqft
- Tax assessed value: $300,034
- Annual tax amount: $1,282
- Date on market: 6/5/2026
- Listing agreement: Exclusive Right To Sell
- Listing terms: Cash,Conventional,FHA,VA Loan
- Ownership: Townhouse
Estimated market value
$355,900
$338,000 - $374,000
$2,005/mo
Price history
| Date | Event | Price |
|---|---|---|
| 6/5/2026 | Listed for sale | $360,000-4%$223/sqft |
Source:  LVR #2789387 Report a problem LVR #2789387 Report a problem | ||
| 6/4/2026 | Listing removed | $375,000$233/sqft |
Source: LVR #2769515 Report a problem | ||
| 4/2/2026 | Listed for sale | $375,000+2.8%$233/sqft |
Source: LVR #2769515 Report a problem | ||
| 3/31/2026 | Listing removed | $364,900$227/sqft |
Source: LVR #2746543 Report a problem | ||
| 2/14/2026 | Price change | $364,900-1.4%$227/sqft |
Source: LVR #2746543 Report a problem | ||
| 1/9/2026 | Listed for sale | $369,900$230/sqft |
Source: LVR #2746543 Report a problem | ||
| 11/28/2025 | Listing removed | $369,900$230/sqft |
Source: LVR #2687269 Report a problem | ||
| 7/30/2025 | Price change | $369,900-3.9%$230/sqft |
Source: LVR #2687269 Report a problem | ||
| 6/8/2025 | Price change | $384,900-2.6%$239/sqft |
Source: LVR #2687269 Report a problem | ||
| 5/28/2025 | Listed for sale | $395,000+243.5%$245/sqft |
Source: LVR #2687269 Report a problem | ||
| 3/27/2009 | Sold | $115,000$71/sqft |
Source: Public Record Report a problem | ||
| 2/9/2009 | Listed for sale | $115,000-39.6%$71/sqft |
Source: foreclosure.com Report a problem | ||
| 12/3/2008 | Sold | $190,476-9.3%$118/sqft |
Source: Public Record Report a problem | ||
| 9/14/2006 | Sold | $210,000$130/sqft |
Source: Public Record Report a problem | ||
Public tax history
| Year | Property taxes | Tax assessment |
|---|---|---|
| 2026 | $1,320 +3% | $105,012 -2.3% |
| 2025 | $1,282 +3% | $107,471 +10.7% |
| 2024 | $1,245 +3% | $97,076 +16.3% |
| 2023 | $1,209 +3% | $83,477 +9.7% |
| 2022 | $1,173 +3% | $76,126 -1.1% |
| 2021 | $1,139 +3.1% | $76,938 +4.1% |
| 2020 | $1,105 +3% | $73,879 +30.1% |
| 2019 | $1,073 +5.7% | $56,794 |
| 2018 | $1,015 | $56,794 +8.8% |
| 2017 | $1,015 | $52,215 +27.9% |
| 2016 | $1,015 +0.3% | $40,823 +10.5% |
| 2015 | $1,012 +3.2% | $36,940 +30.1% |
| 2014 | $981 | $28,401 |
| 2013 | -- | $28,401 +3.1% |
| 2012 | -- | $27,544 -14.1% |
| 2011 | -- | $32,083 +2% |
| 2010 | -- | $31,469 -56.7% |
| 2009 | -- | $72,608 |
| 2008 | -- | $72,608 -41.7% |
| 2007 | -- | $124,485 |
Find assessor info on the county website
Monthly payment
Est. payment
Payment breakdown
Explore the cost of this home by adjusting the details. Changes won't be saved.Climate risks
Neighborhood: Lone Mountain
Nearby schools
GreatSchools rating
- 6/10Eileen Conners Elementary SchoolGrades: PK-5Distance: 1.2 mi
- 6/10Justice Myron E Leavitt Middle SchoolGrades: 6-8Distance: 3.4 mi
- 4/10Centennial High SchoolGrades: 9-12Distance: 2.2 mi
Schools provided by the listing agent
- Elementary: Conners, Eileen,Conners, Eileen
- Middle: Leavitt Justice Myron E
- High: Centennial
Source: LVR. This data may not be complete. We recommend contacting the local school district to confirm school assignments for this home.
- $325,9002 bd3 ba1.3k sqft10454 Gold Shadow Ave, Las Vegas, NV 89129Off Market
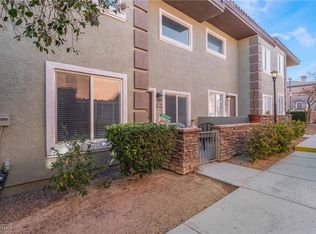
- $313,5002 bd2 ba1.4k sqft10458 Gold Shadow Ave, Las Vegas, NV 89129Off Market

- $333,8003 bd2 ba1.6k sqft10451 Kitty Joyce Ave, Las Vegas, NV 89129Off Market
- $334,6003 bd2 ba1.6k sqft10442 Gold Shadow Ave, Las Vegas, NV 89129Off Market
- $308,7002 bd2 ba1.3k sqft10455 Kitty Joyce Ave, Las Vegas, NV 89129Off Market
- $335,9003 bd2 ba1.6k sqft10462 Gold Shadow Ave, Las Vegas, NV 89129Off Market
- $315,0002 bd3 ba1.3k sqft10451 Gold Shadow Ave, Las Vegas, NV 89129Off Market
- $519,0002 bd2 ba1.3k sqft10451 Gold Shadow Ave #0, Las Vegas, NV 89129Off Market
A local agent can set up tours, give advice and negotiate with sellers.
Similar homes
- $399,9003 bd3 ba1.8k sqft3715 Brilliant Sunset St, Las Vegas, NV 89129For Sale
 MLS ID #2776878, Amy Yu, Nevada Real Estate Corp. LVR
 - $399,0003 bd3 ba1.3k sqft3819 Total Eclipse St, Las Vegas, NV 89129For Sale
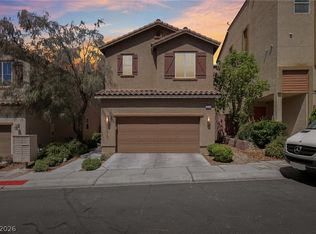 MLS ID #2794564, Meredith Schaefermeyer, Scofield Group LLC. LVR
 - $362,5003 bd3 ba1.6k sqft9068 Bushy Tail Ave Unit 103, Las Vegas, NV 89149For Sale
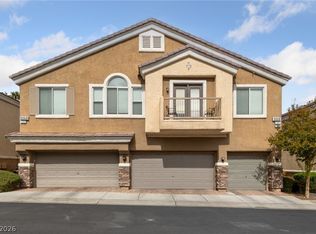 MLS ID #2773526, Susanne Zedlitz, Realty ONE Group, Inc. LVR
 - $415,5003 bd3 ba1.7k sqft4174 Sparrow Rock St, Las Vegas, NV 89129For Sale
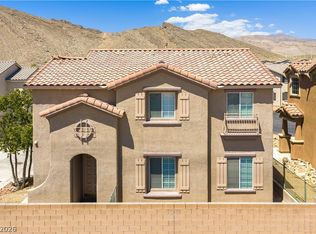 MLS ID #2781612, Jacob W. Keck, Vegas Grand Realty & Property. LVR
 - $349,9003 bd2 ba1.4k sqft6521 Sierra Diablo Ave, Las Vegas, NV 89130For SaleMLS ID #2792899, Aaron Taylor, eXp Realty. LVR
- $372,5003 bd3 ba1.4k sqft7937 Violet Dawn St, Las Vegas, NV 89149For SaleMLS ID #2795421, Sonia S. Passalacqua, RE/MAX Advantage. LVR
- $379,9003 bd3 ba1.5k sqft9617 Sharp Horn Ct, Las Vegas, NV 89149For SaleMLS ID #2796457, Noah Bates, Rustic Properties. LVR
- $315,0002 bd3 ba1.1k sqft3651 McMurty Ct, Las Vegas, NV 89129For SaleMLS ID #2768527, Branden Cinquegrani, Signature Real Estate Group. LVR
- $378,0003 bd3 ba1.5k sqft7813 Territorial St, Las Vegas, NV 89149For SaleMLS ID #2789265, Kareem Brown, Blue Diamond Realty LLC. LVR
- $377,5003 bd4 ba1.4k sqft8940 Jaquita Ave, Las Vegas, NV 89149For SaleMLS ID #2792579, Savannah Ward, United Realty Group. LVR
- $359,9903 bd3 ba1.5k sqft6665 Lookout Lodge Ln Suite 3, North Las Vegas, NV 89084For SaleMLS ID #2797832, Carmen Abraham, Barrett & Co, Inc. LVR
- $335,0003 bd3 ba1.2k sqft9068 Alluring Ave, Las Vegas, NV 89149For SaleMLS ID #2781237, Robert Fleps, Signature Real Estate Group. LVR
- $349,9993 bd3 ba1.5k sqft3468 Twilight Star Dr, Las Vegas, NV 89117For SaleMLS ID #2759588, Astraia Matelich, Wealth Realty. LVR
- $385,0003 bd3 ba1.7k sqft800 Peachy Canyon Cir Unit 103, Las Vegas, NV 89144For SaleMLS ID #2757004, Kristina Ter-Ovsepyan, JohnHart Real Estate. LVR
- $315,0003 bd3 ba1.5k sqft9303 Gilcrease Ave Unit 1119, Las Vegas, NV 89149For SaleMLS ID #2793713, Edward J. House, Sphere Real Estate. LVR
- $395,0003 bd3 ba1.5k sqft9317 Flowering Tulip Ave, Las Vegas, NV 89166For SaleMLS ID #2788721, Laura E. Harbison, Realty Executives Southern. LVR
- $410,0003 bd3 ba1.7k sqft7113 Forest Heights Ct, Las Vegas, NV 89166For SaleMLS ID #2768860, Kristina L. Karr, eXp Realty. LVR
- $355,0003 bd3 ba1.5k sqft9322 Straw Hays St Unit 103, Las Vegas, NV 89178For SaleMLS ID #2782819, Laureen K. Zamora, JohnHart Real Estate. LVR
- $224,9992 bd2 ba1.2k sqft10241 Delray Beach Ave Unit 201, Las Vegas, NV 89129For SaleMLS ID #2794830, Miles McCormick, LPT Realty, LLC. LVR
- $455,0003 bd3 ba1.7k sqft10731 Drake Ridge Ave, Las Vegas, NV 89166For SaleMLS ID #2799566, Peter Torsiello, Signature Real Estate Group. LVR
