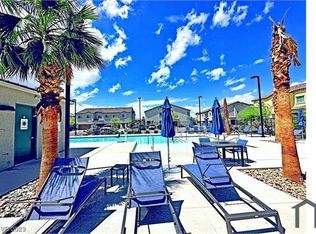
Renovated, classic dark front door details and Spanish tile roof accents establish the architectural style of this two-level property. Stucco construction defines the exterior, which features a covered patio and attached garage alongside paved RV parking. Practical additions include blinds and a fenced yard with a wrought iron fence, plus a backyard fence. The gated community offers amenities including security and sidewalks. Residents can also access a community pool, which is an in-ground pool.
Active
$339,000
790 Spring Estates Ave, North Las Vegas, NV 89086
3beds
1,781sqft
Townhouse
Built in 2020
3,920 Square Feet Lot
$336,400 Zestimate®
$190/sqft
$220/mo HOA
What's special
Paved rv parkingStucco constructionAttached garageSpanish tile roof accentsCovered patioBackyard fence
- 28 days
- 168
- 31
Zillow last checked:
Listing updated:
Listed by:
Erica Yip BS.0144704 (702)505-7569,
Award Realty
Source: LVR,MLS#: 2828277 Originating MLS: Greater Las Vegas Association of Realtors Inc
Facts & features
Interior
Bedrooms & bathrooms
- Bedrooms: 3
- Bathrooms: 3
- Full bathrooms: 2
- 1/2 bathrooms: 1
Primary bedroom
- Description: Ceiling Fan,Ceiling Light,Walk-In Closet(s)
- Dimensions: 15x13
Bedroom 2
- Description: Ceiling Fan,Ceiling Light,Closet
- Dimensions: 12x11
Bedroom 3
- Description: Ceiling Fan,Ceiling Light,Closet
- Dimensions: 1x10
Primary bathroom
- Description: Double Sink,Separate Shower,Separate Tub
Dining room
- Description: Kitchen/Dining Room Combo
- Dimensions: 8x11
Kitchen
- Description: Granite Countertops,Island,Stainless Steel Appliances,Tile Flooring,Walk-in Pantry
Living room
- Description: Front
- Dimensions: 15x9
Heating
- Central, Gas
Cooling
- Central Air, Electric
Appliances
- Included: Dryer, Disposal, Gas Range, Microwave, Refrigerator, Washer
- Laundry: Gas Dryer Hookup, Laundry Room, Upper Level
Features
- Bathroom on Main Level, Ceiling Fan(s), Window Treatments
- Flooring: Luxury Vinyl Plank, Tile
- Windows: Blinds, Double Pane Windows
- Has fireplace: No
Interior area
- Total structure area: 1,781
- Total interior livable area: 1,781 sqft
Video & virtual tour
Property
Parking
- Total spaces: 2
- Parking features: Attached, Epoxy Flooring, Garage, Private
- Attached garage spaces: 2
Features
- Stories: 2
- Patio & porch: Porch
- Exterior features: Porch
- Pool features: Association
- Fencing: None
Lot
- Size: 3,920 Square Feet
- Features: Desert Landscaping, Landscaped, < 1/4 Acre
Details
- Parcel number: 12423416088
- Zoning description: Single Family
- Horse amenities: None
Construction
Type & style
- Home type: Townhouse
- Architectural style: Two Story
- Property subtype: Townhouse
- Attached to another structure: Yes
Materials
- Roof: Tile
Condition
- Resale
- Year built: 2020
Utilities & green energy
- Electric: Photovoltaics None
- Sewer: Public Sewer
- Water: Public
- Utilities for property: Underground Utilities
Green energy
- Energy efficient items: Windows
Community & HOA
Community
- Subdivision: Centennial Estates Amd
HOA
- Has HOA: Yes
- Amenities included: Gated, Barbecue, Park, Pool
- Services included: Recreation Facilities
- HOA fee: $220 monthly
- HOA name: Morning Ridge HOA
- HOA phone: 702-330-3254
Location
- Region: North Las Vegas
Financial & listing details
- Price per square foot: $190/sqft
- Tax assessed value: $338,663
- Annual tax amount: $3,817
- Date on market: 10/20/2026
- Listing agreement: Exclusive Right To Sell
- Listing terms: Cash,Conventional
Estimated market value
$336,400
$320,000 - $353,000
$2,004/mo
Price history
| Date | Event | Price |
|---|---|---|
| 10/20/2026 | Listed for sale | $339,000+24.5%$190/sqft |
Source:  LVR #2828277 Report a problem | ||
| 1/29/2021 | Sold | $272,225$153/sqft |
Source: Public Record Report a problem | ||
Public tax history
| Year | Property taxes | Tax assessment |
|---|---|---|
| 2026 | $3,820 +8% | $118,532 +2.5% |
| 2025 | $3,537 +8% | $115,660 -0.2% |
| 2024 | $3,276 +8.5% | $115,891 +19.7% |
| 2023 | $3,018 +8% | $96,809 +10% |
| 2022 | $2,795 +428.7% | $88,027 +319.2% |
| 2021 | $529 +6.8% | $21,000 +42.9% |
| 2020 | $495 +419% | $14,700 +90.9% |
| 2019 | $95 +6.7% | $7,700 |
| 2018 | $89 | $7,700 +10% |
| 2017 | $89 | $7,000 +33.3% |
| 2016 | $89 -45.7% | $5,250 +7.1% |
| 2015 | $164 | $4,900 |
Find assessor info on the county website
Monthly payment
Est. payment
Payment breakdown
Explore the cost of this home by adjusting the details. Changes won't be saved.Climate risks
Neighborhood: Centennial Estates
Nearby schools
Schools provided by the listing agent
- Elementary: Duncan, Ruby,Duncan, Ruby
- Middle: Johnston Carroll
- High: Legacy
Source: LVR. This data may not be complete. We recommend contacting the local school district to confirm school assignments for this home.
- $347,8004 bd3 ba1.9k sqft794 Spring Estates Ave, North Las Vegas, NV 89086Off Market
- $332,0003 bd2 ba1.8k sqft786 Spring Estates Ave, North Las Vegas, NV 89086Off Market
- $337,5004 bd3 ba1.9k sqft794 Spring Estates Ave #3003, North Las Vegas, NV 89086Off Market

- $333,2003 bd2 ba1.7k sqft821 Spring Estates Ave, North Las Vegas, NV 89086Off Market
Similar homes
- $365,0003 bd3 ba1.3k sqft6811 Dark Gunmetal Ct, North Las Vegas, NV 89086For Sale
 MLS ID #2789378, Charles D. Landon, Keller Williams Realty Las Veg. LVR
- $375,0003 bd3 ba1.7k sqft6208 Standing Elm St, North Las Vegas, NV 89081For Sale
 MLS ID #2827373, Barb Eagan, Limestone Investments LLC. LVR
- $369,9993 bd2 ba1.3k sqft4538 Old Canyon Ct, North Las Vegas, NV 89081For Sale
 MLS ID #2833659, John McMahon, Blue Diamond Realty LLC. LVR
- $410,0003 bd3 ba1.7k sqft415 Carsin Wayne Ct, North Las Vegas, NV 89031For Sale
 MLS ID #2833233, Monica T. Selvaggio, Century 21 Americana. LVR
