A great opportunity to make a house your home. Open floor plan, flexible living space. The primary bedroom has a walk in closet and primary bathroom equipped with double sink.
Active
$309,000
3298 Dragon Fly St, North Las Vegas, NV 89032
3beds
1,372sqft
:
Get pre-qualified$1,990/mo
Townhouse
Built in 2001
1,742 Square Feet Lot
$306,400 Zestimate®
$225/sqft
$-- HOA
What's special
Flexible living spacePrimary bedroomOpen floor planWalk in closet
- 23 days |
- 305 |
- 9 |
Zillow last checked:
Listing updated:
Listed by:
Maria R. Abraham S.0068554 702-873-3071,
Eugene Burger Management Corp
Source: LVR,MLS#: 2798529 Originating MLS: Greater Las Vegas Association of Realtors Inc
Originating MLS: Greater Las Vegas Association of Realtors IncFacts & features
Interior
Bedrooms & bathrooms
- Bedrooms: 3
- Bathrooms: 3
- Full bathrooms: 2
- 1/2 bathrooms: 1
Primary bedroom
- Description: Closet
- Dimensions: 12x16
Bedroom 2
- Description: Closet
- Dimensions: 9x10
Bedroom 3
- Description: Closet
- Dimensions: 9x14
Kitchen
- Description: Laminate Countertops
- Dimensions: 12x12
Living room
- Description: None
- Dimensions: 12x14
Heating
- Central, Gas
Cooling
- Central Air, Electric
Appliances
- Included: Dryer, Dishwasher, Electric Water Heater, Disposal, Gas Range, Refrigerator, Washer
- Laundry: Gas Dryer Hookup, Upper Level
Features
- Window Treatments
- Flooring: Carpet, Ceramic Tile
- Windows: Blinds, Window Treatments
- Has fireplace: No
Interior area
- Total structure area: 1,372
- Total interior livable area: 1,372 sqft
Video & virtual tour
Property
Parking
- Total spaces: 1
- Parking features: Attached, Garage, Guest, Inside Entrance, Private
- Attached garage spaces: 1
Features
- Stories: 2
- Patio & porch: Patio
- Exterior features: Patio
- Pool features: Community
- Fencing: None
Lot
- Size: 1,742 Square Feet
- Features: Desert Landscaping, Landscaped, < 1/4 Acre
Details
- Parcel number: 13908413038
- Zoning description: Single Family
- Horse amenities: None
Construction
Type & style
- Home type: Townhouse
- Architectural style: Two Story
- Property subtype: Townhouse
- Attached to another structure: Yes
Materials
- Roof: Tile
Condition
- Resale
- Year built: 2001
Utilities & green energy
- Electric: Photovoltaics None
- Sewer: Public Sewer
- Water: Public
- Utilities for property: Underground Utilities
Community & HOA
Community
- Features: Pool
- Subdivision: Cheyenne Gardebs
HOA
- Has HOA: Yes
- Amenities included: Gated, Pool
- Services included: None
- HOA name: Cheyenne Gardens
- HOA phone: 702-795-3344
Location
- Region: North Las Vegas
Financial & listing details
- Price per square foot: $225/sqft
- Tax assessed value: $202,494
- Annual tax amount: $1,015
- Date on market: 7/9/2026
- Listing agreement: Exclusive Right To Sell
- Listing terms: Cash,Conventional,FHA,VA Loan
- Ownership: Townhouse
Estimated market value
$306,400
$291,000 - $322,000
$1,794/mo
Price history
| Date | Event | Price |
|---|---|---|
| 7/9/2026 | Listed for sale | $309,000+436.5%$225/sqft |
Source:  LVR #2798529 Report a problem LVR #2798529 Report a problem | ||
| 12/11/2023 | Listing removed | -- |
Source: Zillow Rentals Report a problem | ||
| 12/9/2023 | Listed for rent | $1,400$1/sqft |
Source: Zillow Rentals Report a problem | ||
| 12/9/2023 | Listing removed | -- |
Source: LVR #2539071 Report a problem | ||
| 11/16/2023 | Price change | $1,400-12.5%$1/sqft |
Source: LVR #2539071 Report a problem | ||
| 11/1/2023 | Listed for rent | $1,600+33.3%$1/sqft |
Source: Zillow Rentals Report a problem | ||
| 1/27/2020 | Listing removed | $1,200$1/sqft |
Source: Zillow Rental Manager Report a problem | ||
| 1/24/2020 | Listed for rent | $1,200+45.5%$1/sqft |
Source: Zillow Rental Manager Report a problem | ||
| 2/10/2015 | Listing removed | $825$1/sqft |
Source: Zillow Rental Network Report a problem | ||
| 1/9/2015 | Price change | $825-5.7%$1/sqft |
Source: Zillow Rental Network Report a problem | ||
| 11/18/2014 | Price change | $875-12.1%$1/sqft |
Source: Zillow Rental Network Report a problem | ||
| 10/28/2014 | Listed for rent | $995$1/sqft |
Source: Zillow Rental Network Report a problem | ||
| 10/6/2009 | Sold | $57,600-32.6%$42/sqft |
Source: Public Record Report a problem | ||
| 1/16/2009 | Sold | $85,486-57.3%$62/sqft |
Source: Public Record Report a problem | ||
| 4/28/2005 | Sold | $200,000+86%$146/sqft |
Source: Public Record Report a problem | ||
| 6/8/2001 | Sold | $107,550$78/sqft |
Source: Public Record Report a problem | ||
Public tax history
| Year | Property taxes | Tax assessment |
|---|---|---|
| 2026 | $985 +3% | $70,873 -2.2% |
| 2025 | $957 +2.9% | $72,450 +10.8% |
| 2024 | $929 +3% | $65,398 +9.6% |
| 2023 | $902 +3% | $59,695 +18.5% |
| 2022 | $876 +3.1% | $50,379 -4.3% |
| 2021 | $850 +3.1% | $52,634 +10.9% |
| 2020 | $825 +3% | $47,474 +9.2% |
| 2019 | $801 +5.7% | $43,462 |
| 2018 | $758 | $43,462 +10.2% |
| 2017 | $758 | $39,440 +24.4% |
| 2016 | $758 +3.4% | $31,706 +12.6% |
| 2015 | $733 | $28,147 +30.4% |
| 2014 | $733 | $21,587 |
| 2013 | -- | $21,587 +6.1% |
| 2012 | -- | $20,350 -4.1% |
| 2011 | -- | $21,218 +8.2% |
| 2010 | -- | $19,612 -45.7% |
| 2009 | -- | $36,089 |
| 2008 | -- | $36,089 -49.9% |
| 2007 | -- | $72,099 +9.9% |
| 2006 | -- | $65,596 +24.7% |
| 2005 | -- | $52,591 +41.1% |
| 2004 | -- | $37,261 +0.6% |
| 2003 | -- | $37,037 +3.1% |
| 2002 | -- | $35,940 |
Find assessor info on the county website
Monthly payment
Est. payment
Payment breakdown
Explore the cost of this home by adjusting the details. Changes won't be saved.Climate risks
Neighborhood: 89032
Nearby schools
GreatSchools rating
- 3/10Lucile Bruner Elementary SchoolGrades: PK-5Distance: 1.2 mi
- 3/10Theron L. Swainston Middle SchoolGrades: 6-8Distance: 0.7 mi
- 2/10Cheyenne High SchoolGrades: 9-12Distance: 1 mi
Schools provided by the listing agent
- Elementary: Bruner, Lucille S.,Bruner, Lucille S.
- Middle: Swainston Theron
- High: Cheyenne
Source: LVR. This data may not be complete. We recommend contacting the local school district to confirm school assignments for this home.
- $278,8004 bd2 ba1.2k sqft3302 Dragon Fly St, North Las Vegas, NV 89032Off Market
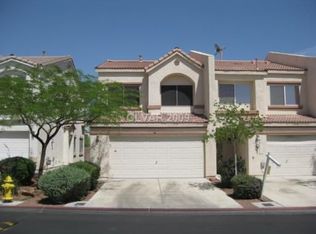
- $279,3003 bd3 ba1.2k sqft3294 Dragon Fly St, North Las Vegas, NV 89032Off Market

- $295,2004 bd3 ba1.3k sqft3306 Dragon Fly St, North Las Vegas, NV 89032Off Market

- $1,6503 bd3 ba1.1k sqft3290 Dragon Fly St, North Las Vegas, NV 89032For Rent
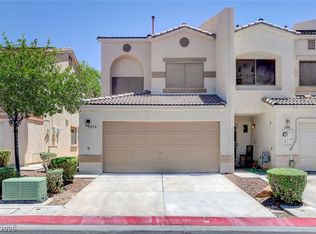
- $285,0003 bd2 ba1.3k sqft3310 Dragon Fly St, North Las Vegas, NV 89032Sold
- $263,9003 bd3 ba1.3k sqft3286 Dragon Fly St, North Las Vegas, NV 89032Off Market
- $276,7003 bd3 ba1.1k sqft3314 Dragon Fly St, North Las Vegas, NV 89032Off Market
- $312,9004 bd3 ba1.3k sqft3282 Dragon Fly St, North Las Vegas, NV 89032Off Market
A local agent can set up tours, give advice and negotiate with sellers.
Similar homes
- $--4 bd2 ba1.5k sqft2202 Grand Prize Ave, North Las Vegas, NV 89032Auction
 Auction.com 2
 - $379,9003 bd3 ba1.3k sqft3254 Gold Run St, North Las Vegas, NV 89032For Sale
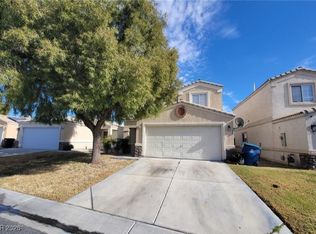 MLS ID #2750059, Gwendolyn Lion, Love Las Vegas Realty. LVR
 - $330,0003 bd2 ba1.4k sqft2014 Panther Pl, North Las Vegas, NV 89031For Sale
 MLS ID #2803389, Jessica L. Myers, Signature Real Estate Group. LVR
 - $--3 bd2 ba1.5k sqft5236 Adorato Dr, North Las Vegas, NV 89031Auction
 Auction.com 2
 - $--3 bd2 ba1.4k sqft2968 Cape Verde Ln, Las Vegas, NV 89128AuctionAuction.com 2
- $--3 bd3 ba1.3k sqft4140 Grennock Ct, Las Vegas, NV 89115AuctionAuction.com 2
- $--4 bd2 ba1.9k sqft7221 Utopia Way, Las Vegas, NV 89130AuctionServiceLink Auction
- $325,0003 bd2 ba1.1k sqft733 Carlos Julio Ave, North Las Vegas, NV 89031For SaleMLS ID #2772105, Lucretia Holloway, Xtreme Realty. LVR
- $430,0004 bd2 ba1.5k sqft3441 Mazzocco Ct, North Las Vegas, NV 89032For SaleMLS ID #2787757, Warren Chaney Jr., Compass Realty & Management. LVR
- $308,9993 bd2 ba1.4k sqft6630 Flaminian Ln Unit 204, North Las Vegas, NV 89084For SaleMLS ID #2789213, Erlinda Ponce-Marin, United Realty Group. LVR
- $--2 bd2 ba1k sqft3125 N Buffalo Dr Unit 1137, Las Vegas, NV 89128AuctionServiceLink Auction
- $285,0002 bd3 ba1k sqft6856 Coral Rock Dr, Las Vegas, NV 89108For SaleMLS ID #2783810, Amy Jonas, eXp Realty. LVR
- $334,9002 bd2 ba1k sqft5732 Colwood Ln, Las Vegas, NV 89130For SaleMLS ID #2797577, Laureen K. Zamora, JohnHart Real Estate. LVR
- $--3 bd3 ba1.6k sqft5316 Fall Meadows Ave, Las Vegas, NV 89130AuctionAuction.com 2
- $245,0003 bd2 ba1.4k sqft2851 S Valley View Blvd Unit 1110, Las Vegas, NV 89102For SaleMLS ID #2793840, Renee E. Bozart, eXp Realty. LVR
- $--2 bd2 ba896 sqft3533 Rio Robles Dr Unit C, North Las Vegas, NV 89030AuctionAuction.com 2
- $--3 bd3 ba1.5k sqft9113 Ripple Ridge Ave Unit 102, Las Vegas, NV 89149AuctionAuction.com 2
- $335,0003 bd2 ba1.4k sqft2733 Ironside Dr, Las Vegas, NV 89108For SaleMLS ID #2791691, Edgar M. Balagtas, Realty Brokers, Inc. LVR
- $399,0003 bd2 ba1.3k sqft705 Alecandro Daniel Ave, North Las Vegas, NV 89031For SaleMLS ID #2798967, Renee W. Viray, Sphere Real Estate. LVR
- $286,0002 bd2 ba1.1k sqft9021 Faircrest Dr, Las Vegas, NV 89134For SaleMLS ID #2774201, Constance Branch, Signature Real Estate Group. LVR
