Welcome to the gated community of Las Hadas Townhomes! This beautifully upgraded end-unit townhome offers an attached garage, soaring ceilings, and a bright open-concept floor plan designed for comfortable living and entertaining. The spacious living area features a cozy fireplace, neutral designer tones, and a built-in media niche. The stylish kitchen is equipped with stainless steel appliances, a breakfast bar, gorgeous tile backsplash, abundant cabinet storage, and generous counter space. The adjoining dining area showcases upgraded lighting and direct access to the private patio. Upstairs, you’ll find two generously sized bedrooms with engineered wood flooring, large closets, and a convenient separate laundry room. The primary suite features a walk-in closet and an updated ensuite bath with double sinks, a separate tub, and walk-in shower. Both full bathrooms plus the downstairs powder room have been tastefully updated. Newer energy efficient A/C replaced in 2024. Residents enjoy access to community amenities including a pool, spa, and clubhouse. Conveniently located near the 95 freeway, shopping, dining, and entertainment. Move-in ready and an excellent opportunity to stop renting and start owning!
Active
$285,000
6856 Coral Rock Dr, Las Vegas, NV 89108
2beds
1,091sqft
Townhouse
Built in 1994
871 Square Feet Lot
$282,400 Zestimate®
$261/sqft
$282/mo HOA
What's special
Stylish kitchenNeutral designer tonesAttached garageConvenient separate laundry roomLarge closetsPrimary suiteSeparate tub
- 87 days |
- 105 |
- 3 |
Zillow last checked:
Listing updated:
Listed by:
Amy Jonas S.0177292 (702)285-2880,
eXp Realty
Source: LVR,MLS#: 2783810 Originating MLS: Greater Las Vegas Association of Realtors Inc
Originating MLS: Greater Las Vegas Association of Realtors IncFacts & features
Interior
Bedrooms & bathrooms
- Bedrooms: 2
- Bathrooms: 3
- Full bathrooms: 2
- 1/2 bathrooms: 1
Primary bedroom
- Description: Pbr Separate From Other,Upstairs,Walk-In Closet(s)
- Dimensions: 17x11
Bedroom 2
- Description: Closet,TV/ Cable,Upstairs
- Dimensions: 11x10
Primary bathroom
- Description: Separate Shower,Separate Tub
Dining room
- Description: Kitchen/Dining Room Combo
- Dimensions: 9x9
Kitchen
- Description: Breakfast Bar/Counter,Solid Surface Countertops,Stainless Steel Appliances,Tile Flooring
Living room
- Description: Front,Vaulted Ceiling
- Dimensions: 17x12
Heating
- Central, Gas
Cooling
- Central Air, Electric
Appliances
- Included: Dryer, Dishwasher, Electric Range, Disposal, Microwave, Refrigerator, Water Heater, Washer
- Laundry: Electric Dryer Hookup, Gas Dryer Hookup, Laundry Closet, Main Level
Features
- Ceiling Fan(s), Window Treatments
- Flooring: Carpet, Ceramic Tile, Laminate
- Windows: Blinds
- Number of fireplaces: 1
- Fireplace features: Gas, Living Room
Interior area
- Total structure area: 1,091
- Total interior livable area: 1,091 sqft
Video & virtual tour
Property
Parking
- Total spaces: 1
- Parking features: Attached, Garage, Garage Door Opener, Inside Entrance, Open
- Attached garage spaces: 1
- Has uncovered spaces: Yes
Features
- Stories: 2
- Patio & porch: Patio
- Exterior features: Patio
- Pool features: Community
- Fencing: None
- Has view: Yes
- View description: Mountain(s)
Lot
- Size: 871 Square Feet
- Features: Desert Landscaping, Landscaped, < 1/4 Acre
Details
- Parcel number: 13803819051
- Zoning description: Single Family
- Horse amenities: None
Construction
Type & style
- Home type: Townhouse
- Architectural style: Two Story
- Property subtype: Townhouse
- Attached to another structure: Yes
Materials
- Drywall
- Roof: Tile
Condition
- Resale
- Year built: 1994
Utilities & green energy
- Electric: Photovoltaics None
- Sewer: Public Sewer
- Water: Public
- Utilities for property: Underground Utilities
Community & HOA
Community
- Features: Pool
- Security: Gated Community
- Subdivision: Las Hadas Twnhs
HOA
- Has HOA: Yes
- Amenities included: Gated, Pool, Spa/Hot Tub
- Services included: Maintenance Grounds, Recreation Facilities
- HOA fee: $282 monthly
- HOA name: Las Hadas
- HOA phone: 702-754-6313
Location
- Region: Las Vegas
Financial & listing details
- Price per square foot: $261/sqft
- Tax assessed value: $157,800
- Annual tax amount: $1,006
- Date on market: 5/30/2026
- Listing agreement: Exclusive Right To Sell
- Listing terms: Cash,Conventional,FHA,VA Loan
Estimated market value
$282,400
$268,000 - $297,000
$1,894/mo
Price history
| Date | Event | Price |
|---|---|---|
| 5/30/2026 | Listed for sale | $285,000+7.5%$261/sqft |
Source:  LVR #2783810 Report a problem LVR #2783810 Report a problem | ||
| 12/29/2021 | Sold | $265,000-3.6%$243/sqft |
Source: LVR #2345947 Report a problem | ||
| 11/25/2021 | Pending sale | $275,000$252/sqft |
Source: LVR #2345947 Report a problem | ||
| 11/15/2021 | Price change | $275,000-3.8%$252/sqft |
Source: LVR #2345947 Report a problem | ||
| 11/9/2021 | Listed for sale | $285,999+58%$262/sqft |
Source: LVR #2345947 Report a problem | ||
| 2/8/2019 | Sold | $181,000-1.6%$166/sqft |
Source: LVR #2042658 Report a problem | ||
| 12/20/2018 | Listed for sale | $184,000$169/sqft |
Source: Opendoor #2042658 Report a problem | ||
| 12/19/2018 | Pending sale | $184,000$169/sqft |
Source: Opendoor #2042658 Report a problem | ||
| 11/27/2018 | Listed for sale | $184,000$169/sqft |
Source: OD Nevada Brokerage, LLC #2042658 Report a problem | ||
| 11/27/2018 | Pending sale | $184,000$169/sqft |
Source: OD Nevada Brokerage, LLC #2042658 Report a problem | ||
| 10/25/2018 | Listed for sale | $184,000+1.5%$169/sqft |
Source: OD Nevada Brokerage, LLC #2042658 Report a problem | ||
| 10/15/2018 | Sold | $181,300+64.8%$166/sqft |
Source: Public Record Report a problem | ||
| 5/19/2015 | Sold | $110,000-38.8%$101/sqft |
Source: Public Record Report a problem | ||
| 5/4/2010 | Sold | $179,673-5.4%$165/sqft |
Source: Public Record Report a problem | ||
| 7/28/2005 | Sold | $189,900+6.7%$174/sqft |
Source: Public Record Report a problem | ||
| 9/30/2004 | Sold | $178,000+93.5%$163/sqft |
Source: Public Record Report a problem | ||
| 7/19/2001 | Sold | $92,000+6.4%$84/sqft |
Source: Public Record Report a problem | ||
| 9/6/1996 | Sold | $86,500+5.5%$79/sqft |
Source: Public Record Report a problem | ||
| 2/18/1994 | Sold | $82,000$75/sqft |
Source: Public Record Report a problem | ||
Public tax history
| Year | Property taxes | Tax assessment |
|---|---|---|
| 2026 | $1,390 +8% | $55,230 -2.8% |
| 2025 | $1,287 +2.6% | $56,811 +10% |
| 2024 | $1,254 +56.4% | $51,645 +13.1% |
| 2023 | $802 +8% | $45,646 +14.4% |
| 2022 | $742 +7.8% | $39,897 -0.9% |
| 2021 | $689 +6.8% | $40,269 +8.7% |
| 2020 | $645 +4.8% | $37,029 +11.3% |
| 2019 | $616 +6.9% | $33,276 |
| 2018 | $576 | $33,276 +4.2% |
| 2017 | $576 | $31,940 +3.7% |
| 2016 | $576 +3.7% | $30,803 +43.3% |
| 2015 | $556 | $21,497 +33.6% |
| 2014 | $556 | $16,090 |
| 2013 | -- | $16,090 +3.3% |
| 2012 | -- | $15,579 -15.5% |
| 2011 | -- | $18,440 -3.5% |
| 2010 | -- | $19,109 -43.8% |
| 2009 | -- | $34,025 |
| 2008 | -- | $34,025 -45.1% |
| 2007 | -- | $61,989 +10.8% |
| 2006 | -- | $55,937 +59.6% |
| 2005 | -- | $35,042 +15.2% |
| 2004 | -- | $30,408 +0.4% |
| 2003 | -- | $30,289 +4.7% |
| 2002 | -- | $28,920 +9% |
| 2001 | -- | $26,530 |
Find assessor info on the county website
Monthly payment
Est. payment
Payment breakdown
Explore the cost of this home by adjusting the details. Changes won't be saved.Climate risks
Neighborhood: North Cheyenne
Nearby schools
GreatSchools rating
- 6/10Ruthe Deskin Elementary SchoolGrades: PK-5Distance: 0.8 mi
- 6/10Justice Myron E Leavitt Middle SchoolGrades: 6-8Distance: 1.3 mi
- 4/10Centennial High SchoolGrades: 9-12Distance: 5.2 mi
Schools provided by the listing agent
- Elementary: Reed, Doris M.,Reed, Doris M.
- Middle: Becker
- High: Cimarron-Memorial
Source: LVR. This data may not be complete. We recommend contacting the local school district to confirm school assignments for this home.
- $245,1002 bd2 ba1k sqft6852 Coral Rock Dr, Las Vegas, NV 89108Off Market
- $290,0002 bd3 ba1k sqft6860 Coral Rock Dr, Las Vegas, NV 89108Sold
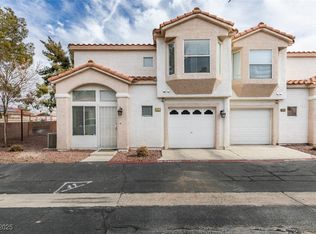
- $283,7003 bd3 ba1.2k sqft6848 Coral Rock Dr, Las Vegas, NV 89108Off Market
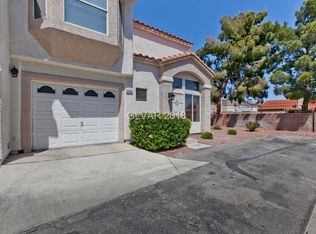
- $246,4002 bd2 ba1k sqft6861 Coral Rock Dr, Las Vegas, NV 89108Off Market
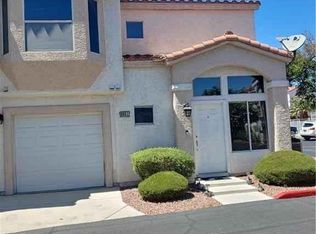
- $273,2003 bd2 ba1.2k sqft6901 Coral Rock Dr, Las Vegas, NV 89108Off Market
- $269,0002 bd3 ba1k sqft6849 Coral Rock Dr, Las Vegas, NV 89108Sold
- $243,7002 bd2 ba1k sqft6840 Coral Rock Dr, Las Vegas, NV 89108Off Market
- $258,1002 bd3 ba1k sqft6844 Coral Rock Dr, Las Vegas, NV 89108Off Market
A local agent can set up tours, give advice and negotiate with sellers.
Similar homes
- $299,9003 bd3 ba1.2k sqft6805 Coral Rock Dr, Las Vegas, NV 89108For Sale
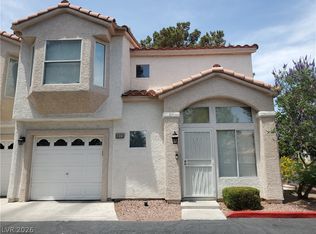 MLS ID #2794823, Jill Paige, Sphere Real Estate. LVR
 - $299,9003 bd2 ba1.2k sqft6701 Cobre Azul Ave Unit 102, Las Vegas, NV 89108For Sale
 MLS ID #2806588, Brandy J. White Elk, Innovative Real Estate Strateg. LVR
 - $--2 bd2 ba1.3k sqft7601 Allano Way, Las Vegas, NV 89128Auction
 ServiceLink Auction
 - $300,0003 bd2 ba1.4k sqft2733 Ironside Dr, Las Vegas, NV 89108For Sale
 MLS ID #2791691, Edgar M. Balagtas, Realty Brokers, Inc. LVR
 - $--2 bd2 ba1.1k sqft4913 Ocean Shores Way, Las Vegas, NV 89130AuctionAuction.com 2
- $--2 bd2 ba1k sqft3125 N Buffalo Dr Unit 1137, Las Vegas, NV 89128AuctionServiceLink Auction
- $279,0003 bd3 ba1.3k sqft3298 Dragon Fly St, North Las Vegas, NV 89032For SaleMLS ID #2798529, Maria R. Abraham, Eugene Burger Management Corp. LVR
- $--3 bd3 ba1.4k sqft241 Lucky Star St, Las Vegas, NV 89145AuctionAuction.com 2
- $314,9002 bd3 ba1.2k sqft7640 Woven Memories St, Las Vegas, NV 89149For SaleMLS ID #2811386, Joseph N. Pessin, Realty ONE Group, Inc. LVR
- $--3 bd2 ba1k sqft3122 Holmes Cir, North Las Vegas, NV 89030AuctionServiceLink Auction
- $--3 bd2 ba1.3k sqft5124 Canary Island Ct, North Las Vegas, NV 89031AuctionAuction.com 2
- $325,0002 bd2 ba1k sqft7814 Gable Ln, Las Vegas, NV 89145For SaleMLS ID #2716757, Michael Reiss, Reiss Properties. LVR
- $264,5002 bd2 ba1.2k sqft3815 Juno Beach St Unit 203, Las Vegas, NV 89129For SaleMLS ID #2772075, Cynthia Bologna-Rosenfeld, Barrett & Co, Inc. LVR
- $--3 bd3 ba1.5k sqft4202 Heller Dr, Las Vegas, NV 89115AuctionAuction.com 2
- $--3 bd2 ba1.5k sqft5236 Adorato Dr, North Las Vegas, NV 89031AuctionAuction.com 2
- $264,5003 bd2 ba1.1k sqft10290 Gilmore Canyon Ct Unit 103, Las Vegas, NV 89129For SaleMLS ID #2772063, Cynthia Bologna-Rosenfeld, Barrett & Co, Inc. LVR
- $--4 bd2 ba1.4k sqft511 Stonehurst Dr, North Las Vegas, NV 89031AuctionServiceLink Auction
- $344,9002 bd1 ba1.3k sqft10413 Junction Hill Dr, Las Vegas, NV 89134For SaleMLS ID #2801800, Cynthia L. Glickman, Century 21 Elevate. LVR
- $219,9982 bd2 ba1k sqft2121 Echo Bay St Unit 103, Las Vegas, NV 89128For SaleMLS ID #2794540, Ethan Miles, Realty ONE Group, Inc. LVR
- $239,0002 bd2 ba1.1k sqft10155 Cedar Key Ave Unit 201, Las Vegas, NV 89129For SaleMLS ID #2802875, Takumba Britt, Compass Realty & Management. LVR
