WELCOME TO VIBRANT 55+ RESORT-STYLE LIVING IN THE HEART OF SUN CITY SUMMERLIN! FRAME YOUR DAYS IN STYLE STARTING WITH A CHARMING GATED COURTYARD THAT OFFERS BOTH PRIVACY AND CURB APPEAL. INSIDE, THIS PRISTINE 2-BEDROOM, 2-BATHROOM HOME FEATURES A LIGHT-FILLED FLOOR PLAN DESIGNED FOR EFFORTLESS LIVING AND ENTERTAINING, COMPLETE WITH A FORMAL LIVING ROOM, DEDICATED DINING SPACE, AND A COZY BREAKFAST DINETTE. THE KITCHEN BOASTS ELEGANT GRANITE COUNTERTOPS, DURABLE TILE FLOORING, AND AMPLE STORAGE FOR ALL YOUR CULINARY NEEDS. UNWIND IN THE COMFORTABLE PRIMARY SUITE, A PEACEFUL RETREAT FEATURING ITS OWN PRIVATE EN-SUITE BATHROOM, OR STEP OUTSIDE TO THE COVERED PATIO—THE IDEAL SPOT TO RELAX OUTDOORS. COMPLETE WITH A SPACIOUS 2-CAR GARAGE, THIS HOME SEAMLESSLY COMBINES COMFORT AND CONVENIENCE. BEST OF ALL, RESIDENTS OF SUN CITY SUMMERLIN ENJOY WORLD-CLASS AMENITIES, INCLUDING 3 PREMIER GOLF COURSES, 4 CLUBHOUSES, STATE-OF-THE-ART FITNESS CENTERS, INDOOR AND OUTDOOR POOLS, TENNIS, PICKLEBALL, RESTAURANTS, AND OVER 80 ACTIVE CLUBS AND ACTIVITIES. JUST MINUTES AWAY, THE DOWNTOWN SUMMERLIN DISTRICT OFFERS EXCEPTIONAL SHOPPING, DINING, ENTERTAINMENT, THE CITY NATIONAL ARENA (HOME TO THE VEGAS GOLDEN KNIGHTS PRACTICE FACILITY), AND LAS VEGAS BALLPARK, MAKING THIS ONE OF SOUTHERN NEVADA'S MOST DESIRABLE RESORT-STYLE COMMUNITIES.
Coming soon 08/19
$344,900
10413 Junction Hill Dr, Las Vegas, NV 89134
2beds
1,319sqft
:
Get pre-qualified$2,652/mo
Townhouse
Built in 1995
3,049 Square Feet Lot
$-- Zestimate®
$261/sqft
$452/mo HOA
What's special
- 15 days |
- 184 |
- 2 |
Zillow last checked:
Listing updated:
Listed by:
Cynthia L. Glickman B.0007614 702-829-2424,
Century 21 Elevate
Source: LVR,MLS#: 2801800 Originating MLS: Greater Las Vegas Association of Realtors Inc
Originating MLS: Greater Las Vegas Association of Realtors IncFacts & features
Interior
Bedrooms & bathrooms
- Bedrooms: 2
- Bathrooms: 1
- Full bathrooms: 1
Primary bedroom
- Description: Ceiling Fan,Ceiling Light,Downstairs
- Dimensions: 14x13
Bedroom 2
- Description: Ceiling Fan,Ceiling Light,Downstairs
- Dimensions: 11x12
Primary bathroom
- Description: Double Sink
Dining room
- Description: Dining Area
- Dimensions: 9x9
Kitchen
- Description: Breakfast Bar/Counter
Living room
- Description: Front,Vaulted Ceiling
- Dimensions: 22x12
Heating
- Central, Gas
Cooling
- Central Air, Electric
Appliances
- Included: Dryer, Disposal, Gas Range, Refrigerator, Washer
- Laundry: Gas Dryer Hookup, In Garage
Features
- Primary Downstairs, Window Treatments
- Flooring: Carpet, Tile
- Windows: Blinds, Double Pane Windows
- Has fireplace: No
Interior area
- Total structure area: 1,319
- Total interior livable area: 1,319 sqft
Property
Parking
- Total spaces: 2
- Parking features: Garage, Garage Door Opener, Private
- Garage spaces: 2
Features
- Stories: 1
- Patio & porch: Covered, Patio
- Exterior features: Courtyard, Patio, Sprinkler/Irrigation
- Pool features: Community
- Fencing: None
Lot
- Size: 3,049 Square Feet
- Features: Drip Irrigation/Bubblers, Desert Landscaping, Landscaped, < 1/4 Acre
Details
- Parcel number: 13713610018
- Zoning description: Single Family
- Horse amenities: None
Construction
Type & style
- Home type: Townhouse
- Architectural style: One Story
- Property subtype: Townhouse
- Attached to another structure: Yes
Materials
- Roof: Tile
Condition
- Year built: 1995
Utilities & green energy
- Electric: Photovoltaics None
- Sewer: Public Sewer
- Water: Public
- Utilities for property: Underground Utilities
Green energy
- Energy efficient items: Windows
Community & HOA
Community
- Features: Pool
- Senior community: Yes
- Subdivision: Sun City Las Vegas
HOA
- Has HOA: Yes
- Amenities included: Golf Course, Pool, Spa/Hot Tub
- Services included: Association Management, Recreation Facilities, Security
- HOA fee: $167 monthly
- HOA name: Sun City Summerlin
- HOA phone: 702-966-1401
- Second HOA fee: $285 monthly
Location
- Region: Las Vegas
Financial & listing details
- Price per square foot: $261/sqft
- Tax assessed value: $234,474
- Annual tax amount: $1,782
- Date on market: 8/19/2026
- Listing agreement: Exclusive Right To Sell
- Listing terms: Cash,Conventional,FHA,VA Loan
Estimated market value
Not available
Estimated sales range
Not available
$1,966/mo
Price history
| Date | Event | Price |
|---|---|---|
| 4/25/2022 | Sold | $368,000+4.2%$279/sqft |
Source:  LVR #2380135 Report a problem LVR #2380135 Report a problem | ||
| 3/29/2022 | Pending sale | $353,000$268/sqft |
Source: LVR #2380135 Report a problem | ||
| 3/23/2022 | Listed for sale | $353,000+161.5%$268/sqft |
Source: LVR #2380135 Report a problem | ||
| 8/12/1994 | Sold | $135,000$102/sqft |
Source: Public Record Report a problem | ||
Public tax history
| Year | Property taxes | Tax assessment |
|---|---|---|
| 2026 | $1,785 +3% | $82,066 -2.7% |
| 2025 | $1,733 +3% | $84,341 +13.4% |
| 2024 | $1,683 +3% | $74,374 +10.6% |
| 2023 | $1,634 +3% | $67,275 +16.1% |
| 2022 | $1,586 +3% | $57,962 -2.2% |
| 2021 | $1,540 +6.3% | $59,273 +4.6% |
| 2020 | $1,448 +3% | $56,659 +9.7% |
| 2019 | $1,406 +5.7% | $51,629 -2.5% |
| 2018 | $1,330 | $52,979 +8.8% |
| 2017 | $1,330 | $48,715 +3.9% |
| 2016 | $1,330 +0.2% | $46,895 +6.1% |
| 2015 | $1,327 +3% | $44,215 +6.4% |
| 2014 | $1,288 | $41,549 |
| 2013 | -- | $41,549 +11.3% |
| 2012 | -- | $37,332 -12.5% |
| 2011 | -- | $42,663 -4.2% |
| 2010 | -- | $44,545 -13% |
| 2009 | -- | $51,217 |
| 2008 | -- | $51,217 -33.5% |
| 2007 | -- | $76,999 +0.8% |
| 2006 | -- | $76,394 +22.9% |
| 2005 | -- | $62,160 +25.8% |
| 2004 | -- | $49,427 +6.8% |
| 2003 | -- | $46,260 +7.8% |
| 2002 | -- | $42,920 +3.3% |
| 2001 | -- | $41,550 |
Find assessor info on the county website
Monthly payment
Est. payment
Payment breakdown
Explore the cost of this home by adjusting the details. Changes won't be saved.Climate risks
Neighborhood: Sun City Summerlin
Nearby schools
GreatSchools rating
- 7/10William Lummis Elementary SchoolGrades: PK-5Distance: 2 mi
- 6/10Ernest Becker Middle SchoolGrades: 6-8Distance: 1.8 mi
- 8/10Palo Verde High SchoolGrades: 9-12Distance: 2.9 mi
Schools provided by the listing agent
- Elementary: Lummis, William,Lummis, William
- Middle: Becker
- High: Palo Verde
Source: LVR. This data may not be complete. We recommend contacting the local school district to confirm school assignments for this home.
- $340,5002 bd2 ba1.2k sqft10409 Junction Hill Dr, Las Vegas, NV 89134Off Market
- $336,6002 bd2 ba1.2k sqft10417 Junction Hill Dr, Las Vegas, NV 89134Off Market

- $480,0002 bd2 ba1.7k sqft10405 Junction Hill Dr, Las Vegas, NV 89134Sold
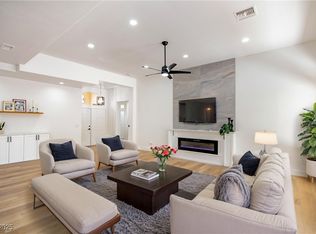
- $400,8002 bd2 ba1.7k sqft10421 Junction Hill Dr, Las Vegas, NV 89134Off Market
- $343,5002 bd2 ba1.3k sqft10401 Junction Hill Dr, Las Vegas, NV 89134Off Market
- $851,5002 bd2 ba2.5k sqft2900 Abercorn Dr, Las Vegas, NV 89134Off Market
- $332,6002 bd2 ba1.2k sqft10425 Junction Hill Dr, Las Vegas, NV 89134Off Market
- $670,2252 bd2 ba1.5k sqft2901 Abercorn Dr, Las Vegas, NV 89134Sold
A local agent can set up tours, give advice and negotiate with sellers.
Similar homes
- $425,0002 bd2 ba1.3k sqft10304 Snyder Ave, Las Vegas, NV 89134For Sale
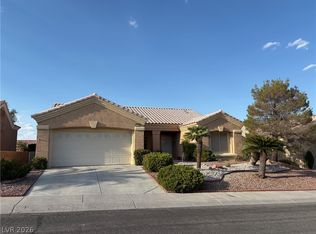 MLS ID #2802342, Beverly J. Norton, Nationwide Realty LLC. LVR
 - $286,0002 bd2 ba1.1k sqft9021 Faircrest Dr, Las Vegas, NV 89134For Sale
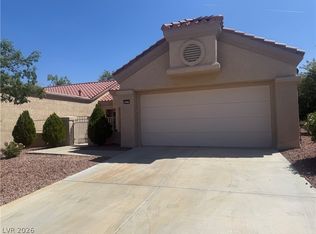 MLS ID #2774201, Constance Branch, Signature Real Estate Group. LVR
 - $--3 bd2 ba1.4k sqft2968 Cape Verde Ln, Las Vegas, NV 89128Auction
 Auction.com 2
 - $--3 bd3 ba1.5k sqft10714 Myrtle Grove Ave, Las Vegas, NV 89166Auction
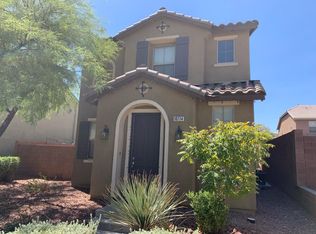 Auction.com 2
 - $320,0002 bd2 ba1.2k sqft3975 N Hualapai Way Unit 264, Las Vegas, NV 89129For SaleMLS ID #2800477, William Brauner, Luxury Homes of Las Vegas. LVR
- $299,9003 bd2 ba1.2k sqft6701 Cobre Azul Ave Unit 102, Las Vegas, NV 89108For SaleMLS ID #2806588, Brandy J. White Elk, Innovative Real Estate Strateg. LVR
- $389,0003 bd3 ba1.4k sqft10635 Gale Wind Ct, Las Vegas, NV 89129For SaleMLS ID #2801476, Roslyn Dolence, Love Las Vegas Realty. LVR
- $335,0003 bd2 ba1.4k sqft2733 Ironside Dr, Las Vegas, NV 89108For SaleMLS ID #2791691, Edgar M. Balagtas, Realty Brokers, Inc. LVR
- $349,9993 bd2 ba1.2k sqft4529 Coronado Hills Way, Las Vegas, NV 89115For SaleMLS ID #2805261, Denise Sida, Realty ONE Group, Inc. LVR
- $399,9003 bd3 ba1.5k sqft9274 Silver Arrow Ct, Las Vegas, NV 89117For SaleMLS ID #2803866, Hilary J. Chorak, ERA Brokers Consolidated. LVR
- $325,0002 bd2 ba1k sqft7814 Gable Ln, Las Vegas, NV 89145For SaleMLS ID #2716757, Michael Reiss, Reiss Properties. LVR
- $--3 bd3 ba1.3k sqft4140 Grennock Ct, Las Vegas, NV 89115AuctionAuction.com 2
- $285,0002 bd3 ba1k sqft6856 Coral Rock Dr, Las Vegas, NV 89108For SaleMLS ID #2783810, Amy Jonas, eXp Realty. LVR
- $--2 bd2 ba1k sqft5967 Bonita Canyon Ave, Las Vegas, NV 89142AuctionXome
- $355,0003 bd2 ba1.5k sqft6738 Oak Valley Dr, Las Vegas, NV 89103For SaleMLS ID #2790513, Charles M. Hollister, Signature Real Estate Group. LVR
- $309,0003 bd3 ba1.3k sqft3298 Dragon Fly St, North Las Vegas, NV 89032For SaleMLS ID #2798529, Maria R. Abraham, Eugene Burger Management Corp. LVR
- $--3 bd2 ba1.2k sqft2503 River Oaks Dr, Las Vegas, NV 89156AuctionAuction.com 2
- $340,0002 bd3 ba1.3k sqft6116 Mountain Hemlock Ave, Las Vegas, NV 89139For SaleMLS ID #2798878, Steven K. Lum, Global Assets. LVR
- $--3 bd3 ba1.6k sqft5316 Fall Meadows Ave, Las Vegas, NV 89130AuctionAuction.com 2
- $--4 bd2 ba1.5k sqft2202 Grand Prize Ave, North Las Vegas, NV 89032AuctionAuction.com 2
