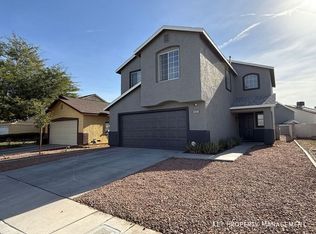
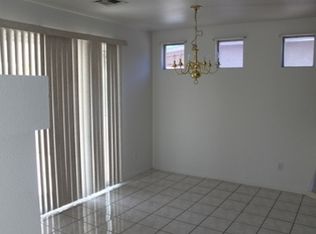
Discover the chаrm οf thіs well-mаintаined single-stοry hοme, offering a wonderful blend of comfort, functionality, and convenience. This inviting residence features 3 bedrooms and 2 bathrooms with 1,245 SQFT of living space. The home offers a comfortable layout ideal for everyday living and entertaining. Enjoy outdoor relaxation in the welcoming front patio area, while the enclosed backyard patio provides added privacy and a versatile space for entertaining or unwinding. A functional two-car garage provides secure parking and additional storage. Recent updates include a brand-new water softener and a completely replaced roof in 2026. The home is also equipped with solar panels, offering the potential for energy efficiency and utility savings. A great opportunity to own a comfortable and well-maintained home with valuable upgrades already in place.
Active
Price cut: $5K (8/25)
$344,999
4529 Coronado Hills Way, Las Vegas, NV 89115
3beds
1,245sqft
Single Family Residence
Built in 1999
3,920 Square Feet Lot
$344,800 Zestimate®
$277/sqft
$-- HOA
What's special
Welcoming front patio areaBrand-new water softenerEquipped with solar panels
- 37 days
- 735
- 43
Likely to sell faster than
Zillow last checked:
Listing updated:
Listed by:
Denise Sida S.0184439 (702)403-3447,
Realty ONE Group, Inc
Source: LVR,MLS#: 2805261 Originating MLS: Greater Las Vegas Association of Realtors Inc
Originating MLS: Greater Las Vegas Association of Realtors IncFacts & features
Interior
Bedrooms & bathrooms
- Bedrooms: 3
- Bathrooms: 2
- Full bathrooms: 2
Primary bedroom
- Description: Bedroom With Bath Downstairs,Closet,Downstairs
- Dimensions: 11x11
Bedroom 2
- Description: Closet,Downstairs
- Dimensions: 9x11
Bedroom 3
- Description: Closet,Downstairs
- Dimensions: 9x11
Dining room
- Description: Living Room/Dining Combo,Vaulted Ceiling
- Dimensions: 26x9
Kitchen
- Description: Granite Countertops,Laminate Countertops,Pantry,Tile Flooring
- Dimensions: 10x10
Heating
- Central, Gas
Cooling
- Central Air, Electric
Appliances
- Included: Dryer, Gas Cooktop, Microwave, Refrigerator, Washer
- Laundry: Gas Dryer Hookup, Main Level, Laundry Room
Features
- Ceiling Fan(s), Handicap Access, Primary Downstairs, Skylights, Window Treatments
- Flooring: Tile
- Windows: Blinds, Skylight(s)
- Has fireplace: No
Interior area
- Total structure area: 1,245
- Total interior livable area: 1,245 sqft
Video & virtual tour
Property
Parking
- Total spaces: 2
- Parking features: Attached, Garage, Open
- Attached garage spaces: 2
- Has uncovered spaces: Yes
Features
- Stories: 1
- Patio & porch: Covered, Patio
- Exterior features: Handicap Accessible, Patio, Private Yard, Sprinkler/Irrigation
- Fencing: Block,Back Yard
Lot
- Size: 3,920 Square Feet
- Features: Desert Landscaping, Landscaped, Sprinklers Timer, < 1/4 Acre
Details
- Parcel number: 14020416008
- Zoning description: Single Family
- Horse amenities: None
Construction
Type & style
- Home type: SingleFamily
- Architectural style: One Story
- Property subtype: Single Family Residence
Materials
- Drywall
- Roof: Composition,Shingle
Condition
- Year built: 1999
Utilities & green energy
- Sewer: Public Sewer
- Water: Public
- Utilities for property: Underground Utilities
Green energy
- Energy efficient items: Solar Panel(s)
Community & HOA
Community
- Security: Controlled Access
- Subdivision: Coronado Hills-Phase 2
HOA
- Has HOA: No
- Amenities included: None
Location
- Region: Las Vegas
Financial & listing details
- Price per square foot: $277/sqft
- Tax assessed value: $207,966
- Annual tax amount: $899
- Date on market: 8/1/2026
- Listing agreement: Exclusive Right To Sell
- Listing terms: Cash,Conventional,FHA,VA Loan
Estimated market value
$344,800
$328,000 - $362,000
$1,927/mo
Price history
| Date | Event | Price |
|---|---|---|
| 8/25/2026 | Price change | $344,999-1.4%$277/sqft |
Source:  LVR #2805261 Report a problem LVR #2805261 Report a problem | ||
| 8/1/2026 | Listed for sale | $349,999+446.9%$281/sqft |
Source: LVR #2805261 Report a problem | ||
| 5/17/2011 | Sold | $64,000+2.6%$51/sqft |
Source: Public Record Report a problem | ||
| 1/21/2011 | Price change | $62,400-72.2%$50/sqft |
Source: Fannie Mae #1112591 Report a problem | ||
| 1/16/2011 | Listed for sale | -- |
Source: foreclosure.com Report a problem | ||
| 11/1/2010 | Sold | $224,554-11.1%$180/sqft |
Source: Public Record Report a problem | ||
| 3/30/2007 | Sold | $252,500+5.6%$203/sqft |
Source: Public Record Report a problem | ||
| 6/20/2006 | Sold | $239,000+145.1%$192/sqft |
Source: Public Record Report a problem | ||
| 11/19/1998 | Sold | $97,500$78/sqft |
Source: Public Record Report a problem | ||
Public tax history
| Year | Property taxes | Tax assessment |
|---|---|---|
| 2026 | $902 +3% | $72,788 +0.3% |
| 2025 | $875 +2.9% | $72,564 +7.4% |
| 2024 | $850 +3% | $67,537 +13.3% |
| 2023 | $826 +3% | $59,603 +5.4% |
| 2022 | $802 +3.1% | $56,554 +0.5% |
| 2021 | $778 +3.1% | $56,297 +8.4% |
| 2020 | $755 +3% | $51,937 +11.4% |
| 2019 | $733 +5.7% | $46,633 |
| 2018 | $694 | $46,633 +2.1% |
| 2017 | $694 | $45,655 +24.2% |
| 2016 | $694 +0.4% | $36,749 +32.1% |
| 2015 | $691 +3% | $27,813 +27.5% |
| 2014 | $671 | $21,822 |
| 2013 | -- | $21,822 -0.2% |
| 2012 | -- | $21,871 -8.8% |
| 2011 | -- | $23,992 +14.3% |
| 2010 | -- | $20,995 -52.8% |
| 2009 | -- | $44,527 |
| 2008 | -- | $44,527 -41.2% |
| 2007 | -- | $75,733 +11.4% |
| 2006 | -- | $67,958 +44.3% |
| 2005 | -- | $47,086 +13.5% |
| 2004 | -- | $41,475 +1.4% |
| 2003 | -- | $40,898 +7.4% |
| 2002 | -- | $38,080 +14% |
| 2001 | -- | $33,410 |
Find assessor info on the county website
Monthly payment
Est. payment
Payment breakdown
Explore the cost of this home by adjusting the details. Changes won't be saved.Climate risks
Neighborhood: Sunrise Manor
Nearby schools
Schools provided by the listing agent
- Elementary: Lynch, Ann,Lynch, Ann
- Middle: Monaco Mario C & Joanne
- High: Eldorado
Source: LVR. This data may not be complete. We recommend contacting the local school district to confirm school assignments for this home.
- $336,0003 bd3 ba1.5k sqft4525 Coronado Hills Way, Las Vegas, NV 89115Off Market
- $320,9003 bd2 ba1.3k sqft4533 Coronado Hills Way, Las Vegas, NV 89115Off Market
- $343,1004 bd2 ba1.5k sqft4537 Coronado Hills Way, Las Vegas, NV 89115Off Market
- $318,9003 bd2 ba1.3k sqft4521 Coronado Hills Way, Las Vegas, NV 89115Off Market
Similar homes
- $314,0003 bd2 ba1k sqft4614 Little Finch Ln, Las Vegas, NV 89115For Sale
 MLS ID #2798633, Jason Mattson, Orange Realty Group LLC. LVR
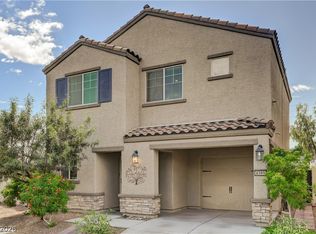
 - $347,0003 bd3 ba1.2k sqft4389 Panther Cove Dr, Las Vegas, NV 89115For Sale
 MLS ID #2778100, Dana Sullivan, Insight Property Inc. LVR
 - $325,0003 bd3 ba1.1k sqft4808 Vista Sandia Way, Las Vegas, NV 89115For Sale
 MLS ID #2812487, Giovanni L. Carmona, United Realty Group. LVR
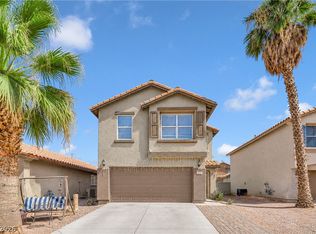
 - $372,9993 bd3 ba1.6k sqft5311 Georgeson Ct, Las Vegas, NV 89110For Sale
 MLS ID #2806904, Christina Urbina, Realty ONE Group, Inc. LVR
