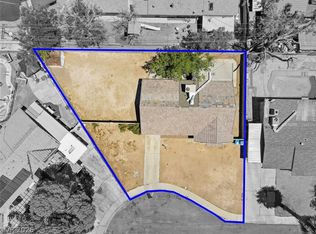
Welcome to this 3‐bеdrοom, 2-bath hοme ѕituated on a spаcіous 8,000-square-foot corner lot with a sparkling pool. The open floor plan creates a bright, inviting atmosphere, while the dining room features panoramic windows that overlook the backyard and pool. A large wood-burning fireplace serves as a warm focal point for the dining area. The home also offers generously sized primary and secondary bedrooms, along with abundant storage throughout, providing both comfort and functionality.
Active
Price increase: $10K (9/6)
$370,000
3572 Regents Cir, Las Vegas, NV 89121
3beds
1,858sqft
Single Family Residence
Built in 1963
8,276 Square Feet Lot
$370,500 Zestimate®
$199/sqft
$-- HOA
What's special
Sparkling poolBright inviting atmosphereAbundant storage throughoutOpen floor plan
- 64 days
- 761
- 64
Zillow last checked:
Listing updated:
Listed by:
Juan A. Martinez Jr B.0000178 702-296-9999,
Century 21 Americana
Source: LVR,MLS#: 2797384 Originating MLS: Greater Las Vegas Association of Realtors Inc
Originating MLS: Greater Las Vegas Association of Realtors IncFacts & features
Interior
Bedrooms & bathrooms
- Bedrooms: 3
- Bathrooms: 2
- Full bathrooms: 2
Primary bedroom
- Description: Ceiling Fan,Ceiling Light,Closet,Downstairs,Mirrored Door
- Dimensions: 14x12
Bedroom 2
- Description: Ceiling Fan,Ceiling Light,Closet
- Dimensions: 12x11
Bedroom 3
- Description: Ceiling Fan,Ceiling Light,Closet,Mirrored Door
- Dimensions: 12x11
Primary bathroom
- Description: Shower Only
Kitchen
- Description: Granite Countertops,Other
Living room
- Description: Front,Sunken
- Dimensions: 17x25
Heating
- Central, Electric, Multiple Heating Units
Cooling
- Central Air, Electric, 2 Units
Appliances
- Included: Built-In Electric Oven, Dryer, Electric Range, Microwave, Refrigerator, Washer
- Laundry: Electric Dryer Hookup, Main Level
Features
- BathroomonMainLevel, Bedroom on Main Level, Ceiling Fan(s), Primary Downstairs, Paneling/Wainscoting
- Flooring: Tile
- Number of fireplaces: 1
- Fireplace features: Family Room, Wood Burning
Interior area
- Total structure area: 1,858
- Total interior livable area: 1,858 sqft
Video & virtual tour
Property
Parking
- Total spaces: 1
- Parking features: Attached Carport, Open
- Carport spaces: 1
- Has uncovered spaces: Yes
Features
- Stories: 1
- Patio & porch: Covered, Patio
- Exterior features: Patio, Private Yard
- Has private pool: Yes
- Pool features: In Ground, Private
- Fencing: Block,Back Yard
Lot
- Size: 8,276 Square Feet
- Features: Desert Landscaping, Landscaped, < 1/4 Acre
Details
- Parcel number: 16107416048
- Zoning description: Single Family
- Horse amenities: None
Construction
Type & style
- Home type: SingleFamily
- Architectural style: One Story
- Property subtype: Single Family Residence
Materials
- Drywall
- Roof: Composition,Pitched,Shingle
Condition
- Resale
- Year built: 1963
Utilities & green energy
- Electric: Photovoltaics None
- Sewer: Public Sewer
- Water: Public
- Utilities for property: Above Ground Utilities
Community & HOA
Community
- Subdivision: Greenbriar
HOA
- Has HOA: No
- Amenities included: None
Location
- Region: Las Vegas
Financial & listing details
- Price per square foot: $199/sqft
- Tax assessed value: $165,874
- Annual tax amount: $1,017
- Date on market: 7/5/2026
- Listing agreement: Exclusive Right To Sell
- Listing terms: Cash,Conventional,FHA,VA Loan
- Ownership: Single Family Residential
Estimated market value
$370,500
$352,000 - $389,000
$2,336/mo
Price history
| Date | Event | Price |
|---|---|---|
| 9/6/2026 | Price change | $370,000+2.8%$199/sqft |
Source:  LVR #2797384 Report a problem LVR #2797384 Report a problem | ||
| 9/1/2026 | Price change | $360,000-2.7%$194/sqft |
Source: LVR #2797384 Report a problem | ||
| 8/15/2026 | Price change | $370,000-2.6%$199/sqft |
Source: LVR #2797384 Report a problem | ||
| 8/3/2026 | Price change | $380,000-2.6%$205/sqft |
Source: LVR #2797384 Report a problem | ||
| 7/30/2026 | Price change | $390,000-3.7%$210/sqft |
Source: LVR #2797384 Report a problem | ||
| 7/25/2026 | Price change | $405,000-2.4%$218/sqft |
Source: LVR #2797384 Report a problem | ||
| 7/18/2026 | Price change | $415,000-1.2%$223/sqft |
Source: LVR #2797384 Report a problem | ||
| 7/5/2026 | Listed for sale | $420,000+121.2%$226/sqft |
Source: LVR #2797384 Report a problem | ||
| 8/3/2016 | Listing removed | $189,900$102/sqft |
Source: National Real Estate LLC #1800314 Report a problem | ||
| 6/4/2016 | Listed for sale | $189,900+51.9%$102/sqft |
Source: National Real Estate LLC #1800314 Report a problem | ||
| 10/27/2008 | Sold | $125,000-54.6%$67/sqft |
Source: Public Record Report a problem | ||
| 10/15/2007 | Sold | $275,065-14%$148/sqft |
Source: Public Record Report a problem | ||
| 9/11/2006 | Sold | $320,000+150%$172/sqft |
Source: Public Record Report a problem | ||
| 7/22/1999 | Sold | $128,000$69/sqft |
Source: Public Record Report a problem | ||
Public tax history
| Year | Property taxes | Tax assessment |
|---|---|---|
| 2026 | $1,020 +3% | $58,056 -1% |
| 2025 | $990 +2.9% | $58,653 -4.4% |
| 2024 | $962 +3% | $61,364 +23% |
| 2023 | $934 +3% | $49,875 +9% |
| 2022 | $907 +3.1% | $45,737 -0.1% |
| 2021 | $880 +3.1% | $45,783 +13.1% |
| 2020 | $853 +3% | $40,480 +10.1% |
| 2019 | $829 +5.7% | $36,783 |
| 2018 | $784 | $36,783 +2.3% |
| 2017 | $784 | $35,952 +12.4% |
| 2016 | $784 +0.4% | $31,991 +7% |
| 2015 | $781 +3.2% | $29,912 +15.1% |
| 2014 | $757 | $25,997 |
| 2013 | -- | $25,997 +8.1% |
| 2012 | -- | $24,039 -14.5% |
| 2011 | -- | $28,108 +14.6% |
| 2010 | -- | $24,528 -37.4% |
| 2009 | -- | $39,186 |
| 2008 | -- | $39,186 -32.2% |
| 2007 | -- | $57,756 +14.4% |
| 2006 | -- | $50,488 +38.8% |
| 2005 | -- | $36,386 +8.7% |
| 2004 | -- | $33,467 +0.5% |
| 2003 | -- | $33,310 -0.9% |
| 2002 | -- | $33,600 +8.4% |
| 2001 | -- | $30,990 |
Find assessor info on the county website
Monthly payment
Est. payment
Payment breakdown
Explore the cost of this home by adjusting the details. Changes won't be saved.Climate risks
Neighborhood: Winchester
Nearby schools
Schools provided by the listing agent
- Elementary: Beckley, Will,Beckley, Will
- Middle: Mack Jerome
- High: Chaparral
Source: LVR. This data may not be complete. We recommend contacting the local school district to confirm school assignments for this home.



Similar homes
- $345,0004 bd2 ba1.5k sqft3091 Oxford Ln, Las Vegas, NV 89121For Sale
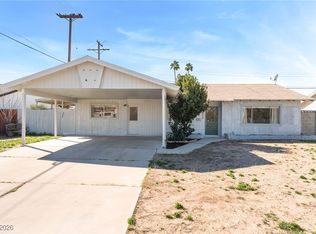 MLS ID #2749157, Lisa Hunter, Century 21 Americana. LVR
 - $389,9004 bd2 ba1.2k sqft4792 Rita Dr, Las Vegas, NV 89121For Sale
 MLS ID #2813839, Valerie A. Prospero, BHHS Nevada Properties. LVR
 - $340,0003 bd3 ba2k sqft3537 Victory Ave, Las Vegas, NV 89121For Sale
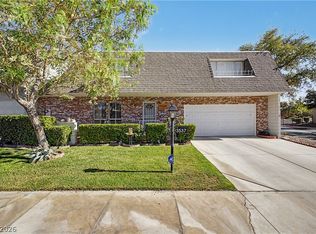 MLS ID #2794487, Randy Myers, Keller Williams MarketPlace. LVR
 - $348,5004 bd3 ba1.9k sqft3525 Victory Ave, Las Vegas, NV 89121For Sale
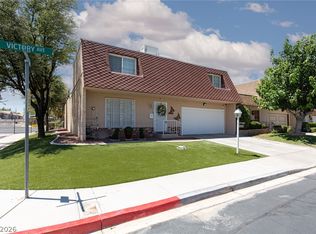 MLS ID #2798166, Donna Venet, ERA Brokers Consolidated. LVR
