Completely remodeled and thoughtfully updated, this beautifully renovated 3-bedroom, 2-bathroom Las Vegas home offers the perfect blend of modern upgrades and timeless pride of ownership. Lovingly maintained by the same family since 1968, the extensive renovations were truly a labor of love, creating a move-in-ready property with exceptional attention to detail. Recent improvements include a new roof, freshly painted soffits, new interior and exterior paint, all-new flooring throughout featuring luxury vinyl plank and plush carpet, and a fully finished garage with stucco paint and custom shelving. The home also boasts new toilets, bathtubs, showers, faucets, insulation, hot water heater, and completely updated electrical components, including outlets, switches, and fixtures. Major system upgrades provide peace of mind for years to come, including a completely new plumbing system with all-new drain lines installed in 2026, freshly cleaned and sanitized HVAC ductwork, and professionally cleaned and serviced windows. Exterior enhancements include new lighting, a freshly stuccoed and painted front fence, and an attractive paver walkway leading to the home. The spacious floor plan features a versatile sunroom/rear patio addition, offering additional living and entertaining space. Situated on a massive lot at the end of a cul-de-sac, this property provides abundant parking for RVs, boats, vehicles, and recreational toys, both within the yard and throughout the cul-de-sac. An additional 11'x23' sunroom is off the back of the home with 4 large sliding doors showcasing the yard and bringing in some great natural lighting. A rare opportunity to own a meticulously updated home with major infrastructure improvements already completed—offering comfort, functionality, and outstanding value in the heart of Las Vegas.
Closed
Zestimate®
$390,000
3560 Regents Cir, Winchester, NV 89121
3beds
1,380sqft
Single Family Residence
Built in 1963
9,147 Square Feet Lot
$390,000 Zestimate®
$283/sqft
$2,092 Estimated rent
Home value
$390,000
$359,000 - $425,000
$2,092/mo
Zestimate® history
Owner options
List your home for rent
$2,092/mo
Rent Zestimate®
Find your next renter with Zillow Rental Manager. Plus, with online applications, you can quickly screen prospective tenants – for free.
$2,092/mo
Rent Zestimate®
Refinance and save
$2,319/mo
Est. payment
Refinancing to a lower rate could help reduce your monthly payments and save thousands over the life of the loan.
$2,319/mo
Est. payment
Explore your selling options
Work with a Zillow partner agent
Leverage their expertise and Zillow's premium Showcase listings to get your home seen by more buyers.
Get startedList with your own agent
Get your home in front of millions of buyers by listing it on Zillow.
Learn how to do itSell it yourself
Take full control of how buyers see your home on Zillow by listing For Sale by Owner (FSBO).
List your homeWhat's special
Spacious floor planNew roofFreshly painted soffits
Zillow last checked:
Listing updated:
Listed by:
Mason Hoopes B.0146385 702-556-3413,
Hoopes And Norton
Bought with:
Santos Murillo, S.0196970
Wardley Real Estate
Source: LVR,MLS#: 2793201 Originating MLS: Greater Las Vegas Association of Realtors Inc
Originating MLS: Greater Las Vegas Association of Realtors IncFacts & features
Interior
Bedrooms & bathrooms
- Bedrooms: 3
- Bathrooms: 2
- Full bathrooms: 2
Primary bedroom
- Description: Bedroom With Bath Downstairs,Ceiling Fan,Ceiling Light,Closet,Downstairs,Pbr Separate From Other
- Dimensions: 10x12
Bedroom 2
- Description: Ceiling Fan,Ceiling Light,Closet,Downstairs
- Dimensions: 10x10
Bedroom 3
- Description: Ceiling Fan,Ceiling Light,Closet,Downstairs
- Dimensions: 10x10
Primary bathroom
- Description: Tub/Shower Combo
- Dimensions: 5x8
Den
- Description: Double Doors,Downstairs,Other
- Dimensions: 11x23
Family room
- Description: 2 Family Room +,Ceiling Fan,Downstairs,Separate Family Room
- Dimensions: 14x20
Kitchen
- Description: Breakfast Bar/Counter,Breakfast Nook/Eating Area,Laminate Countertops,Luxury Vinyl Plank,Solid Surface Countertops
- Dimensions: 8x12
Living room
- Description: Entry Foyer,Formal,Front
- Dimensions: 20x20
Heating
- Central, Electric
Cooling
- Central Air, Electric
Appliances
- Included: Built-In Electric Oven, Dryer, Electric Cooktop, Microwave, Refrigerator, Washer
- Laundry: Electric Dryer Hookup, Main Level, Laundry Room
Features
- Bedroom on Main Level, Primary Downstairs, Additional Living Quarters
- Flooring: Carpet, Luxury Vinyl Plank
- Has fireplace: No
Interior area
- Total structure area: 1,380
- Total interior livable area: 1,380 sqft
Property
Parking
- Total spaces: 1
- Parking features: Attached, Exterior Access Door, Finished Garage, Garage, Garage Door Opener, Guest, Open, Private, RV Potential, RV Access/Parking
- Attached garage spaces: 1
- Has uncovered spaces: Yes
Features
- Levels: One
- Stories: 1
- Exterior features: Out Building(s), Private Yard, Shed
- Fencing: Block,Back Yard
Lot
- Size: 9,147 Square Feet
- Features: Cul-De-Sac, Desert Landscaping, Irregular Lot, Landscaped, < 1/4 Acre
Details
- Additional structures: Outbuilding, Shed(s), Workshop
- Parcel number: 16107416047
- Zoning description: Single Family
- Horse amenities: None
Construction
Type & style
- Home type: SingleFamily
- Architectural style: One Story,Custom
- Property subtype: Single Family Residence
Materials
- Drywall
- Roof: Pitched,Tile
Condition
- Excellent,Resale,Fixer
- Year built: 1963
Utilities & green energy
- Electric: Photovoltaics None
- Sewer: Public Sewer
- Water: Public
- Utilities for property: Electricity Available
Community & HOA
Community
- Subdivision: Greenbriar
HOA
- Has HOA: No
- Amenities included: None
Location
- Region: Winchester
Financial & listing details
- Price per square foot: $283/sqft
- Tax assessed value: $147,071
- Annual tax amount: $999
- Date on market: 6/19/2026
- Listing agreement: Exclusive Right To Sell
- Listing terms: Cash,Conventional,FHA,VA Loan
- Ownership: Single Family Residential
- Electric utility on property: Yes
Price history
| Date | Event | Price |
|---|---|---|
| 8/7/2026 | Sold | $390,000-2.5%$283/sqft |
Source:  LVR #2793201 Report a problem LVR #2793201 Report a problem | ||
| 7/15/2026 | Pending sale | $399,900$290/sqft |
Source: LVR #2793201 Report a problem | ||
| 6/19/2026 | Listed for sale | $399,900$290/sqft |
Source: LVR #2793201 Report a problem | ||
Public tax history
| Year | Property taxes | Tax assessment |
|---|---|---|
| 2026 | $1,002 +8% | $51,475 -1.2% |
| 2025 | $928 +7.9% | $52,088 -7% |
| 2024 | $859 +8% | $56,034 +25.3% |
| 2023 | $796 +8% | $44,730 +9.2% |
| 2022 | $737 +7.8% | $40,949 -0.6% |
| 2021 | $684 +6.8% | $41,185 +14.8% |
| 2020 | $641 +4.8% | $35,882 +10.7% |
| 2019 | $611 +6.9% | $32,412 |
| 2018 | $572 | $32,412 +2.7% |
| 2017 | $572 | $31,564 +22% |
| 2016 | $572 +0.4% | $25,875 +13.1% |
| 2015 | $570 -19.7% | $22,871 +20.3% |
| 2014 | $709 | $19,007 |
| 2013 | -- | $19,007 +7% |
| 2012 | -- | $17,759 -14.3% |
| 2011 | -- | $20,720 +14.7% |
| 2010 | -- | $18,063 -41.8% |
| 2009 | -- | $31,020 |
| 2008 | -- | $31,020 -37.8% |
| 2007 | -- | $49,880 +16.5% |
| 2006 | -- | $42,831 +45.2% |
| 2005 | -- | $29,502 +11.6% |
| 2004 | -- | $26,436 -1.9% |
| 2003 | -- | $26,961 -1.1% |
| 2002 | -- | $27,260 +10.5% |
| 2001 | -- | $24,670 |
Find assessor info on the county website
Neighborhood: Winchester
Nearby homes
- $389,5003 bd2 ba1.4k sqft3561 Regents Ct, Las Vegas, NV 89121Off Market

- $400,0004 bd2 ba2k sqft3554 Regents Cir, Las Vegas, NV 89121Pending

- $370,0003 bd2 ba1.8k sqft3572 Regents Cir, Las Vegas, NV 89121For Sale
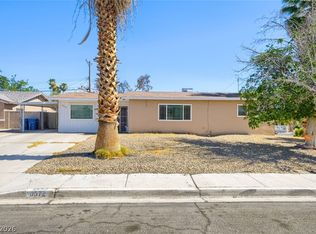
- $433,9005 bd2 ba2.1k sqft3573 Regents Ct, Las Vegas, NV 89121Off Market

- $556,3004 bd2 ba2.9k sqft3553 Regents Ct, Las Vegas, NV 89121Off Market
- $353,6003 bd2 ba1.3k sqft3553 Regents Cir, Las Vegas, NV 89121Off Market
- $395,2003 bd2 ba1.9k sqft3561 Regents Cir, Las Vegas, NV 89121Off Market
- $322,8002 bd2 ba1.1k sqft3214 Nottingham Dr, Las Vegas, NV 89121Off Market
Nearby schools
GreatSchools rating
- 4/10Will Beckley Elementary SchoolGrades: PK-5Distance: 0.2 mi
- 4/10Jerome Mack Middle SchoolGrades: 6-8Distance: 1.1 mi
- 2/10Chaparral High SchoolGrades: 9-12Distance: 0.9 mi
Schools provided by the listing agent
- Elementary: Beckley, Will,Beckley, Will
- Middle: Mack Jerome
- High: Chaparral
Source: LVR. This data may not be complete. We recommend contacting the local school district to confirm school assignments for this home.
Get a cash offer in 3 minutes
Find out how much your home could sell for in as little as 3 minutes with a no-obligation cash offer.
Estimated market value
$390,000
Get a cash offer in 3 minutes
Find out how much your home could sell for in as little as 3 minutes with a no-obligation cash offer.
Estimated market value
$390,000
- Nevada
- Clark County
- Las Vegas
- 89121
- Winchester
- 3560 Regents Cir
