Gorgeous home!! MUST SEE!!
Pending
$400,000
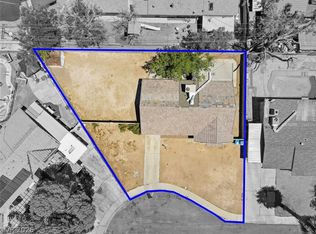
3554 Regents Cir, Las Vegas, NV 89121
4beds
2,062sqft
Single Family Residence
Built in 1963
0.27 Acres Lot
$-- Zestimate®
$194/sqft
$-- HOA
What's special
- 9 days
- 707
- 18
Likely to sell faster than
Zillow last checked:
Listing updated:
Listed by:
Jose L. Blanco-Barcena S.0185387 (702)525-0893,
United Realty Group
Source: LVR,MLS#: 2813202 Originating MLS: Greater Las Vegas Association of Realtors Inc
Originating MLS: Greater Las Vegas Association of Realtors IncFacts & features
Interior
Bedrooms & bathrooms
- Bedrooms: 4
- Bathrooms: 2
- Full bathrooms: 2
Primary bedroom
- Description: Closet
- Dimensions: 17x14
Bedroom 2
- Description: Closet
- Dimensions: 11x10
Bedroom 3
- Description: Closet
- Dimensions: 11x10
Bedroom 4
- Description: Closet
- Dimensions: 14x12
Kitchen
- Description: Granite Countertops
- Dimensions: 10x10
Heating
- Central, Electric
Cooling
- Central Air, Electric
Appliances
- Included: Dryer, Dishwasher, Electric Range, Electric Water Heater, Disposal, Microwave, Refrigerator, Washer
- Laundry: Electric Dryer Hookup, Main Level
Features
- Ceiling Fan(s), Primary Downstairs
- Flooring: Laminate
- Has fireplace: No
Interior area
- Total structure area: 2,062
- Total interior livable area: 2,062 sqft
Property
Parking
- Parking features: Open, RV Potential, RV Access/Parking
- Has uncovered spaces: Yes
Features
- Stories: 1
- Exterior features: Private Yard
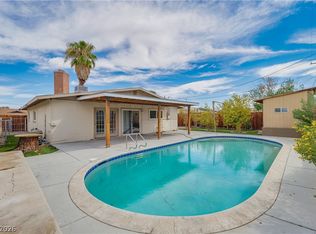
- Has private pool: Yes
- Pool features: In Ground, Private
- Has spa: Yes
- Fencing: Block,Back Yard
Lot
- Size: 0.27 Acres
- Features: Desert Landscaping, Landscaped, < 1/4 Acre
Details
- Parcel number: 16107416046
- Zoning description: Single Family
- Horse amenities: None
Construction
Type & style
- Home type: SingleFamily
- Architectural style: One Story
- Property subtype: Single Family Residence
Materials
- Roof: Composition,Shingle
Condition
- Resale
- Year built: 1963
Utilities & green energy
- Sewer: Public Sewer
- Water: Public
- Utilities for property: Underground Utilities
Green energy
- Energy efficient items: Solar Panel(s)
Community & HOA
Community
- Subdivision: Greenbriar
HOA
- Has HOA: No
- Amenities included: None
Location
- Region: Las Vegas
Financial & listing details
- Price per square foot: $194/sqft
- Tax assessed value: $190,166
- Annual tax amount: $1,549
- Date on market: 8/29/2026
- Listing agreement: Exclusive Right To Sell
- Listing terms: Conventional,FHA
- Ownership: Single Family Residential
Estimated market value
Not available
Estimated sales range
Not available
Not available
Price history
| Date | Event | Price |
|---|---|---|
| 9/1/2026 | Pending sale | $400,000$194/sqft |
Source:  LVR #2813202 Report a problem LVR #2813202 Report a problem | ||
| 9/1/2026 | Listed for sale | $400,000$194/sqft |
Source: LVR #2813202 Report a problem | ||
| 9/1/2026 | Pending sale | $400,000$194/sqft |
Source: LVR #2813202 Report a problem | ||
| 8/29/2026 | Listed for sale | $400,000+52.4%$194/sqft |
Source: LVR #2813202 Report a problem | ||
| 5/15/2020 | Sold | $262,500+31.3%$127/sqft |
Source: LVR #2190456 Report a problem | ||
| 6/11/2019 | Sold | $200,000+27.3%$97/sqft |
Source: Public Record Report a problem | ||
| 12/31/2015 | Sold | $157,100-8.6%$76/sqft |
Source: LVR #1573822 Report a problem | ||
| 11/19/2015 | Pending sale | $171,800$83/sqft |
Source: Homepath #1573822 Report a problem | ||
| 10/20/2015 | Price change | $171,800-10.4%$83/sqft |
Source: Homepath #1573822 Report a problem | ||
| 9/16/2015 | Listed for sale | $191,750+21.1%$93/sqft |
Source: Hastings Brokerage Ltd #1573822 Report a problem | ||
| 8/18/2015 | Sold | $158,359-9.5%$77/sqft |
Source: Public Record Report a problem | ||
| 1/20/2004 | Sold | $175,000$85/sqft |
Source: Public Record Report a problem | ||
Public tax history
| Year | Property taxes | Tax assessment |
|---|---|---|
| 2026 | $1,552 +8% | $66,558 -1% |
| 2025 | $1,437 +7.9% | $67,256 -3.7% |
| 2024 | $1,331 -12.8% | $69,863 +22.5% |
| 2023 | $1,527 +33.8% | $57,041 +9% |
| 2022 | $1,141 +7.7% | $52,336 -0.1% |
| 2021 | $1,059 +6.8% | $52,369 +12.9% |
| 2020 | $992 +4.8% | $46,387 +9.8% |
| 2019 | $947 +6.9% | $42,258 |
| 2018 | $886 | $42,258 +2.2% |
| 2017 | $886 | $41,345 +13.8% |
| 2016 | $886 -23.4% | $36,346 +6.2% |
| 2015 | $1,157 +2.3% | $34,216 +14.1% |
| 2014 | $1,131 | $29,998 |
| 2013 | -- | $29,998 +9% |
| 2012 | -- | $27,533 -16.7% |
| 2011 | -- | $33,065 +14.3% |
| 2010 | -- | $28,930 -37.1% |
| 2009 | -- | $45,988 |
| 2008 | -- | $45,988 -31.9% |
| 2007 | -- | $67,509 +14.7% |
| 2006 | -- | $58,878 +39.2% |
| 2005 | -- | $42,288 +8.6% |
| 2004 | -- | $38,938 +0.4% |
| 2003 | -- | $38,784 +2.4% |
| 2002 | -- | $37,880 +8.5% |
| 2001 | -- | $34,910 |
Find assessor info on the county website
Monthly payment
Est. payment
Payment breakdown
Explore the cost of this home by adjusting the details. Changes won't be saved.Climate risks
Neighborhood: Winchester
Nearby schools
Schools provided by the listing agent
- Elementary: Beckley, Will,Beckley, Will
- Middle: Mack Jerome
- High: Chaparral
Source: LVR. This data may not be complete. We recommend contacting the local school district to confirm school assignments for this home.
Similar homes
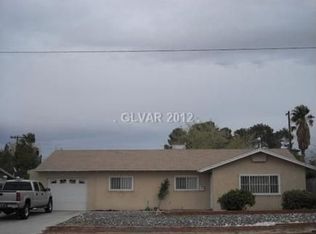
- $425,0004 bd3 ba1.7k sqft3383 Horizon St, Las Vegas, NV 89121For Sale
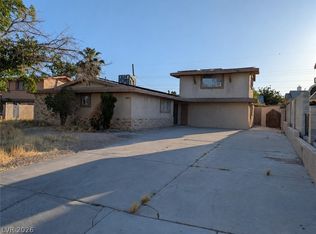 MLS ID #2781038, Miriam Alejos, Coldwell Banker Premier. LVR
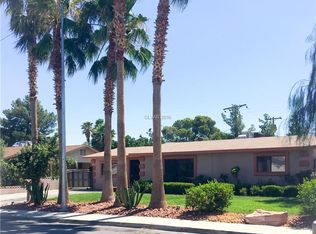
 - $380,0004 bd2 ba1.2k sqft4671 Marnell Dr, Las Vegas, NV 89121For Sale
 MLS ID #2813705, Michel Pedraza, Huntington & Ellis, A Real Est. LVR
 - $--3 bd2 ba1.3k sqft3684 Mount Vernon Ave, Las Vegas, NV 89121Auction
 Xome
Xome - $435,0003 bd2 ba1.6k sqft3000 Liberty Cir N, Las Vegas, NV 89121For Sale
 MLS ID #2807078, Kahli Grantz, Northcap Residential. LVR
